
1210 Lovelady Lewis Road, Soddy Daisy, TN 37379
Local realty services provided by:Better Homes and Gardens Real Estate Signature Brokers
1210 Lovelady Lewis Road,Soddy Daisy, TN 37379
$375,000
- 4 Beds
- 4 Baths
- 2,028 sq. ft.
- Single family
- Active
Listed by: wendi c stott
Office: keller williams realty
MLS#:1535164
Source:TN_CAR
Price summary
- Price:$375,000
- Price per sq. ft.:$184.91
About this home
First time ever offered on the market, 1210 Lovelady Lewis Road is more than just a home -- it's where decades of memories were made and cherished since 1988. Lovingly cared for by the same family for nearly 40 years, this warm and inviting property is ready to welcome its next chapter.
Situated on just over an acre on a quiet country road in Soddy-Daisy, this spacious 4 bedroom, 3.5 bath home offers a move-in ready layout designed for both everyday living and gathering with family and friends. The main level features multiple living spaces including a beautifully updated kitchen with a new appliance package, separate dining area, cozy den, family room, and convenient main-level laundry. Buyers can also enjoy added peace of mind knowing both the HVAC and roof are under warranty.
Upstairs, you'll find all four bedrooms, including a spacious primary suite complete with a private en suite bath, walk-in closets, and a peaceful private deck overlooking the park-like, serene backyard. Two additional full bathrooms upstairs provide plenty of space and convenience for family or guests.
Updates include new siding, all new interior paint, new kitchen remodel, new flooring, new garage door, new gutters, and much more.
Step outside and discover your own private retreat. From the charming covered front porch and mature landscaping to the double back decks -- one featuring a large hot tub -- every outdoor space was thoughtfully designed to enjoy the beauty and privacy of the property. The backyard also includes a brick cook top BBQ ,fire pit patio area, garden space, quiet sitting areas, and even a dedicated activity space perfect for axe throwing or outdoor games. Another flat area can be used for horseshoes or other games. Plus, with direct access to nearby park space, you can enjoy the outdoors without ever needing to get in the car.
This is the kind of home that feels special the moment you arrive -- warm, welcoming, and filled with years of love and care. LOW TAXES...
Contact an agent
Home facts
- Year built:1988
- Subdivision & Development:Ridge Trail
- Listing ID #:1535164
- Added:109 day(s) ago
- Updated:September 13, 2026 at 11:49 AM
Rooms and interior
- Bedrooms:4
- Total bathrooms:4
- Full bathrooms:3
- Half bathrooms:1
- Rooms Total:10
- Flooring:Carpet, Luxury Vinyl, Tile
- Dining Description:Separate Dining Room
- Bathrooms Description:Separate Shower, Tub/shower Combo
- Basement:Yes
- Living area:2,028 sq. ft.
Heating and cooling
- Cooling:Ceiling Fan(s), Central Air, Electric
- Heating:Central, Electric, Heat Pump, Heating
- Central air:Yes
Structure and exterior
- Roof:Asphalt, Shingle
- Year built:1988
- Building area:2,028 sq. ft.
- Architectural Style:Contemporary
- Construction Materials:Vinyl Siding
- Exterior Features:Built-in Barbecue, Fire Pit, Garden, Private Yard, Rain Gutters
- Foundation Description:Block
- Levels:Two
Utilities
- Water:Public, Water Connected
- Sewer:Septic Tank
Finances and disclosures
- Price:$375,000
- Price per sq. ft.:$184.91
- Tax amount:$1,085
Features and amenities
- Amenities:Ceiling Fan(s), Granite Counters, Pantry, Plumbed, Walk-In Closet(s)
Parking
- Parking description:Attached Garage, Concrete, Driveway, Garage, Garage Door Opener, Garage Faces Front
- Garage:Yes
New listings near 1210 Lovelady Lewis Road
- New
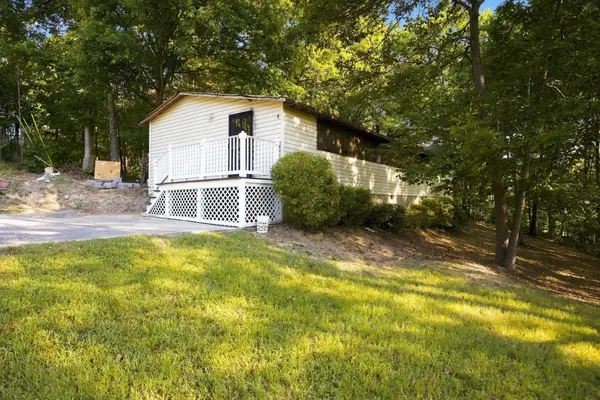 $120,000Active3 beds 2 baths924 sq. ft.
859 Ponderosa Drive, Soddy Daisy, TN 37379
MLS# 1542698Listed by: RE/MAX PROPERTIES - New
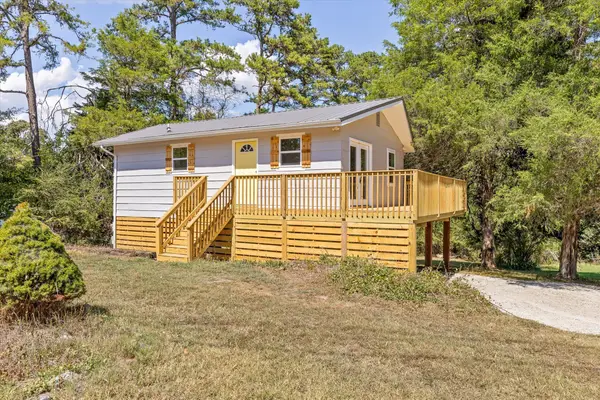 $189,000Active2 beds 1 baths650 sq. ft.
1728 Santa Barbara Circle, Soddy Daisy, TN 37379
MLS# 1542261Listed by: EXP REALTY LLC - New
 $679,000Active4 beds 3 baths2,627 sq. ft.
2780 Mowbray Pike, Soddy Daisy, TN 37379
MLS# 1542685Listed by: UPTOWN FIRM, LLC 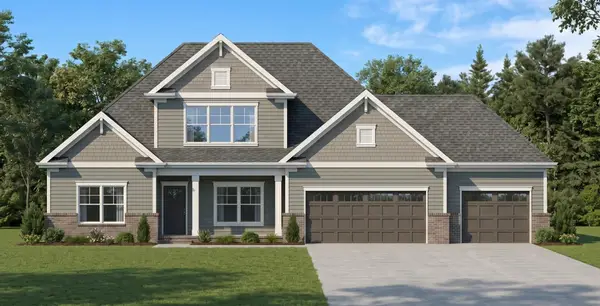 $675,000Pending4 beds 3 baths3,289 sq. ft.
11808 Herons Haven Drive, Soddy Daisy, TN 37379
MLS# 3270484Listed by: PRATT HOMES LLC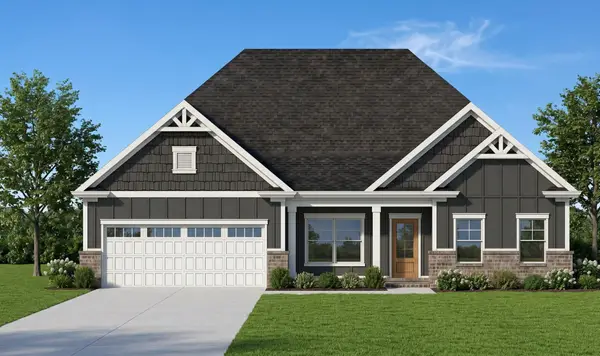 $585,000Active3 beds 3 baths2,461 sq. ft.
11920 Herons Haven Drive, Soddy Daisy, TN 37379
MLS# 3276637Listed by: PRATT HOMES LLC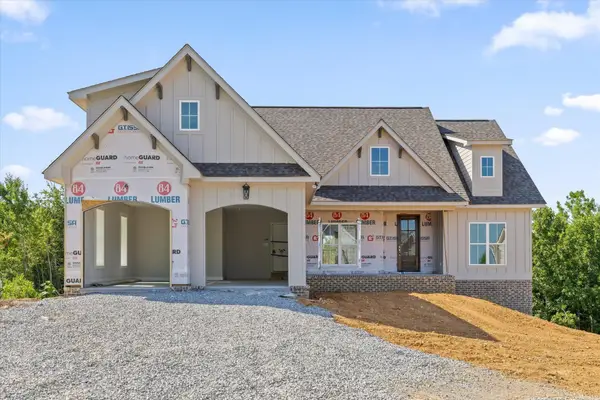 $694,900Active3 beds 3 baths2,625 sq. ft.
2139 River Watch Drive, Soddy Daisy, TN 37379
MLS# 3335362Listed by: REAL ESTATE PARTNERS CHATTANOOGA, LLC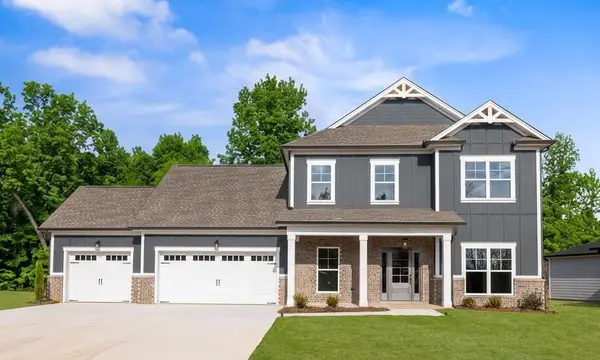 $580,000Active3 beds 3 baths2,730 sq. ft.
11428 Herons Haven Drive, Soddy Daisy, TN 37379
MLS# 3510361Listed by: PRATT HOMES LLC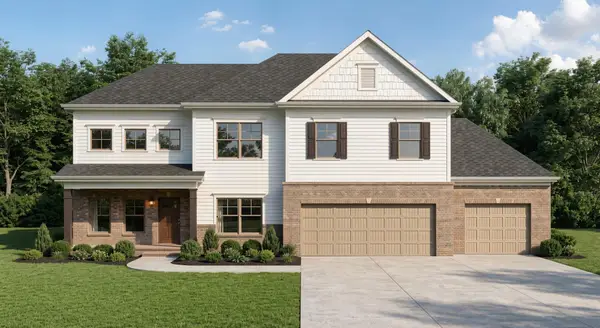 $540,000Active3 beds 3 baths2,389 sq. ft.
11665 Herons Haven Drive, Soddy Daisy, TN 37379
MLS# 3510363Listed by: PRATT HOMES LLC- New
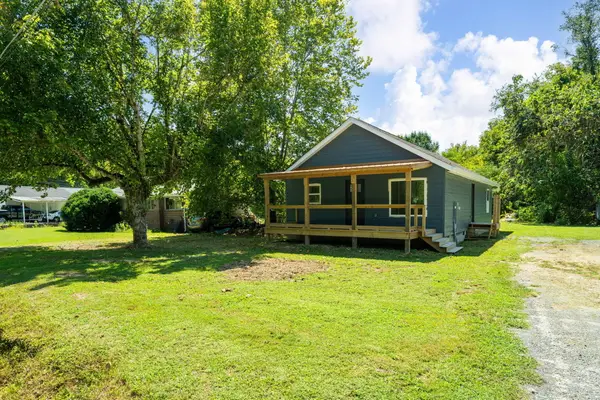 $270,000Active2 beds 2 baths1,100 sq. ft.
9005 W Ridge Trail Road, Soddy Daisy, TN 37379
MLS# 1542601Listed by: CRYE-LEIKE, REALTORS - New
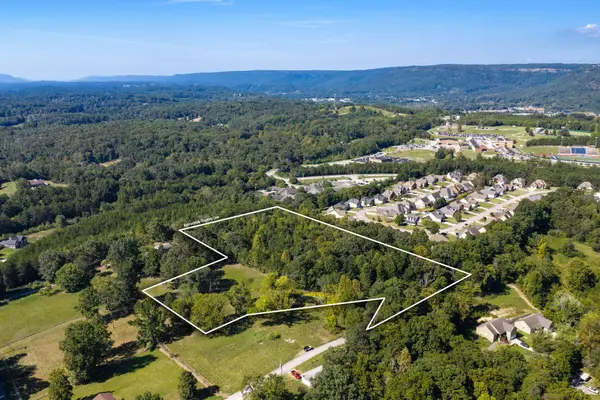 $195,000Active5.63 Acres
9689 W Ridge Trail Road, Soddy Daisy, TN 37379
MLS# 1542595Listed by: CRYE-LEIKE, REALTORS


Protect your home and budget from life's surprises with an Assurant Home Warranty, backed by a partner that supports you through every step of homeownership. Explore Plans.
© 2026 Better Homes and Gardens Real Estate LLC. An Anywhere Real Estate company. All rights reserved. Better Homes and Gardens® Real Estate is a registered trademark owned by Meredith Operations Corporation, licensed to Better Homes and Gardens Real Estate LLC and used with permission. Better Homes and Gardens Real Estate LLC fully supports the principles of the Fair Housing Act and the Equal Opportunity Act. Listing information is deemed reliable but is not guaranteed accurate.
Each office is independently owned and operated.
Any services or products provided by third parties are not provided by, affiliated with or related to Better Homes and Gardens Real Estate LLC, or its affiliated companies.