
1606 Wendy Circle, Soddy Daisy, TN 37379
Local realty services provided by:Better Homes and Gardens Real Estate Signature Brokers
1606 Wendy Circle,Soddy Daisy, TN 37379
$305,000
- 3 Beds
- 3 Baths
- 1,369 sq. ft.
- Single family
- Active
Listed by: brad fuqua, cheryl m fuqua
Office: keller williams realty
MLS#:1545713
Source:TN_CAR
Price summary
- Price:$305,000
- Price per sq. ft.:$222.79
About this home
Welcome home to comfortable one-level living with room to spread out! This inviting home offers 3 bedrooms, 2.5 baths, plus a versatile bonus room currently being used as a bedroom. With its generous space and flexibility, the bonus room could also make an ideal private primary suite, home office, or additional living area.
Inside, you'll appreciate the beautiful hardwood floors, NO carpet, and an updated kitchen featuring stainless steel appliances, abundant cabinetry, and plenty of counter space. A separate dining room, an abundance of natural light, and a welcoming floor plan make everyday living and entertaining a pleasure.
The outdoor spaces are just as appealing! Enjoy mountain views from the front porch, then step around back to discover an amazing stone patio with beautiful stone steps leading to a large, fenced backyard. Whether you're hosting family gatherings, watching the kids play, or letting pets roam, this backyard offers wonderful opportunities for outdoor living. A separate storage building on a concrete pad provides convenient space for lawn equipment and additional storage.
Conveniently located in Soddy-Daisy, with easy access to schools, shopping, and Highway 27, this home offers the space, features, and location today's buyers are looking for.
Move-in ready and waiting for its next family to make it home! Call today to schedule your private showing!...
Contact an agent
Home facts
- Year built:1981
- Subdivision & Development:Sequoyah Forest Addn
- Listing ID #:1545713
- Added:1 day(s) ago
- Updated:November 05, 2026 at 02:57 AM
Rooms and interior
- Bedrooms:3
- Total bathrooms:3
- Full bathrooms:2
- Half bathrooms:1
- Rooms Total:10
- Flooring:Hardwood, Luxury Vinyl
- Bathrooms Description:Separate Shower, Tub/shower Combo
- Bedroom Description:Primary Downstairs, Split Bedrooms
- Basement:Yes
- Living area:1,369 sq. ft.
Heating and cooling
- Cooling:Central Air, Electric
- Heating:Central, Electric, Heating
- Central air:Yes
Structure and exterior
- Roof:Shingle
- Year built:1981
- Building area:1,369 sq. ft.
- Lot area:0.7 Acres
- Architectural Style:Ranch
- Construction Materials:Vinyl Siding
- Exterior Features:Private Yard, Rain Gutters
- Foundation Description:Block
- Levels:One
Utilities
- Water:Private, Water Connected
- Sewer:Septic Tank, Sewer Connected
Finances and disclosures
- Price:$305,000
- Price per sq. ft.:$222.79
- Tax amount:$762
Features and amenities
- Amenities:Ceiling Fan(s), High Speed Internet, Laminate Counters
Parking
- Parking description:Off Street, Paved
New listings near 1606 Wendy Circle
- Coming Soon
 $375,000Coming Soon3 beds 2 baths1,978 sq. ft.
2108 Port Royal Drive, Soddy Daisy, TN 37379
MLS# 3629845Listed by: GREATER DOWNTOWN REALTY DBA KELLER WILLIAMS REALTY - New
 $135,000Active3 beds 1 baths1,344 sq. ft.
13781 Dell Drive, Soddy Daisy, TN 37379
MLS# 1545710Listed by: PROPERTY RUSH, LLC - New
 $43,500Active0.5 Acres
00 Bretton Drive, Soddy Daisy, TN 37379
MLS# 1545704Listed by: TENNESSEE SOUTHERN PROPERTIES LLC - New
 $36,000Active0.76 Acres
12210 Tobacco Road, Soddy Daisy, TN 37379
MLS# 1545664Listed by: KW COMMERCIAL - New
 $650,000Active43.93 Acres
0 Dayton Pike, Soddy Daisy, TN 37379
MLS# 1545665Listed by: KW COMMERCIAL - New
 $339,900Active3 beds 2 baths1,650 sq. ft.
1847 Millard Road, Soddy Daisy, TN 37379
MLS# 1545660Listed by: SOUTHERN PROPERTY SHOP - New
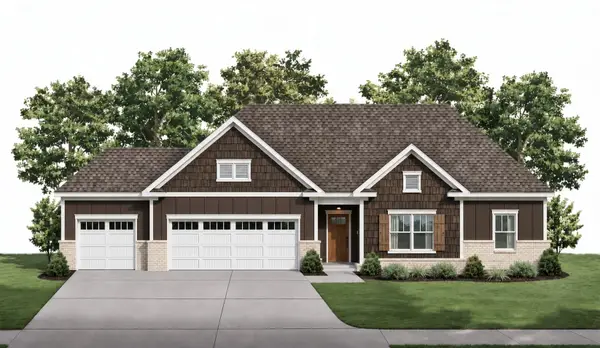 $495,000Active3 beds 2 baths1,918 sq. ft.
11414 Herons Haven Drive, Soddy Daisy, TN 37379
MLS# 3631637Listed by: PRATT HOMES LLC - New
 $495,000Active3 beds 2 baths1,918 sq. ft.
11414 Herons Haven Drive #78, Soddy Daisy, TN 37379
MLS# 1545649Listed by: PRATT HOMES, LLC - New
 $300,000Active3 beds 2 baths1,488 sq. ft.
111 Coke Oven Rd, Soddy-Daisy, TN 37379
MLS# 1360863Listed by: BHHS J DOUGLAS PROPERTIES


Protect your home and budget from life's surprises with an Assurant Home Warranty, backed by a partner that supports you through every step of homeownership. Explore Plans.
© 2026 Better Homes and Gardens Real Estate LLC. An Anywhere Real Estate company. All rights reserved. Better Homes and Gardens® Real Estate is a registered trademark owned by Meredith Operations Corporation, licensed to Better Homes and Gardens Real Estate LLC and used with permission. Better Homes and Gardens Real Estate LLC fully supports the principles of the Fair Housing Act and the Equal Opportunity Act. Listing information is deemed reliable but is not guaranteed accurate.
Each office is independently owned and operated.
Any services or products provided by third parties are not provided by, affiliated with or related to Better Homes and Gardens Real Estate LLC, or its affiliated companies.