
1718 Magnum Lane, Soddy Daisy, TN 37379
Local realty services provided by:Better Homes and Gardens Real Estate Signature Brokers
1718 Magnum Lane,Soddy Daisy, TN 37379
$425,000
- 3 Beds
- 3 Baths
- - sq. ft.
- Single family
- Sold
Listed by: aaron p shipley
Office: blue key properties llc.
MLS#:1541152
Source:TN_CAR
Sorry, we are unable to map this address
Price summary
- Price:$425,000
About this home
Welcome to your new home, perfectly situated on an expansive, cul-de-sac lot of over a half-acre! This stunning property is a perfect fit for anyone, featuring the rare and highly coveted combination of a main-level attached two-car garage and a main-level primary bedroom. The main floor greets you with high ceilings, rich hardwood flooring, and a sun-drenched great room anchored by a cozy gas log fireplace. The layout flows seamlessly into a formal dining area and a massive, multipurpose eat-in kitchen--complete with a central island, a pantry, and all appliances. The primary suite serves as a true sanctuary, boasting a walk-in closet, an upscale walk-in shower, and a double vanity with an additional separate makeup vanity. Upstairs, you will find two exceptionally oversized secondary bedrooms with a convenient true Jack-and-Jill full bath, plus a walk-out attic. Below, a massive, full unfinished basement features its own separate garage door; because it is already heated and cooled, it can be easily finished for entertaining or used for abundant extra storage. Step outside to your private backyard oasis, where a 40x10 open deck overlooks a huge, gently sloping, and completely fenced-in yard with a recently installed 6-foot privacy fence. Best of all, this home offers total peace of mind with recent upgrades, including a 7-year-old roof, a 7-year-old upstairs HVAC, and a 13-year-old downstairs HVAC and water heater. Offering flexible county financing options, this rare gem truly has room for everybody and everything!...
Contact an agent
Home facts
- Year built:2006
- Subdivision & Development:Hunters Hollow
- Listing ID #:1541152
- Added:61 day(s) ago
- Updated:October 22, 2026 at 05:58 AM
Rooms and interior
- Bedrooms:3
- Total bathrooms:3
- Full bathrooms:2
- Half bathrooms:1
- Rooms Total:9
- Flooring:Carpet, Hardwood, Tile
- Dining Description:Eat-in Kitchen, Separate Dining Room
- Bathrooms Description:Connected Shared Bathroom, Double Vanity, Separate Shower, Tub/shower Combo
- Kitchen Description:Eat-in Kitchen, Kitchen Island
- Bedroom Description:Primary Downstairs, Split Bedrooms
- Basement:Yes
Heating and cooling
- Cooling:Central Air, Electric, Multi Units
- Heating:Central, Electric, Heat Pump, Heating
- Central air:Yes
Structure and exterior
- Roof:Asphalt, Shingle
- Year built:2006
- Construction Materials:Brick, Vinyl Siding
- Exterior Features:Fire Pit, Rain Gutters
- Foundation Description:Block
- Levels:One and One Half, Two
Utilities
- Water:Public
- Sewer:Public Sewer, Sewer Connected
Finances and disclosures
- Price:$425,000
- Tax amount:$1,555
Features and amenities
- Amenities:Bar, High Ceilings, Pantry, Walk-In Closet(s)
Parking
- Parking description:Attached Garage, Basement, Garage, Garage Door Opener, Garage Faces Front, Kitchen Level, Utility Garage
- Garage:Yes
New listings near 1718 Magnum Lane
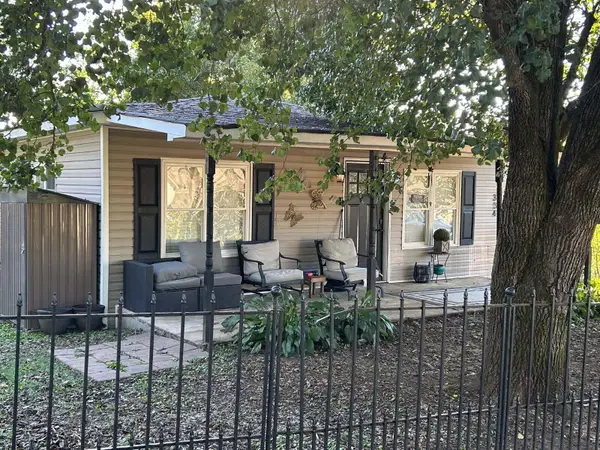 $174,900Pending3 beds 1 baths1,008 sq. ft.
334 Poplar Street, Soddy Daisy, TN 37379
MLS# 1544941Listed by: CRYE-LEIKE, REALTORS- New
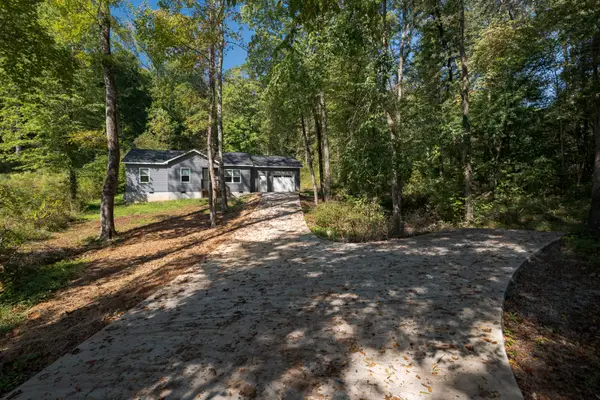 $235,000Active3 beds 2 baths972 sq. ft.
7607 Dayton Pike, Hixson, TN 37343
MLS# 3623132Listed by: SMALLTOWN HUNTING PROPERTIES & REAL ESTATE - New
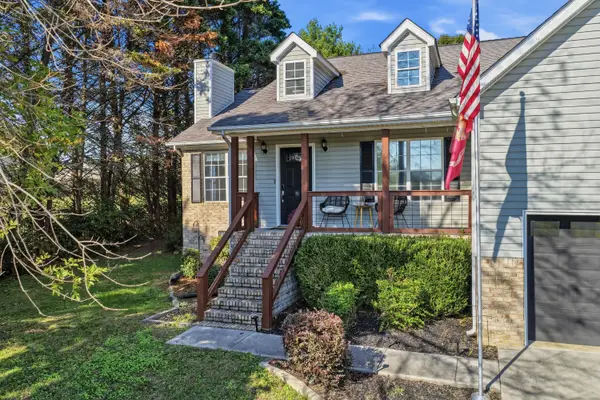 $365,000Active3 beds 2 baths1,491 sq. ft.
1767 Breeze Drive, Soddy Daisy, TN 37379
MLS# 1544773Listed by: KELLER WILLIAMS REALTY - Open Sun, 2 to 4pmNew
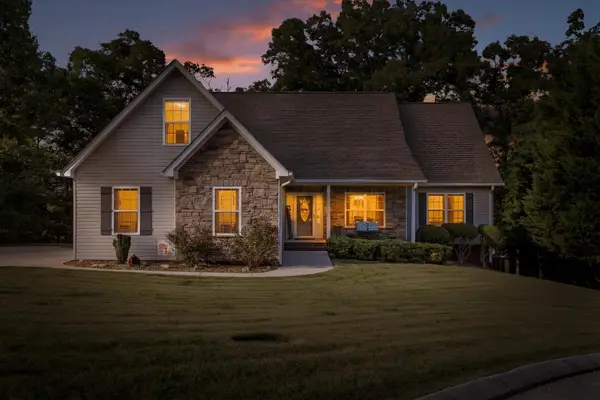 $435,000Active3 beds 2 baths1,954 sq. ft.
1829 Black Powder Lane, Soddy Daisy, TN 37379
MLS# 1544759Listed by: KELLER WILLIAMS REALTY 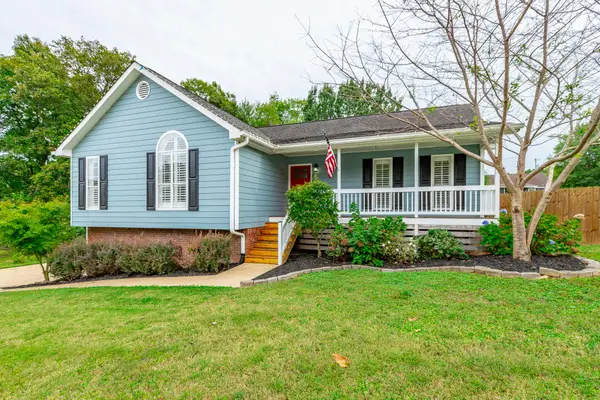 $385,000Pending3 beds 2 baths2,000 sq. ft.
622 Ashbrook Drive, Hixson, TN 37343
MLS# 1544699Listed by: REAL ESTATE PARTNERS CHATTANOOGA LLC- New
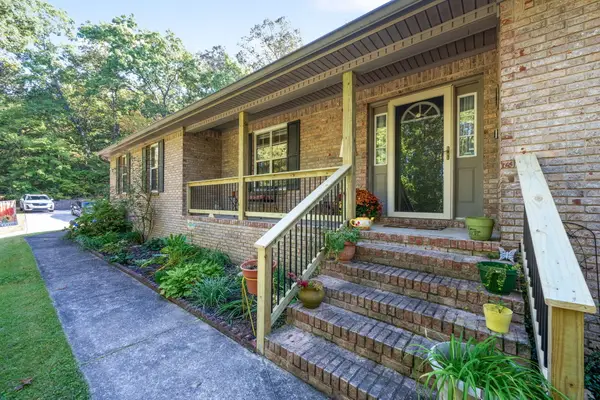 $525,000Active4 beds 2 baths1,980 sq. ft.
9016 Dallas Hollow Road, Soddy Daisy, TN 37379
MLS# 1544426Listed by: KELLER WILLIAMS REALTY - New
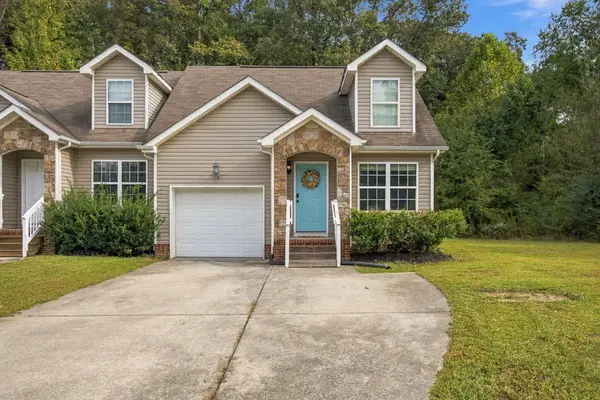 $264,000Active3 beds 3 baths1,279 sq. ft.
1699 Short Leaf Lane, Soddy Daisy, TN 37379
MLS# 1544672Listed by: BLUE KEY PROPERTIES LLC - New
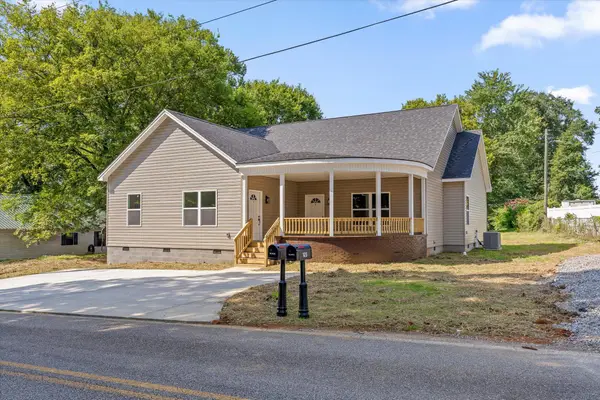 $449,000Active6 beds 4 baths2,775 sq. ft.
142 Oakwood Drive, Soddy Daisy, TN 37379
MLS# 1544608Listed by: CENTURY 21 BELLORA - New
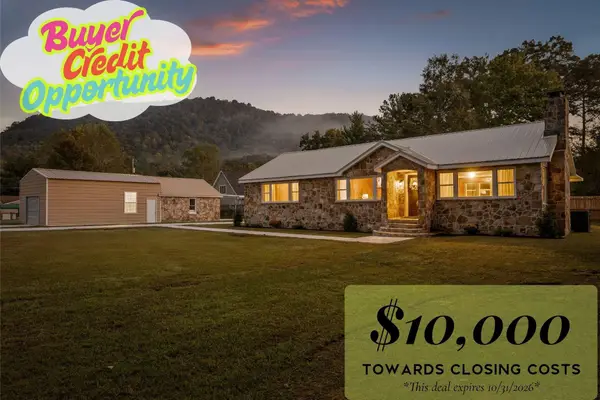 $354,900Active3 beds 2 baths1,653 sq. ft.
233 Montlake Road, Soddy Daisy, TN 37379
MLS# 3620200Listed by: REAL ESTATE PARTNERS CHATTANOOGA, LLC - New
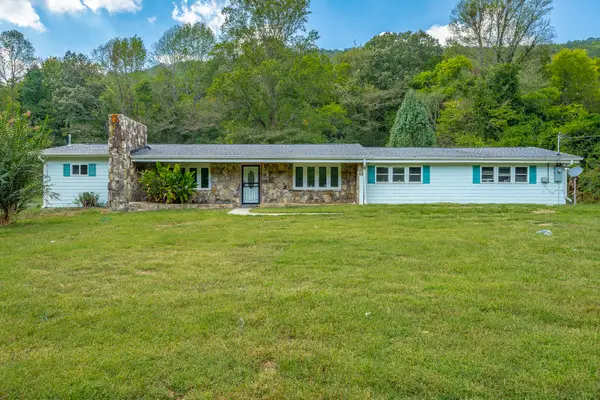 $325,000Active3 beds 2 baths1,892 sq. ft.
11169 Loop Road, Soddy Daisy, TN 37379
MLS# 1544551Listed by: CRYE-LEIKE, REALTORS


Protect your home and budget from life's surprises with an Assurant Home Warranty, backed by a partner that supports you through every step of homeownership. Explore Plans.
© 2026 Better Homes and Gardens Real Estate LLC. An Anywhere Real Estate company. All rights reserved. Better Homes and Gardens® Real Estate is a registered trademark owned by Meredith Operations Corporation, licensed to Better Homes and Gardens Real Estate LLC and used with permission. Better Homes and Gardens Real Estate LLC fully supports the principles of the Fair Housing Act and the Equal Opportunity Act. Listing information is deemed reliable but is not guaranteed accurate.
Each office is independently owned and operated.
Any services or products provided by third parties are not provided by, affiliated with or related to Better Homes and Gardens Real Estate LLC, or its affiliated companies.