
2141 Short Leaf Lane, Soddy Daisy, TN 37379
Local realty services provided by:Better Homes and Gardens Real Estate Signature Brokers
2141 Short Leaf Lane,Soddy Daisy, TN 37379
$269,900
- 3 Beds
- 3 Baths
- 1,316 sq. ft.
- Single family
- Active
Listed by: wendy dixon
Office: keller williams realty
MLS#:1543395
Source:TN_CAR
Price summary
- Price:$269,900
- Price per sq. ft.:$205.09
About this home
Welcome to 2141 Short Leaf Lane, a charming two-story home tucked away at the end of a quiet cul-de-sac. Move-in ready and thoughtfully maintained, this home offers fresh interior paint, new carpet, and numerous maintenance updates, giving the next homeowner peace of mind and fewer projects to tackle.
Step inside to a welcoming main level featuring a spacious living room, well-appointed kitchen, convenient half bath, and a private primary suite complete with an ensuite bathroom. The comfortable flow of the main living areas creates an inviting setting for both everyday living and entertaining.
Upstairs, you'll find two generously sized bedrooms, a full bathroom, and a conveniently located laundry area. The thoughtful layout provides separation between the primary suite and additional bedrooms, offering flexibility for family, guests, or a home office.
Outside, enjoy the peaceful cul-de-sac setting, spacious backyard, and large 10x16 shed, providing excellent additional storage for tools, lawn equipment, hobbies, and more.
Conveniently located near shopping, dining, schools, and the many amenities Soddy Daisy has to offer, 2141 Short Leaf Lane combines a functional layout, fresh updates, and a well-maintained interior and exterior. Whether you're a first-time homebuyer, downsizing, or simply looking for a home that's ready to enjoy, this one is ready to welcome you!...
Contact an agent
Home facts
- Year built:2010
- Subdivision & Development:Timber Ridge
- Listing ID #:1543395
- Added:3 day(s) ago
- Updated:September 28, 2026 at 03:00 PM
Rooms and interior
- Bedrooms:3
- Total bathrooms:3
- Full bathrooms:2
- Half bathrooms:1
- Rooms Total:8
- Flooring:Carpet, Luxury Vinyl, Tile
- Dining Description:Separate Dining Room
- Bathrooms Description:Tub/shower Combo
- Bedroom Description:Primary Downstairs, Split Bedrooms
- Basement:Yes
- Living area:1,316 sq. ft.
Heating and cooling
- Cooling:Central Air, Electric
- Heating:Central, Electric, Forced Air, Heating, Zoned
- Central air:Yes
Structure and exterior
- Roof:Shingle
- Year built:2010
- Building area:1,316 sq. ft.
- Lot area:0.24 Acres
- Construction Materials:Vinyl Siding
- Exterior Features:Lighting, Private Yard, Rain Gutters
- Foundation Description:Block
- Levels:Two
Utilities
- Water:Public, Water Connected
- Sewer:Public Sewer, Sewer Connected
Finances and disclosures
- Price:$269,900
- Price per sq. ft.:$205.09
- Tax amount:$879
Features and amenities
- Amenities:Chandelier, Open Floorplan, Pantry
Parking
- Parking description:Driveway, Kitchen Level
New listings near 2141 Short Leaf Lane
- Coming Soon
 $350,000Coming Soon4 beds 3 baths1,929 sq. ft.
12769 Emerald Creek Circle, Soddy Daisy, TN 37379
MLS# 3597229Listed by: GREATER DOWNTOWN REALTY DBA KELLER WILLIAMS REALTY - New
 $56,000Active0.65 Acres
1444 Leighton Drive, Soddy Daisy, TN 37379
MLS# 3255231Listed by: GREATER CHATTANOOGA REALTY, KELLER WILLIAMS REALTY - New
 $234,900Active3 beds 2 baths1,748 sq. ft.
860 Ponderosa Drive, Soddy Daisy, TN 37379
MLS# 1543309Listed by: KELLER WILLIAMS REALTY - New
 $290,000Active3 beds 2 baths1,707 sq. ft.
11620 Holly Circle, Soddy Daisy, TN 37379
MLS# 3597510Listed by: BERKSHIRE HATHAWAY HOMESERVICES J DOUGLAS PROP. 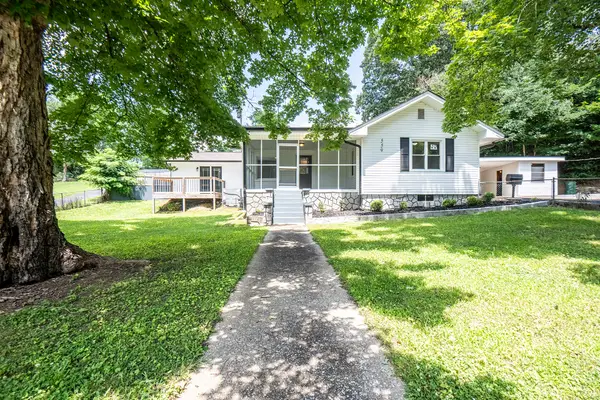 $439,500Pending3 beds 2 baths2,132 sq. ft.
559 Union Fork Road, Soddy Daisy, TN 37379
MLS# 1543138Listed by: 1 PERCENT LISTS SCENIC CITY- New
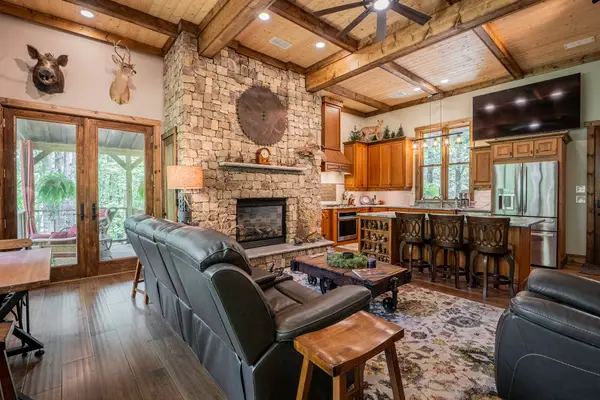 $849,900Active4 beds 5 baths2,660 sq. ft.
9963 Huckleberry Lane, Soddy Daisy, TN 37379
MLS# 1543071Listed by: 1 PERCENT LISTS SCENIC CITY - New
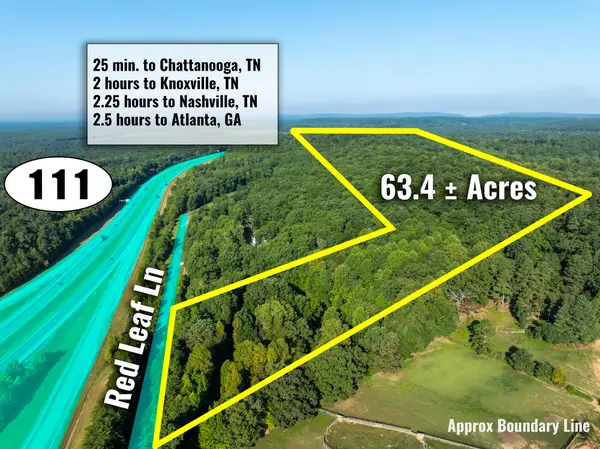 $1,200,000Active63.9 Acres
1967 Red Leaf Lane, Soddy Daisy, TN 37379
MLS# 1543056Listed by: KELLER WILLIAMS REALTY - Open Sun, 2 to 4pmNew
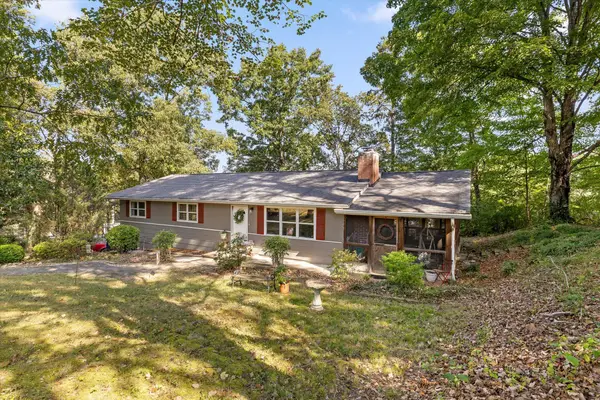 $310,000Active3 beds 2 baths1,360 sq. ft.
2211 Dividing Ridge Cemetery Road, Soddy Daisy, TN 37379
MLS# 1543063Listed by: KELLER WILLIAMS REALTY - New
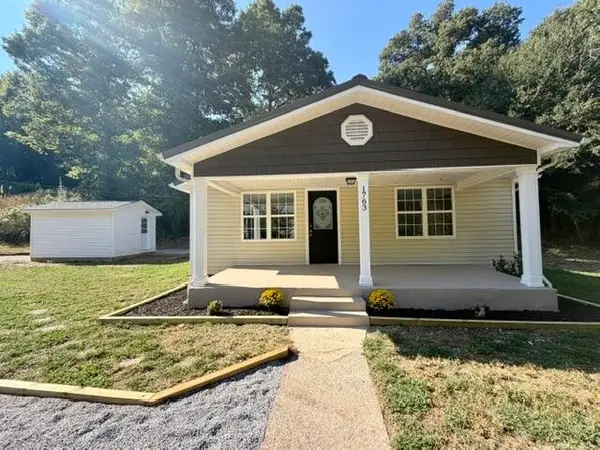 $224,700Active3 beds 1 baths1,280 sq. ft.
1763 Yaphank Road, Soddy Daisy, TN 37379
MLS# 3594625Listed by: ZACH TAYLOR CHATTANOOGA


Protect your home and budget from life's surprises with an Assurant Home Warranty, backed by a partner that supports you through every step of homeownership. Explore Plans.
© 2026 Better Homes and Gardens Real Estate LLC. An Anywhere Real Estate company. All rights reserved. Better Homes and Gardens® Real Estate is a registered trademark owned by Meredith Operations Corporation, licensed to Better Homes and Gardens Real Estate LLC and used with permission. Better Homes and Gardens Real Estate LLC fully supports the principles of the Fair Housing Act and the Equal Opportunity Act. Listing information is deemed reliable but is not guaranteed accurate.
Each office is independently owned and operated.
Any services or products provided by third parties are not provided by, affiliated with or related to Better Homes and Gardens Real Estate LLC, or its affiliated companies.