
2844 Mowbray Pike, Soddy Daisy, TN 37379
Local realty services provided by:Better Homes and Gardens Real Estate Jackson Realty
2844 Mowbray Pike,Soddy Daisy, TN 37379
$645,000
- 4 Beds
- 3 Baths
- 2,341 sq. ft.
- Single family
- Active
Listed by: cheryl m fuqua, brad fuqua
Office: keller williams realty
MLS#:1544538
Source:TN_CAR
Price summary
- Price:$645,000
- Price per sq. ft.:$275.52
- Monthly HOA dues:$20.83
About this home
***The builder is making homeownership more attainable than ever with a 2-1 rate buydown and $6,000 toward the buyer's closing costs--offering substantial savings both at the closing table and during your first two years of ownership.
*** Welcome to Coopers Creek, an exclusive mountain community in Soddy Daisy, Tennessee, offering refined new construction, modern architecture, and spacious wooded homesites just minutes from everyday convenience
outdoor
Welcome to a home where classic elegance meets comfortable mountain living. From the moment you step into the welcoming foyer, you'll appreciate the beautiful open-concept floor plan, gorgeous hardwood floors, and abundance of natural light streaming through generous windows.
The spacious great room, anchored by a cozy fireplace, creates the perfect gathering place for family and friends. A versatile main-level office or guest bedroom with an adjoining bath offers flexibility for guests, working from home, or accommodating a variety of lifestyle needs.
The well-appointed kitchen is designed to impress, featuring abundant cabinetry and storage, a large island with seating for four, and a walk-in pantry. The adjoining dining area opens through sliding glass doors to the backyard, creating a seamless connection between indoor and outdoor living--perfect for entertaining and everyday enjoyment.
The main-level primary suite offers a peaceful retreat with a spacious bedroom, walk-in closet, and elegant private bath. Upstairs, two additional bedrooms share a full bath, while a generous loft provides endless possibilities for a home gym, playroom, media lounge, or additional gathering space.
Additional highlights include a spacious two-car garage and a tankless water heater. Outdoors, enjoy the large, level, wooded yard with room to relax, play, garden, or entertain. The covered front porch offers a particularly charming place to unwind while overlooking a picturesque pasture where horses graze--a lovely reminder of the peaceful lifestyle that makes Cooper's Creek so special.
Beautifully designed, thoughtfully appointed, and surrounded by the charm of the countryside, 2844 Mowbray Pike offers the space, comfort, and setting to make you feel right at home.
Call us today! Don't miss your opportunity to take advantage of these great incentinves....
Contact an agent
Home facts
- Year built:2026
- Subdivision & Development:Coopers Creek
- Listing ID #:1544538
- Added:8 day(s) ago
- Updated:October 22, 2026 at 02:41 PM
Rooms and interior
- Bedrooms:4
- Total bathrooms:3
- Full bathrooms:3
- Rooms Total:10
- Flooring:Carpet, Ceramic Tile
- Dining Description:Eat-in Kitchen
- Bathrooms Description:Double Vanity, Tub/shower Combo
- Kitchen Description:Eat-in Kitchen, Kitchen Island
- Bedroom Description:Primary Downstairs, Split Bedrooms
- Basement:Yes
- Living area:2,341 sq. ft.
Heating and cooling
- Cooling:Ceiling Fan(s), Central Air, Electric
- Heating:Central, Electric, Heat Pump, Heating, Natural Gas
- Central air:Yes
Structure and exterior
- Roof:Asphalt, Metal, Shingle
- Year built:2026
- Building area:2,341 sq. ft.
- Lot area:0.75 Acres
- Architectural Style:Contemporary
- Construction Materials:Block, Brick, Cement Siding, HardiPlank Type, Stone
- Exterior Features:Rain Gutters, Smart Irrigation
- Foundation Description:Block, Brick/Mortar
- Levels:One and One Half
Utilities
- Water:Public, Water Connected
- Sewer:Septic Tank
Finances and disclosures
- Price:$645,000
- Price per sq. ft.:$275.52
- Tax amount:$227
Features and amenities
- Amenities:Bookcases, Built-in Features, Ceiling Fan(s), Crown Molding, Entrance Foyer, Granite Counters, High Ceilings, Low Flow Plumbing Fixtures, Open Floorplan, Pantry, Tray Ceiling(s), Walk-In Closet(s)
Parking
- Parking description:Attached Garage, Concrete, Driveway, Garage, Garage Door Opener, Garage Faces Front, Stamped Driveway
- Garage:Yes
New listings near 2844 Mowbray Pike
- New
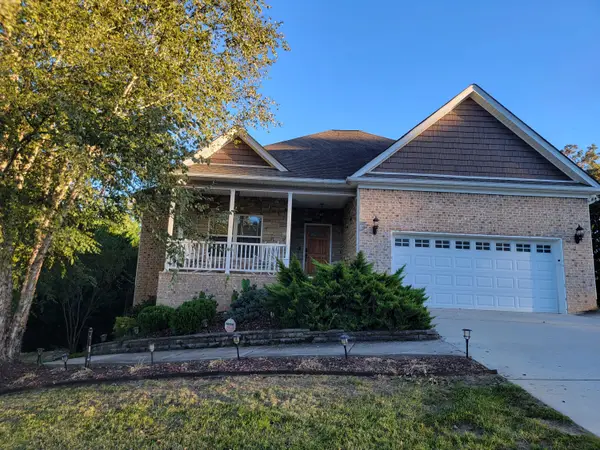 $515,000Active3 beds 3 baths2,579 sq. ft.
10796 Thatcher Crest Drive, Soddy Daisy, TN 37379
MLS# 1544994Listed by: RE/MAX REAL ESTATE CENTER 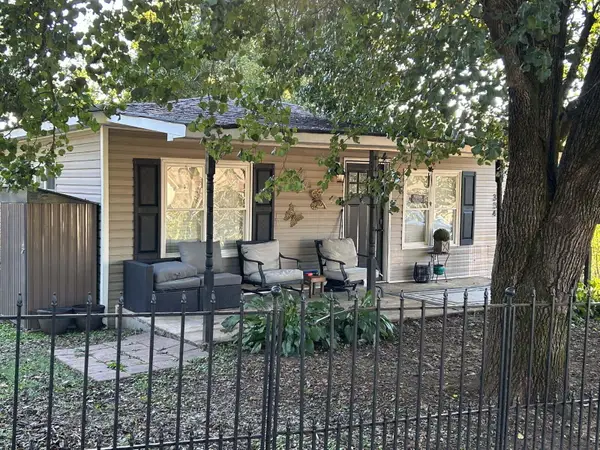 $174,900Pending3 beds 1 baths1,008 sq. ft.
334 Poplar Street, Soddy Daisy, TN 37379
MLS# 1544941Listed by: CRYE-LEIKE, REALTORS- New
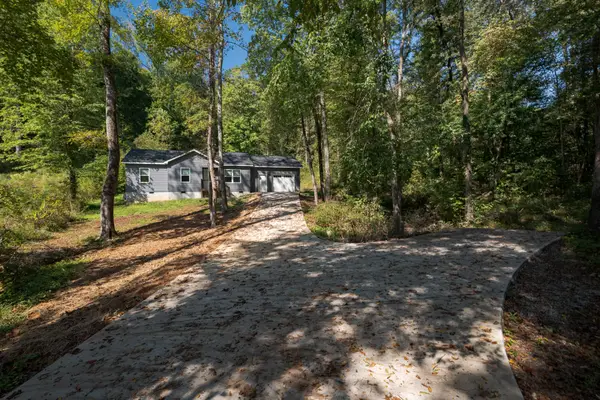 $235,000Active3 beds 2 baths972 sq. ft.
7607 Dayton Pike, Hixson, TN 37343
MLS# 3623132Listed by: SMALLTOWN HUNTING PROPERTIES & REAL ESTATE - New
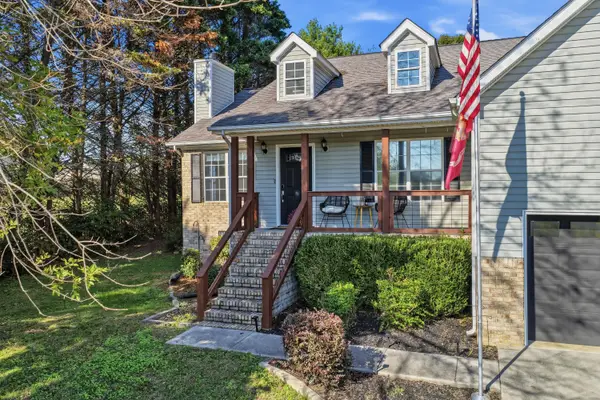 $365,000Active3 beds 2 baths1,491 sq. ft.
1767 Breeze Drive, Soddy Daisy, TN 37379
MLS# 1544773Listed by: KELLER WILLIAMS REALTY - Open Sun, 2 to 4pmNew
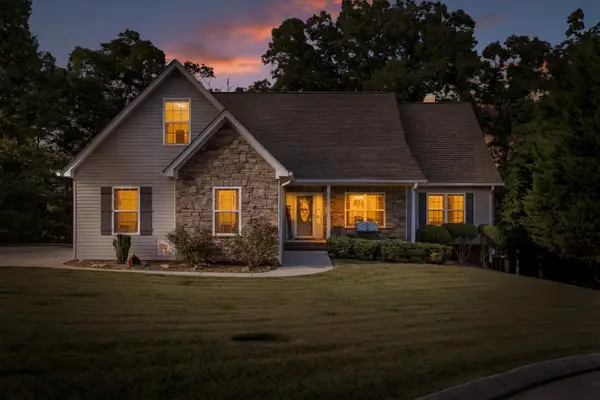 $435,000Active3 beds 2 baths1,954 sq. ft.
1829 Black Powder Lane, Soddy Daisy, TN 37379
MLS# 1544759Listed by: KELLER WILLIAMS REALTY 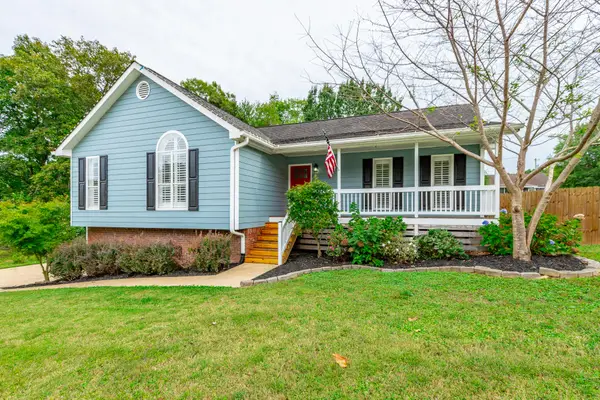 $385,000Pending3 beds 2 baths2,000 sq. ft.
622 Ashbrook Drive, Hixson, TN 37343
MLS# 1544699Listed by: REAL ESTATE PARTNERS CHATTANOOGA LLC- New
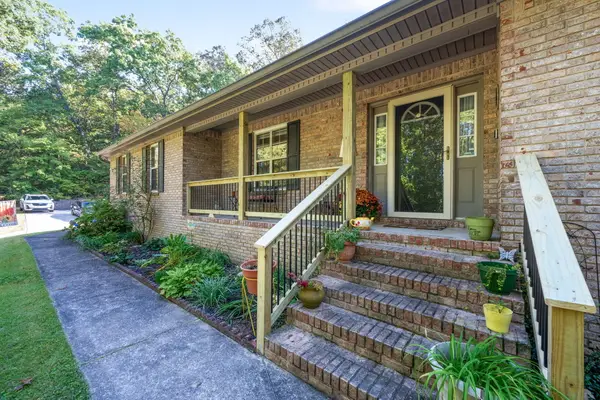 $525,000Active4 beds 2 baths1,980 sq. ft.
9016 Dallas Hollow Road, Soddy Daisy, TN 37379
MLS# 1544426Listed by: KELLER WILLIAMS REALTY - New
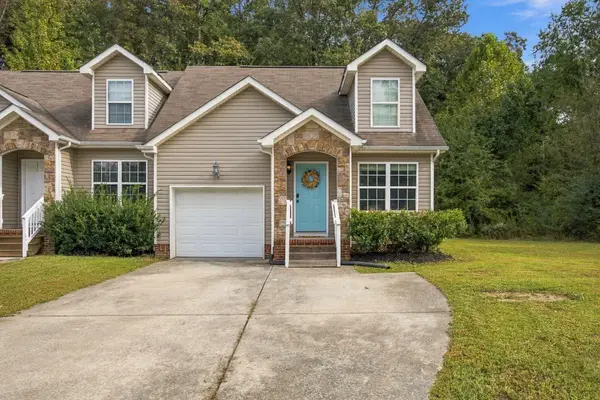 $264,000Active3 beds 3 baths1,279 sq. ft.
1699 Short Leaf Lane, Soddy Daisy, TN 37379
MLS# 1544672Listed by: BLUE KEY PROPERTIES LLC - New
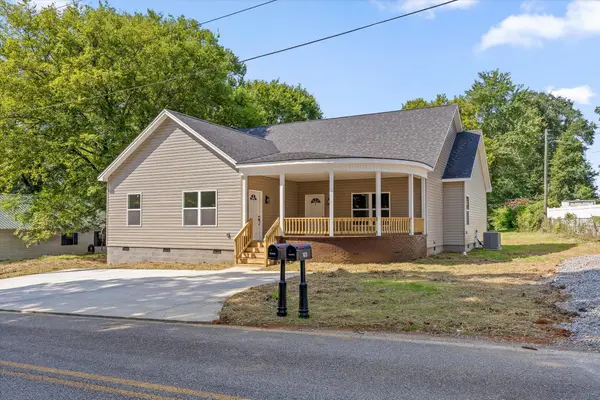 $449,000Active6 beds 4 baths2,775 sq. ft.
142 Oakwood Drive, Soddy Daisy, TN 37379
MLS# 1544608Listed by: CENTURY 21 BELLORA - New
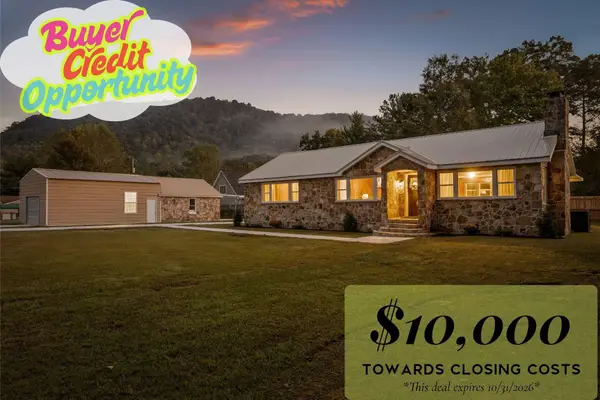 $354,900Active3 beds 2 baths1,653 sq. ft.
233 Montlake Road, Soddy Daisy, TN 37379
MLS# 3620200Listed by: REAL ESTATE PARTNERS CHATTANOOGA, LLC


Protect your home and budget from life's surprises with an Assurant Home Warranty, backed by a partner that supports you through every step of homeownership. Explore Plans.
© 2026 Better Homes and Gardens Real Estate LLC. An Anywhere Real Estate company. All rights reserved. Better Homes and Gardens® Real Estate is a registered trademark owned by Meredith Operations Corporation, licensed to Better Homes and Gardens Real Estate LLC and used with permission. Better Homes and Gardens Real Estate LLC fully supports the principles of the Fair Housing Act and the Equal Opportunity Act. Listing information is deemed reliable but is not guaranteed accurate.
Each office is independently owned and operated.
Any services or products provided by third parties are not provided by, affiliated with or related to Better Homes and Gardens Real Estate LLC, or its affiliated companies.