
308 Coleman Road, Soddy Daisy, TN 37379
Local realty services provided by:Better Homes and Gardens Real Estate Signature Brokers
308 Coleman Road,Soddy Daisy, TN 37379
$240,000
- 3 Beds
- 1 Baths
- 920 sq. ft.
- Single family
- Active
Listed by: wade peterson
Office: rogue real estate company llc.
MLS#:1533873
Source:TN_CAR
Price summary
- Price:$240,000
- Price per sq. ft.:$260.87
About this home
Sellers came off market to install a BRAND NEW ROOF.
Welcome to 308 Coleman Rd in the heart of Soddy-Daisy! This charming 3-bedroom, 1-bath home sits on a generous .63-acre lot, offering the perfect mix of privacy, space, and convenience.
Step inside to find a comfortable, functional layout designed for everyday living. The cozy living area flows into a practical kitchen, making it easy to gather with family or entertain guests. Each bedroom provides a comfortable retreat, with plenty of natural light throughout the home.
Outside, you'll love the spacious yard--ideal for kids, pets, gardening, or simply enjoying the peaceful surroundings. With nearly two-thirds of an acre, there's plenty of room to make it your own.
Located just minutes from schools, shopping, and outdoor recreation like Chickamauga Lake, this home offers the best of quiet living while staying close to everything you need.
Whether you're a first-time buyer, downsizing, or looking for an investment opportunity, this property is full of potential.
Don't miss your chance to own a great home in Soddy-Daisy--schedule your showing today!...
Contact an agent
Home facts
- Year built:1968
- Subdivision & Development:None
- Listing ID #:1533873
- Added:173 day(s) ago
- Updated:October 22, 2026 at 02:41 PM
Rooms and interior
- Bedrooms:3
- Total bathrooms:1
- Full bathrooms:1
- Rooms Total:5
- Bathrooms Description:Tub/shower Combo
- Basement:Yes
- Living area:920 sq. ft.
Heating and cooling
- Cooling:Central Air, Electric
- Heating:Central, Electric, Heating
- Central air:Yes
Structure and exterior
- Roof:Shingle
- Year built:1968
- Building area:920 sq. ft.
- Lot area:0.63 Acres
- Exterior Features:Private Yard, Storage
- Foundation Description:Block
- Levels:One
Utilities
- Water:Public
- Sewer:Septic Tank
Finances and disclosures
- Price:$240,000
- Price per sq. ft.:$260.87
- Tax amount:$811
Features and amenities
- Amenities:Open Floorplan
Parking
- Parking description:Driveway
New listings near 308 Coleman Road
- New
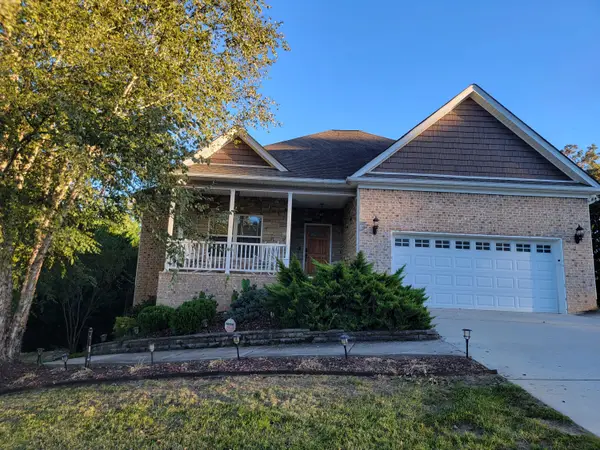 $515,000Active3 beds 3 baths2,579 sq. ft.
10796 Thatcher Crest Drive, Soddy Daisy, TN 37379
MLS# 1544994Listed by: RE/MAX REAL ESTATE CENTER 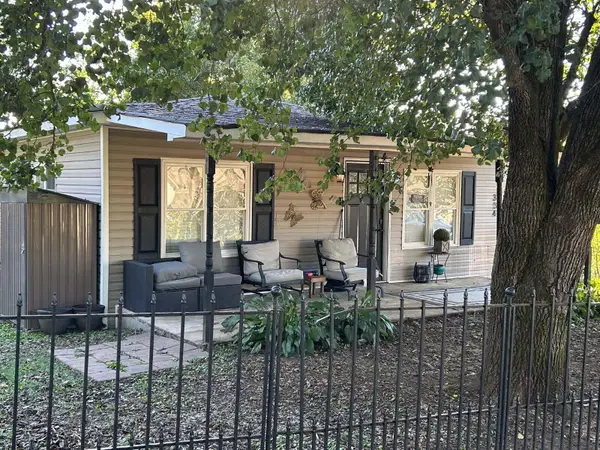 $174,900Pending3 beds 1 baths1,008 sq. ft.
334 Poplar Street, Soddy Daisy, TN 37379
MLS# 1544941Listed by: CRYE-LEIKE, REALTORS- New
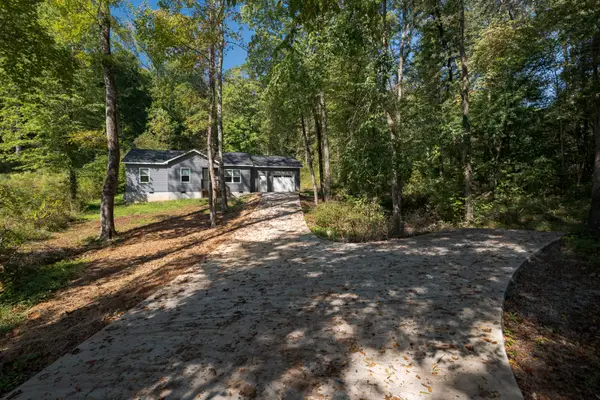 $235,000Active3 beds 2 baths972 sq. ft.
7607 Dayton Pike, Hixson, TN 37343
MLS# 3623132Listed by: SMALLTOWN HUNTING PROPERTIES & REAL ESTATE - New
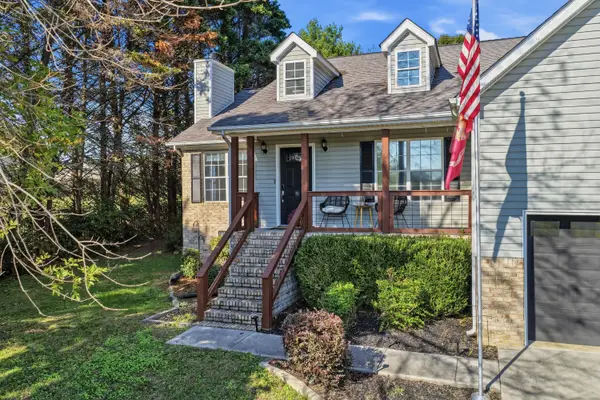 $365,000Active3 beds 2 baths1,491 sq. ft.
1767 Breeze Drive, Soddy Daisy, TN 37379
MLS# 1544773Listed by: KELLER WILLIAMS REALTY - Open Sun, 2 to 4pmNew
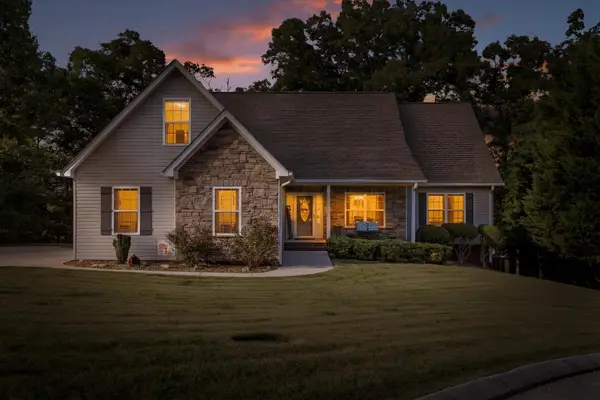 $435,000Active3 beds 2 baths1,954 sq. ft.
1829 Black Powder Lane, Soddy Daisy, TN 37379
MLS# 1544759Listed by: KELLER WILLIAMS REALTY 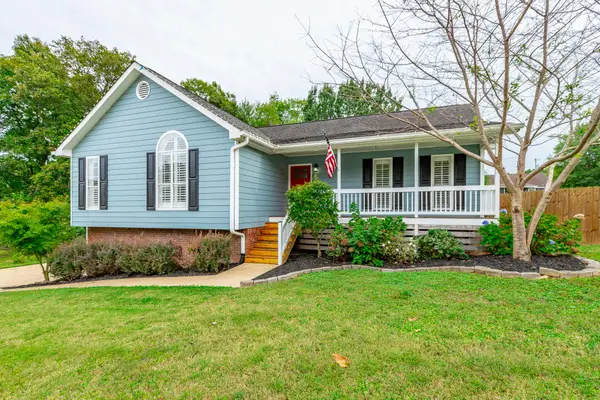 $385,000Pending3 beds 2 baths2,000 sq. ft.
622 Ashbrook Drive, Hixson, TN 37343
MLS# 1544699Listed by: REAL ESTATE PARTNERS CHATTANOOGA LLC- New
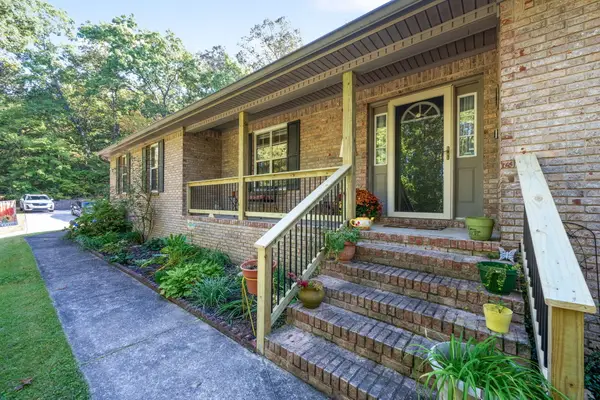 $525,000Active4 beds 2 baths1,980 sq. ft.
9016 Dallas Hollow Road, Soddy Daisy, TN 37379
MLS# 1544426Listed by: KELLER WILLIAMS REALTY - New
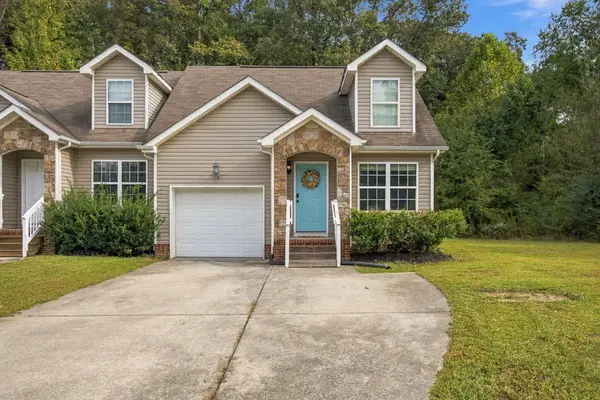 $264,000Active3 beds 3 baths1,279 sq. ft.
1699 Short Leaf Lane, Soddy Daisy, TN 37379
MLS# 1544672Listed by: BLUE KEY PROPERTIES LLC - New
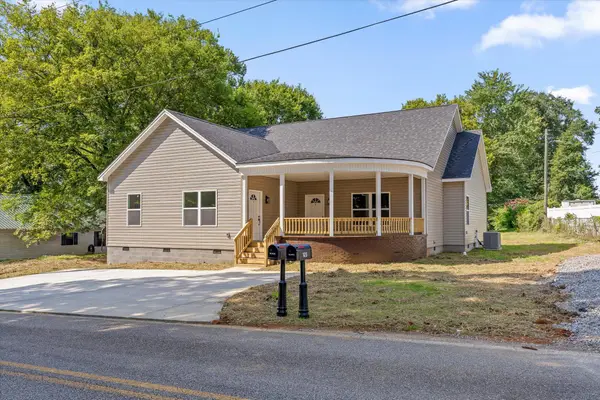 $449,000Active6 beds 4 baths2,775 sq. ft.
142 Oakwood Drive, Soddy Daisy, TN 37379
MLS# 1544608Listed by: CENTURY 21 BELLORA - New
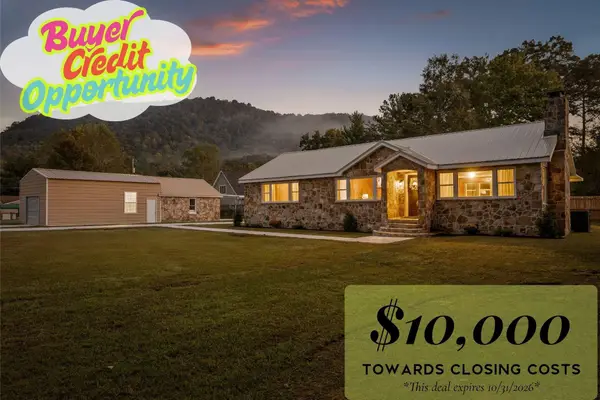 $354,900Active3 beds 2 baths1,653 sq. ft.
233 Montlake Road, Soddy Daisy, TN 37379
MLS# 3620200Listed by: REAL ESTATE PARTNERS CHATTANOOGA, LLC


Protect your home and budget from life's surprises with an Assurant Home Warranty, backed by a partner that supports you through every step of homeownership. Explore Plans.
© 2026 Better Homes and Gardens Real Estate LLC. An Anywhere Real Estate company. All rights reserved. Better Homes and Gardens® Real Estate is a registered trademark owned by Meredith Operations Corporation, licensed to Better Homes and Gardens Real Estate LLC and used with permission. Better Homes and Gardens Real Estate LLC fully supports the principles of the Fair Housing Act and the Equal Opportunity Act. Listing information is deemed reliable but is not guaranteed accurate.
Each office is independently owned and operated.
Any services or products provided by third parties are not provided by, affiliated with or related to Better Homes and Gardens Real Estate LLC, or its affiliated companies.