
354 Poplar Street, Soddy Daisy, TN 37379
Local realty services provided by:Better Homes and Gardens Real Estate Jackson Realty
354 Poplar Street,Soddy Daisy, TN 37379
$274,900
- 5 Beds
- 2 Baths
- 1,600 sq. ft.
- Multi-family
- Active
Listed by: kim doremus
Office: keller williams realty
MLS#:1541935
Source:TN_CAR
Price summary
- Price:$274,900
- Price per sq. ft.:$171.81
About this home
LIVE IN ONE, RENT THE OTHER, NOW WITH A SELLER CREDIT OF UP TO $6,300 TOWARD THE BUYER'S RATE BUYDOWN OR CLOSING COSTS. Duplexes rarely come on the market in Soddy Daisy, and 354 Poplar Street offers two separate homes on one lot, approximately 1,600 total square feet, separate utility meters, an existing tenant and a vacant unit ready for its next occupant. UNIT B | 2 BEDROOMS + 1 BATH: Freshly painted, cleaned and vacant, Unit B has its own living room and kitchen and is move-in ready today. Move in yourself, or choose your next tenant. UNIT A | 3 BEDROOMS + 1 BATH: Previously updated and currently tenant occupied, Unit A has its own living room and kitchen. The tenant plans to move out in spring 2027, so the next owner has rental income now and the choice later to re-rent at today's rates or move into the larger unit. SEPARATE METERS + INDIVIDUAL STORAGE: Each residence is separately metered, keeping utility responsibilities clearly defined, and each has its own detached storage shed. A SETTING THAT STANDS OUT: Ample off-street parking, a large backyard and beautiful mountain views make this a quiet, peaceful place to live, and help it stand apart from other rentals. FOR THE FIRST-TIME BUYER: Living in one unit while the other helps pay the mortgage is one of the smartest ways to start building wealth through real estate. Ask your lender about owner-occupant loan options for two-unit properties. FOR THE INVESTOR: Two income streams, separate meters, an in-place tenant and a vacant unit ready to lease. Comparable two-bedroom rentals in the area lease for about $1,100 to $1,250 a month. Offered at $274,900 with a seller credit of up to $6,300. Unit B is available to tour now. Schedule your showing today....
Contact an agent
Home facts
- Year built:1950
- Subdivision & Development:None
- Listing ID #:1541935
- Added:60 day(s) ago
- Updated:November 09, 2026 at 03:48 PM
Rooms and interior
- Bedrooms:5
- Total bathrooms:2
- Full bathrooms:2
- Flooring:Carpet, Linoleum, Vinyl
- Dining Description:Eat-in Kitchen
- Kitchen Description:Eat-in Kitchen
- Basement:Yes
- Living area:1,600 sq. ft.
Heating and cooling
- Cooling:Central Air, Electric
- Heating:Central, Electric, Heating
- Central air:Yes
Structure and exterior
- Roof:Shingle
- Year built:1950
- Building area:1,600 sq. ft.
- Lot area:0.42 Acres
- Architectural Style:Ranch
- Construction Materials:Vinyl Siding
- Foundation Description:Slab
- Levels:One
Utilities
- Water:Public, Water Connected
- Sewer:Septic Tank
Finances and disclosures
- Price:$274,900
- Price per sq. ft.:$171.81
- Tax amount:$1,246
Features and amenities
- Amenities:Plumbed
Parking
- Parking description:Off Street
New listings near 354 Poplar Street
- New
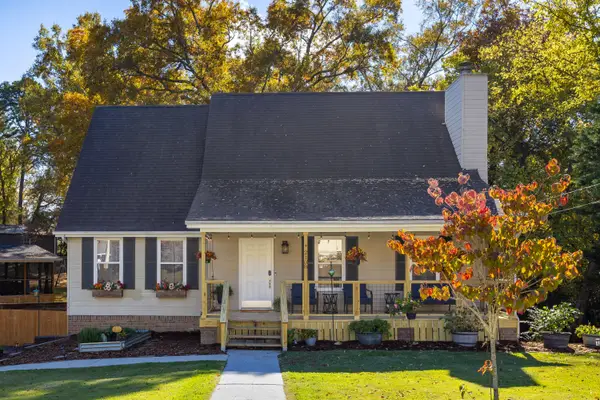 $375,000Active3 beds 2 baths1,978 sq. ft.
2108 Port Royal Drive, Soddy Daisy, TN 37379
MLS# 1545479Listed by: KELLER WILLIAMS REALTY - New
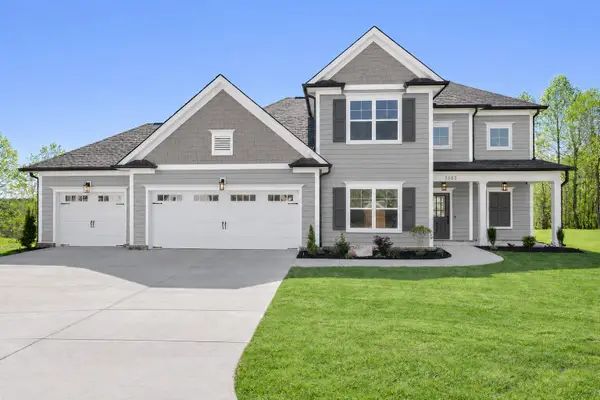 $614,900Active4 beds 4 baths2,773 sq. ft.
11506 Herons Haven Drive #72, Soddy Daisy, TN 37379
MLS# 1545854Listed by: PRATT HOMES, LLC - New
 $469,900Active4 beds 3 baths3,036 sq. ft.
1909 Port Royal Drive, Soddy Daisy, TN 37379
MLS# 1545495Listed by: RE/MAX RENAISSANCE REALTORS - New
 $499,000Active4 beds 3 baths2,706 sq. ft.
9413 Bayview Road, Soddy Daisy, TN 37379
MLS# 1545509Listed by: LANSFORD REALTY & PROP. MNGMT. - New
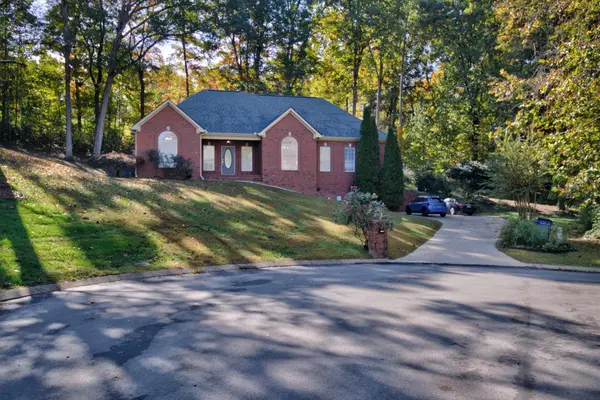 $450,000Active3 beds 3 baths2,812 sq. ft.
8806 College Station Lane, Soddy Daisy, TN 37379
MLS# 1545836Listed by: REAL ESTATE PARTNERS CHATTANOOGA LLC - New
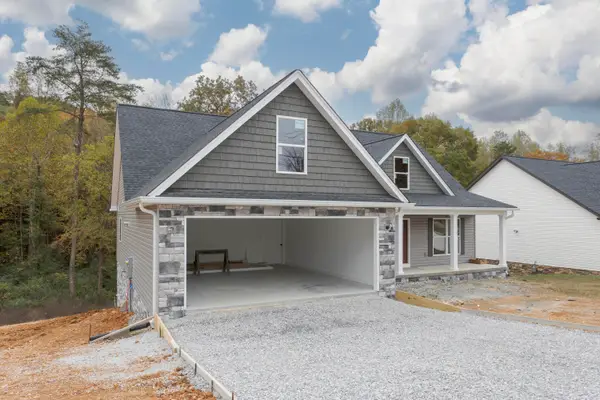 $439,900Active3 beds 2 baths1,590 sq. ft.
11946 Old Dayton Pike, Soddy Daisy, TN 37379
MLS# 1545781Listed by: COLDWELL BANKER PRYOR REALTY - New
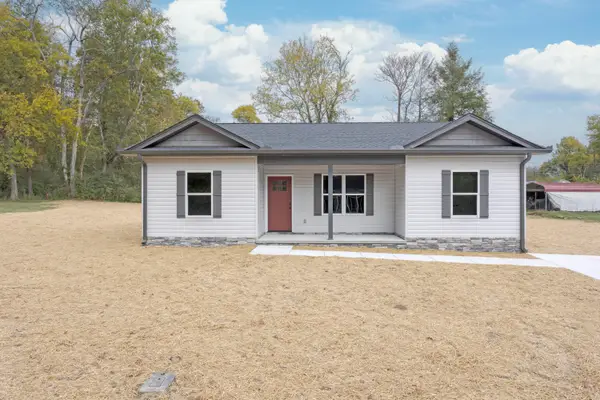 $316,000Active3 beds 2 baths1,264 sq. ft.
409 Clayton Street, Soddy Daisy, TN 37379
MLS# 1545773Listed by: COLDWELL BANKER PRYOR REALTY 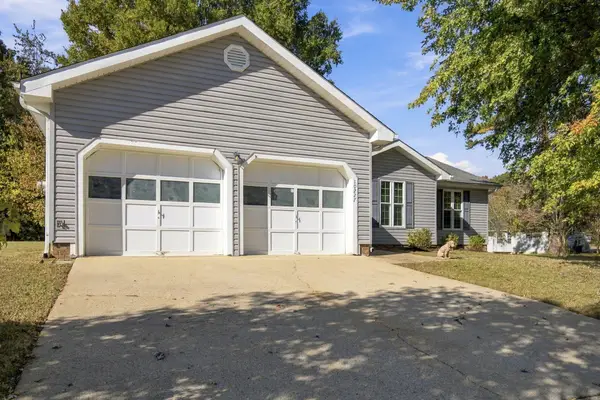 Listed by BHGRE$325,000Pending3 beds 2 baths1,584 sq. ft.
10227 Bear Trail Drive, Soddy Daisy, TN 37379
MLS# 1545758Listed by: BETTER HOMES AND GARDENS REAL ESTATE SIGNATURE BROKERS- New
 $305,000Active3 beds 3 baths1,369 sq. ft.
1606 Wendy Circle, Soddy Daisy, TN 37379
MLS# 1545713Listed by: KELLER WILLIAMS REALTY - New
 $135,000Active3 beds 1 baths1,344 sq. ft.
13781 Dell Drive, Soddy Daisy, TN 37379
MLS# 1545710Listed by: PROPERTY RUSH, LLC


Protect your home and budget from life's surprises with an Assurant Home Warranty, backed by a partner that supports you through every step of homeownership. Explore Plans.
© 2026 Better Homes and Gardens Real Estate LLC. An Anywhere Real Estate company. All rights reserved. Better Homes and Gardens® Real Estate is a registered trademark owned by Meredith Operations Corporation, licensed to Better Homes and Gardens Real Estate LLC and used with permission. Better Homes and Gardens Real Estate LLC fully supports the principles of the Fair Housing Act and the Equal Opportunity Act. Listing information is deemed reliable but is not guaranteed accurate.
Each office is independently owned and operated.
Any services or products provided by third parties are not provided by, affiliated with or related to Better Homes and Gardens Real Estate LLC, or its affiliated companies.