
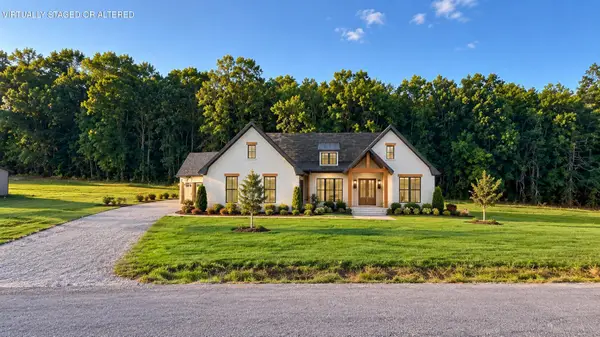
391 Classic Drive, Soddy Daisy, TN 37379
Local realty services provided by:Better Homes and Gardens Real Estate Jackson Realty
391 Classic Drive,Soddy Daisy, TN 37379
$414,900
- 3 Beds
- 2 Baths
- 1,700 sq. ft.
- Single family
- Active
Listed by: jacob bell, careyee w bell
Office: century 21 bellora
MLS#:1543605
Source:TN_CAR
Price summary
- Price:$414,900
- Price per sq. ft.:$244.06
About this home
Welcome to 391 Classic Drive, a beautifully built 2026 new-construction home. Step inside to a bright, inviting interior finished with luxury vinyl plank flooring throughout the main living areas and beautifully appointed tile in both bathrooms. The kitchen serves as the heart of the home, featuring brand-new appliances, a spacious eat-in area, and additional barstool seating--perfect for everyday living or entertaining guests.
The bathrooms offer a refined feel with beautifully tiled floors and showers, complemented by generously sized vanities and modern finishes. Every detail comes together to create a fresh, contemporary atmosphere that feels both elegant and comfortable.
Outside, enjoy your back deck overlooking the private backyard and surrounding 1.6-acre property. The peaceful setting provides plenty of room to relax, entertain, or simply enjoy the privacy that comes with having more space. A two-car garage and ample driveway parking add convenience and functionality.
Located in a quiet, established-feeling setting while being less than five minutes from US-27, this home offers the best of both worlds--peaceful living with convenient access to Chattanooga and surrounding areas.
A rare combination of new construction, modern finishes, privacy, and acreage--come see everything 391 Classic Drive has to offer....
Contact an agent
Home facts
- Year built:2026
- Subdivision & Development:Ashley Place
- Listing ID #:1543605
- Added:1 day(s) ago
- Updated:October 01, 2026 at 03:54 PM
Rooms and interior
- Bedrooms:3
- Total bathrooms:2
- Full bathrooms:2
- Flooring:Luxury Vinyl, Tile
- Bathrooms Description:Double Vanity, Tub/shower Combo
- Basement:Yes
- Living area:1,700 sq. ft.
Heating and cooling
- Cooling:Ceiling Fan(s), Central Air
- Heating:Central, Heating
- Central air:Yes
Structure and exterior
- Roof:Shingle
- Year built:2026
- Building area:1,700 sq. ft.
- Lot area:1.64 Acres
- Construction Materials:HardiPlank Type
- Exterior Features:Private Yard
- Foundation Description:Block, Slab
- Levels:One
Utilities
- Water:Public, Water Connected
- Sewer:Septic Tank, Sewer Not Available
Finances and disclosures
- Price:$414,900
- Price per sq. ft.:$244.06
- Tax amount:$326
Features and amenities
- Amenities:Ceiling Fan(s), Chandelier, Walk-In Closet(s)
Parking
- Parking description:Attached Garage, Driveway, Garage, Garage Faces Side
- Garage:Yes
New listings near 391 Classic Drive
- New
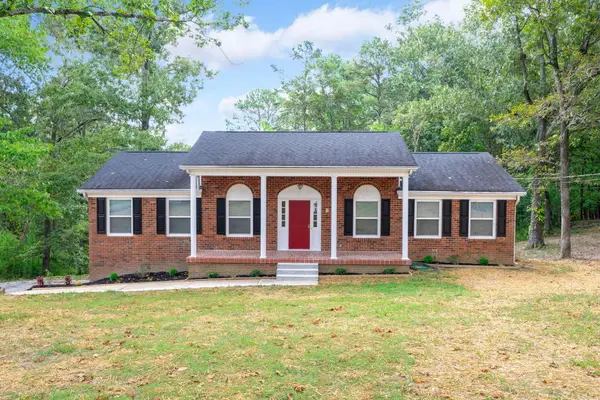 $499,900Active3 beds 3 baths2,436 sq. ft.
10810 Jenkins Circle, Soddy Daisy, TN 37379
MLS# 1543745Listed by: SIMPLIHOM - New
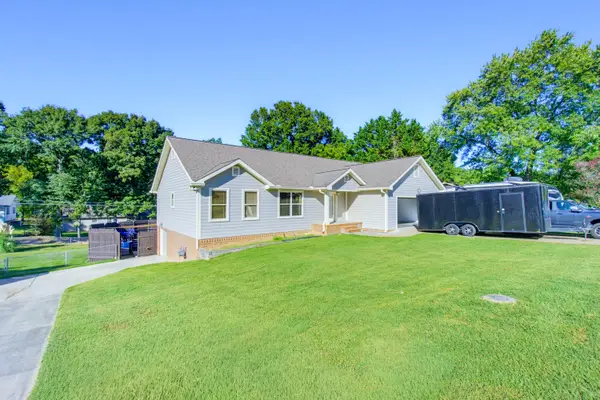 $450,000Active4 beds 6 baths2,567 sq. ft.
2313 Lakesite Drive, Soddy Daisy, TN 37379
MLS# 1543700Listed by: CRYE-LEIKE, REALTORS - New
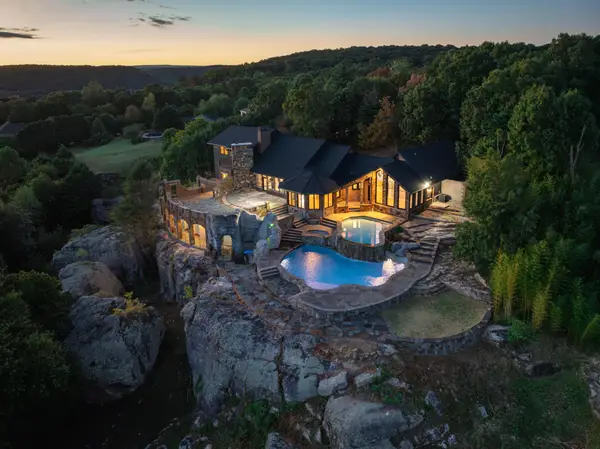 $6,200,000Active4 beds 5 baths4,844 sq. ft.
8608 Brow Lake Rd, Soddy Daisy, TN 37379
MLS# 3603549Listed by: EXP REALTY - New
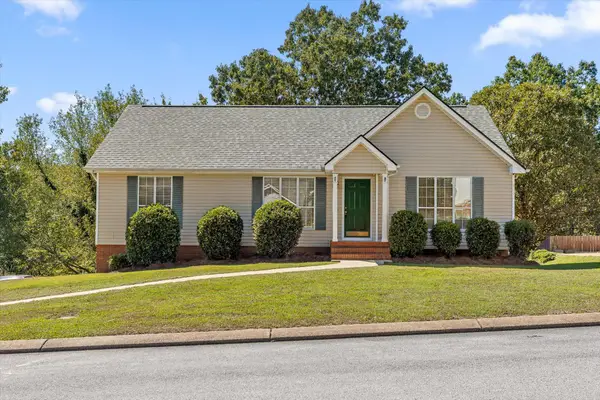 $350,000Active4 beds 3 baths1,929 sq. ft.
12769 Emerald Creek Circle, Soddy Daisy, TN 37379
MLS# 1543167Listed by: KELLER WILLIAMS REALTY - New
 $550,000Active3 beds 2 baths1,690 sq. ft.
366 Snowy Meadow Lane, Soddy Daisy, TN 37379
MLS# 1543636Listed by: SIMPLIHOM - New
 $269,900Active3 beds 3 baths1,316 sq. ft.
2141 Short Leaf Lane, Soddy Daisy, TN 37379
MLS# 1543395Listed by: KELLER WILLIAMS REALTY - New
 $56,000Active0.65 Acres
1444 Leighton Drive, Soddy Daisy, TN 37379
MLS# 3255231Listed by: GREATER CHATTANOOGA REALTY, KELLER WILLIAMS REALTY - New
 $234,900Active3 beds 2 baths1,748 sq. ft.
860 Ponderosa Drive, Soddy Daisy, TN 37379
MLS# 1543309Listed by: KELLER WILLIAMS REALTY - New
 $290,000Active3 beds 2 baths1,707 sq. ft.
11620 Holly Circle, Soddy Daisy, TN 37379
MLS# 3597510Listed by: BERKSHIRE HATHAWAY HOMESERVICES J DOUGLAS PROP.


Protect your home and budget from life's surprises with an Assurant Home Warranty, backed by a partner that supports you through every step of homeownership. Explore Plans.
© 2026 Better Homes and Gardens Real Estate LLC. An Anywhere Real Estate company. All rights reserved. Better Homes and Gardens® Real Estate is a registered trademark owned by Meredith Operations Corporation, licensed to Better Homes and Gardens Real Estate LLC and used with permission. Better Homes and Gardens Real Estate LLC fully supports the principles of the Fair Housing Act and the Equal Opportunity Act. Listing information is deemed reliable but is not guaranteed accurate.
Each office is independently owned and operated.
Any services or products provided by third parties are not provided by, affiliated with or related to Better Homes and Gardens Real Estate LLC, or its affiliated companies.