
409 Olivia Lane, Soddy Daisy, TN 37379
Local realty services provided by:Better Homes and Gardens Real Estate Signature Brokers
409 Olivia Lane,Soddy Daisy, TN 37379
$465,000
- 4 Beds
- 3 Baths
- - sq. ft.
- Single family
- Sold
Listed by: wendi c stott
Office: keller williams realty
MLS#:1539853
Source:TN_CAR
Sorry, we are unable to map this address
Price summary
- Price:$465,000
About this home
* LOOK AT THIS OPPORTUNITY! Welcome home to 409 Olivia Lane, a beautifully maintained home on a spacious one-acre lot in one of Soddy-Daisy's most desirable neighborhoods. With flexible living space, inviting outdoor areas, and an ideal location near everyday conveniences, this home blends comfort, functionality, and room to grow.
From the welcoming covered front porch to the light-filled interior, this home immediately feels warm and inviting. Cathedral ceilings and extra-high windows fill the main living spaces with natural light, while the thoughtful floor plan creates an easy flow for both everyday living and entertaining. The well-appointed kitchen opens seamlessly to the living area, keeping everyone connected whether you are hosting friends or enjoying a quiet evening at home.
The home offers generous bedrooms and the flexibility for 4 bedrooms plus a bonus, creating excellent options for a home office, playroom, guest space, or growing household. Upstairs, a spacious bonus room provides the perfect entertainment area, media room, game room, or private retreat away from the main living spaces.
Outdoor living is equally impressive. Enjoy peaceful mornings on the covered front porch, or gather out back on the expanded double deck with room to dine, relax, and entertain. The outdoor space is anchored by a striking stacked-stone fireplace, creating a cozy setting for cool evenings, weekend gatherings, and year-round enjoyment of the private one-acre setting.
Built in 2006, this home offers neighborhood living with extra breathing room and the convenience of being just minutes from schools, shopping, restaurants, parks, and Highway 27. Enjoy an easy commute to downtown Chattanooga while experiencing the charm and slower pace that make Soddy-Daisy such a sought-after place to call home.
If you have been searching for a home with flexible space, beautiful natural light, inviting outdoor living, and an unbeatable location, 409 Olivia Lane is a must-se...
Contact an agent
Home facts
- Year built:2006
- Subdivision & Development:Oakleigh
- Listing ID #:1539853
- Added:100 day(s) ago
- Updated:November 09, 2026 at 07:04 AM
Rooms and interior
- Bedrooms:4
- Total bathrooms:3
- Full bathrooms:2
- Half bathrooms:1
- Rooms Total:11
- Flooring:Carpet, Hardwood, Luxury Vinyl
- Bathrooms Description:Tub/shower Combo
- Kitchen Description:Kitchen Island
- Basement:Yes
Heating and cooling
- Cooling:Central Air, Electric
- Heating:Electric, Heating
- Central air:Yes
Structure and exterior
- Roof:Asphalt, Shingle
- Year built:2006
- Construction Materials:Brick, Vinyl Siding
- Exterior Features:Fire Pit, Private Yard
- Foundation Description:Brick/Mortar
- Levels:Two
Utilities
- Water:Public, Water Available
- Sewer:Public Sewer
Finances and disclosures
- Price:$465,000
- Tax amount:$2,464
Features and amenities
- Amenities:Entrance Foyer, Open Floorplan, Pantry, Vaulted Ceiling(s), Walk-In Closet(s)
Parking
- Parking description:Attached Garage, Concrete, Driveway, Garage, Garage Faces Front
- Garage:Yes
New listings near 409 Olivia Lane
- Coming Soon
 $375,000Coming Soon3 beds 2 baths1,978 sq. ft.
2108 Port Royal Drive, Soddy Daisy, TN 37379
MLS# 3629845Listed by: GREATER DOWNTOWN REALTY DBA KELLER WILLIAMS REALTY - New
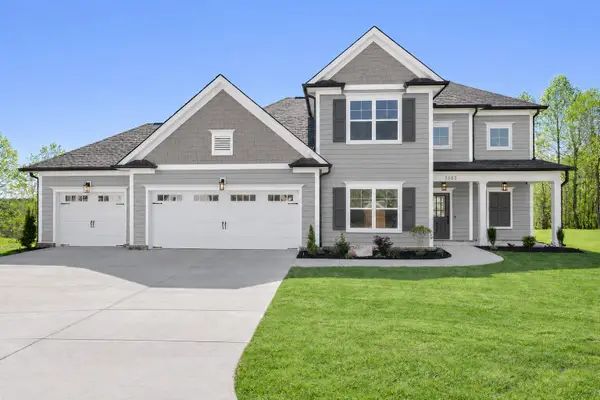 $614,900Active4 beds 4 baths2,773 sq. ft.
11506 Herons Haven Drive #72, Soddy Daisy, TN 37379
MLS# 1545854Listed by: PRATT HOMES, LLC - New
 $469,900Active4 beds 3 baths3,036 sq. ft.
1909 Port Royal Drive, Soddy Daisy, TN 37379
MLS# 1545495Listed by: RE/MAX RENAISSANCE REALTORS - New
 $499,000Active4 beds 3 baths2,706 sq. ft.
9413 Bayview Road, Soddy Daisy, TN 37379
MLS# 1545509Listed by: LANSFORD REALTY & PROP. MNGMT. - New
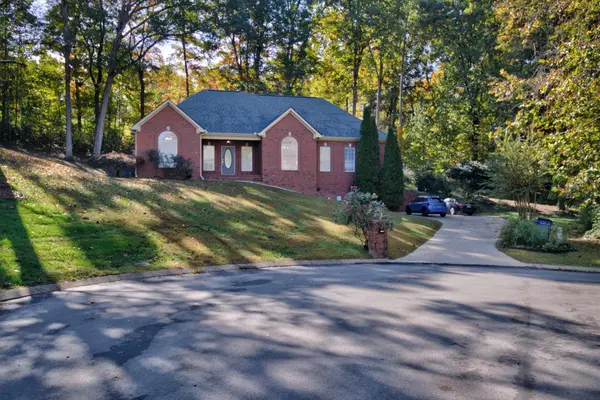 $450,000Active3 beds 3 baths2,812 sq. ft.
8806 College Station Lane, Soddy Daisy, TN 37379
MLS# 1545836Listed by: REAL ESTATE PARTNERS CHATTANOOGA LLC - New
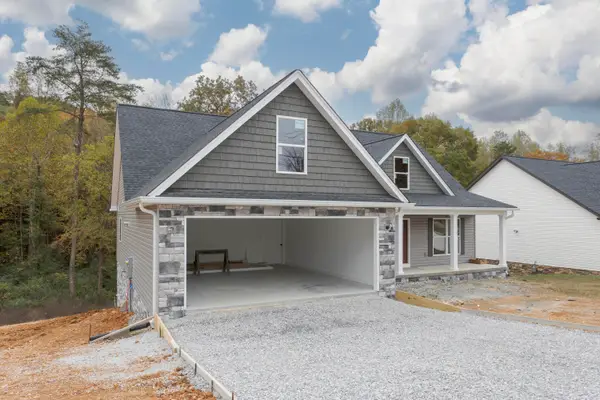 $439,900Active3 beds 2 baths1,590 sq. ft.
11946 Old Dayton Pike, Soddy Daisy, TN 37379
MLS# 1545781Listed by: COLDWELL BANKER PRYOR REALTY - New
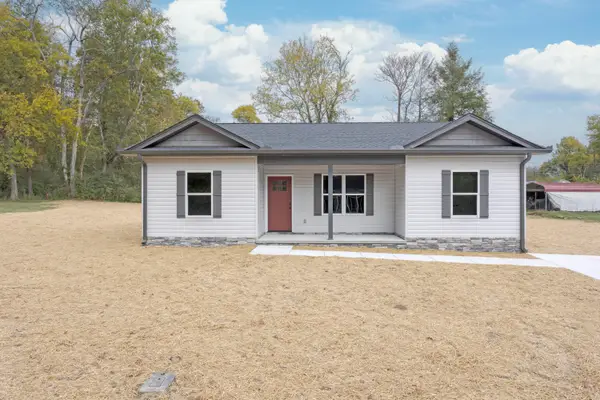 $316,000Active3 beds 2 baths1,264 sq. ft.
409 Clayton Street, Soddy Daisy, TN 37379
MLS# 1545773Listed by: COLDWELL BANKER PRYOR REALTY 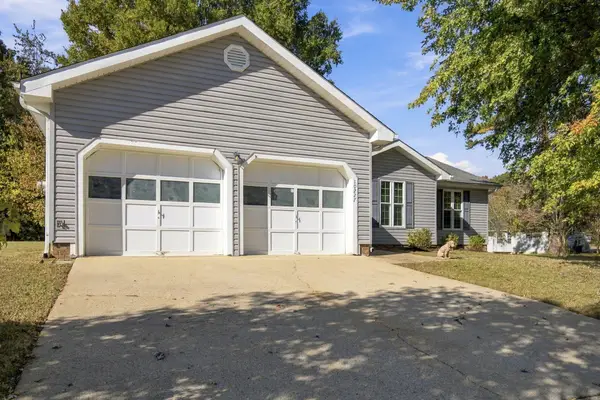 Listed by BHGRE$325,000Pending3 beds 2 baths1,584 sq. ft.
10227 Bear Trail Drive, Soddy Daisy, TN 37379
MLS# 1545758Listed by: BETTER HOMES AND GARDENS REAL ESTATE SIGNATURE BROKERS- New
 $305,000Active3 beds 3 baths1,369 sq. ft.
1606 Wendy Circle, Soddy Daisy, TN 37379
MLS# 1545713Listed by: KELLER WILLIAMS REALTY - New
 $135,000Active3 beds 1 baths1,344 sq. ft.
13781 Dell Drive, Soddy Daisy, TN 37379
MLS# 1545710Listed by: PROPERTY RUSH, LLC


Protect your home and budget from life's surprises with an Assurant Home Warranty, backed by a partner that supports you through every step of homeownership. Explore Plans.
© 2026 Better Homes and Gardens Real Estate LLC. An Anywhere Real Estate company. All rights reserved. Better Homes and Gardens® Real Estate is a registered trademark owned by Meredith Operations Corporation, licensed to Better Homes and Gardens Real Estate LLC and used with permission. Better Homes and Gardens Real Estate LLC fully supports the principles of the Fair Housing Act and the Equal Opportunity Act. Listing information is deemed reliable but is not guaranteed accurate.
Each office is independently owned and operated.
Any services or products provided by third parties are not provided by, affiliated with or related to Better Homes and Gardens Real Estate LLC, or its affiliated companies.