
4546 Lee Pike, Soddy Daisy, TN 37379
Local realty services provided by:Better Homes and Gardens Real Estate Signature Brokers
4546 Lee Pike,Soddy Daisy, TN 37379
$599,900
- 4 Beds
- 3 Baths
- 1,912 sq. ft.
- Single family
- Active
Listed by: katrina morrow, melissa freeman hill
Office: keller williams realty
MLS#:1540482
Source:TN_CAR
Price summary
- Price:$599,900
- Price per sq. ft.:$313.76
About this home
Welcome to 4546 Lee Pike, a brand-new home tucked away in a peaceful wooded setting offering privacy while still being convenient to Soddy-Daisy and the surrounding Chattanooga area. This thoughtfully designed home features the primary suite on the main level with a private bath offering a beautifully finished shower and a spacious oversized closet.
The kitchen comes complete with all kitchen appliances and opens to the main living area, where a fireplace provides a cozy focal point. A gas connection is already available at the fireplace for a future gas insert. A convenient half bath and laundry room are located just off the hallway on the main level.
Upstairs, you'll find three additional bedrooms, a full bathroom, and comfortable carpeting throughout the upper level.
The full unfinished basement provides plenty of possibilities for future expansion, storage, a workshop, or recreational space and includes a one-car garage.
Surrounded by trees and set apart from neighboring properties, this new construction offers the combination of a private wooded atmosphere, generous living space, and room to grow. Schedule your private showing of 4546 Lee Pike today!...
Contact an agent
Home facts
- Year built:2026
- Subdivision & Development:None
- Listing ID #:1540482
- Added:48 day(s) ago
- Updated:September 28, 2026 at 03:00 PM
Rooms and interior
- Bedrooms:4
- Total bathrooms:3
- Full bathrooms:2
- Half bathrooms:1
- Rooms Total:10
- Basement:Yes
- Living area:1,912 sq. ft.
Heating and cooling
- Cooling:Central Air
- Heating:Electric, Heating
- Central air:Yes
Structure and exterior
- Roof:Shingle
- Year built:2026
- Building area:1,912 sq. ft.
- Lot area:1.63 Acres
- Construction Materials:Vinyl Siding
- Foundation Description:Block
- Levels:Three Or More
Utilities
- Water:Public, Water Available, Water Connected
- Sewer:Septic Tank
Finances and disclosures
- Price:$599,900
- Price per sq. ft.:$313.76
Parking
- Parking description:Attached Garage, Driveway, Garage, Garage Door Opener, Garage Faces Front, Gravel
- Garage:Yes
New listings near 4546 Lee Pike
- Coming Soon
 $350,000Coming Soon4 beds 3 baths1,929 sq. ft.
12769 Emerald Creek Circle, Soddy Daisy, TN 37379
MLS# 3597229Listed by: GREATER DOWNTOWN REALTY DBA KELLER WILLIAMS REALTY - New
 $269,900Active3 beds 3 baths1,316 sq. ft.
2141 Short Leaf Lane, Soddy Daisy, TN 37379
MLS# 1543395Listed by: KELLER WILLIAMS REALTY - New
 $56,000Active0.65 Acres
1444 Leighton Drive, Soddy Daisy, TN 37379
MLS# 3255231Listed by: GREATER CHATTANOOGA REALTY, KELLER WILLIAMS REALTY - New
 $234,900Active3 beds 2 baths1,748 sq. ft.
860 Ponderosa Drive, Soddy Daisy, TN 37379
MLS# 1543309Listed by: KELLER WILLIAMS REALTY - New
 $290,000Active3 beds 2 baths1,707 sq. ft.
11620 Holly Circle, Soddy Daisy, TN 37379
MLS# 3597510Listed by: BERKSHIRE HATHAWAY HOMESERVICES J DOUGLAS PROP. 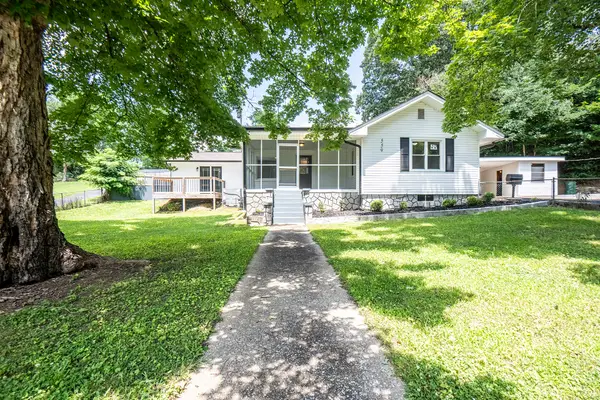 $439,500Pending3 beds 2 baths2,132 sq. ft.
559 Union Fork Road, Soddy Daisy, TN 37379
MLS# 1543138Listed by: 1 PERCENT LISTS SCENIC CITY- New
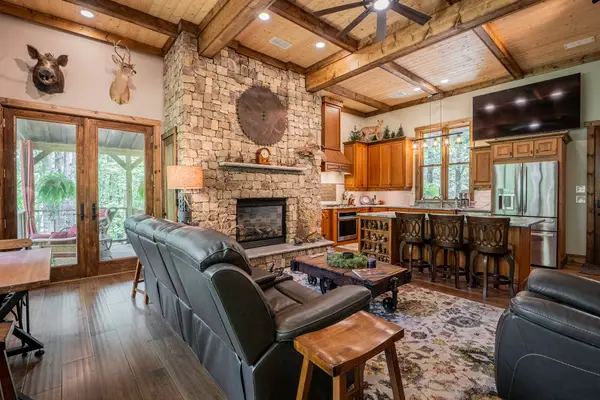 $849,900Active4 beds 5 baths2,660 sq. ft.
9963 Huckleberry Lane, Soddy Daisy, TN 37379
MLS# 1543071Listed by: 1 PERCENT LISTS SCENIC CITY - New
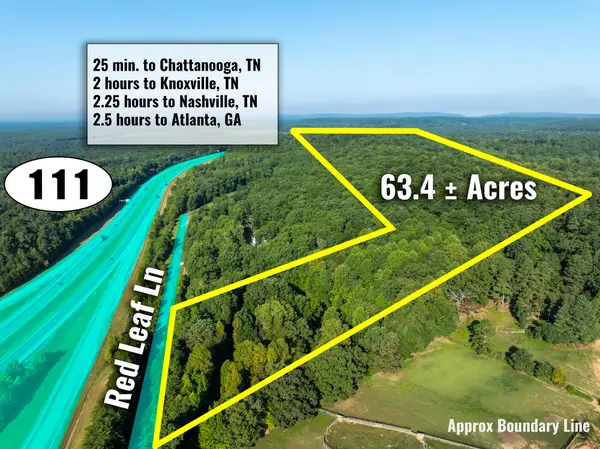 $1,200,000Active63.9 Acres
1967 Red Leaf Lane, Soddy Daisy, TN 37379
MLS# 1543056Listed by: KELLER WILLIAMS REALTY - Open Sun, 2 to 4pmNew
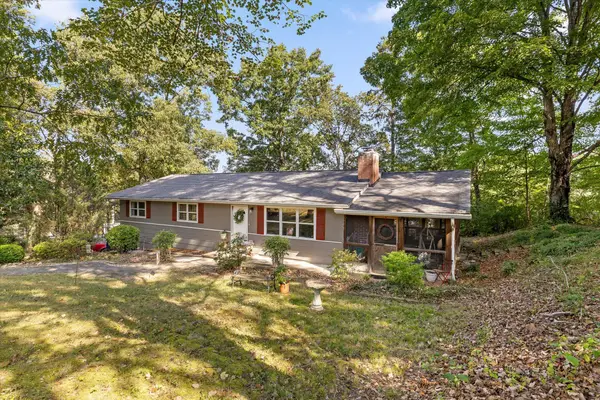 $310,000Active3 beds 2 baths1,360 sq. ft.
2211 Dividing Ridge Cemetery Road, Soddy Daisy, TN 37379
MLS# 1543063Listed by: KELLER WILLIAMS REALTY - New
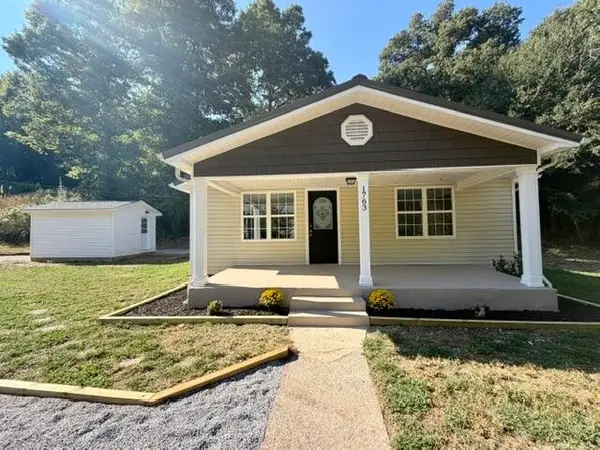 $224,700Active3 beds 1 baths1,280 sq. ft.
1763 Yaphank Road, Soddy Daisy, TN 37379
MLS# 3594625Listed by: ZACH TAYLOR CHATTANOOGA


Protect your home and budget from life's surprises with an Assurant Home Warranty, backed by a partner that supports you through every step of homeownership. Explore Plans.
© 2026 Better Homes and Gardens Real Estate LLC. An Anywhere Real Estate company. All rights reserved. Better Homes and Gardens® Real Estate is a registered trademark owned by Meredith Operations Corporation, licensed to Better Homes and Gardens Real Estate LLC and used with permission. Better Homes and Gardens Real Estate LLC fully supports the principles of the Fair Housing Act and the Equal Opportunity Act. Listing information is deemed reliable but is not guaranteed accurate.
Each office is independently owned and operated.
Any services or products provided by third parties are not provided by, affiliated with or related to Better Homes and Gardens Real Estate LLC, or its affiliated companies.