
840 Brooke Stone Dr, Soddy Daisy, TN 37379
Local realty services provided by:Better Homes and Gardens Real Estate Heritage Group
840 Brooke Stone Dr,Soddy Daisy, TN 37379
$615,000
- 3 Beds
- 2 Baths
- 2,247 sq. ft.
- Single family
- Active
Listed by: michell miller
Office: crye-leike realtors
MLS#:3612397
Source:NASHVILLE
Price summary
- Price:$615,000
- Price per sq. ft.:$273.7
- Monthly HOA dues:$41.67
About this home
Welcome home to this spacious and thoughtfully designed 3-bedroom, 2-full-bath home offering a fantastic split-bedroom floor plan and an easy, comfortable flow throughout. High ceilings and a cozy fireplace enhance the main living area, while the large eat-in kitchen provides plenty of room for casual meals and gathering. A separate dining room offers the perfect setting for dinners, holidays, and entertaining. The generous bonus room provides even more flexibility and could easily serve as a home office, playroom, media room, or additional living space. Outdoor living is just as inviting with a generously sized screened-in back porch overlooking the large backyard, along with an expansive deck offering plenty of room for relaxing, grilling, and entertaining. Storage and parking are exceptional! In addition to the 2-car garage on the main level, the home sits over a full unfinished basement featuring a huge garage area with abundant space for additional vehicles, lawn equipment, recreational vehicles, a workshop, and all the storage you could want. A fire sprinkler system in the basement provides an added safety feature. Located in a desirable, walkable neighborhood with sidewalks, this home combines space, functionality, storage, and a well-designed floor plan that can be hard to find. With room to live, entertain, work, park, and store it all, this home has so much to offer! Call today for your private showing...
Contact an agent
Home facts
- Year built:2005
- Subdivision & Development:Brooke Stone Sub
- Listing ID #:3612397
- Added:1 day(s) ago
- Updated:October 07, 2026 at 03:38 PM
Rooms and interior
- Bedrooms:3
- Total bathrooms:2
- Full bathrooms:2
- Flooring:Carpet, Tile
- Kitchen Description:Dishwasher, Microwave, Refrigerator
- Basement Description:Full, Unfinished
- Living area:2,247 sq. ft.
Heating and cooling
- Cooling:Ceiling Fan(s), Central Air, Electric
- Heating:Central, Natural Gas
- Central air:Yes
Structure and exterior
- Roof:Shingle
- Year built:2005
- Building area:2,247 sq. ft.
- Lot area:0.74 Acres
- Lot Features:Level, Rolling Slope
- Construction Materials:Brick, Vinyl Siding
- Exterior Features:Deck, Screened
- Levels:2 Story
Schools
- High school:Soddy Daisy High School
- Middle school:Soddy Daisy Middle School
- Elementary school:North Hamilton County Elementary School
Utilities
- Water:Private, Water Available
- Sewer:Septic Tank
Finances and disclosures
- Price:$615,000
- Price per sq. ft.:$273.7
- Tax amount:$2,055
Features and amenities
- Appliances:Dishwasher, Microwave, Refrigerator
- Amenities:Ceiling Fan(s), Clubhouse, Underground Utilities, Walk-In Closet(s)
- Pool features:Pool
Parking
- Total parking spaces:3
- Parking description:Attached
- Garage:Yes
- Garage spaces:3
 Copyright 2026 Realtracs Mls. All rights reserved. Realtracs Mls provides content displayed here (“provided content”) on an “as is” basis and makes no representations or warranties regarding the provided content, including, but not limited to those of non-infringement, timeliness, accuracy, or completeness. Individuals and companies using information presented are responsible for verification and validation of information they utilize and present to their customers and clients. Realtracs Mls will not be liable for any damage or loss resulting from use of the provided content or the products available through Portals, IDX, VOW, and/or Syndication. Recipients of this information shall not resell, redistribute, reproduce, modify, or otherwise copy any portion thereof without the expressed written consent of Realtracs Mls.
New listings near 840 Brooke Stone Dr
- New
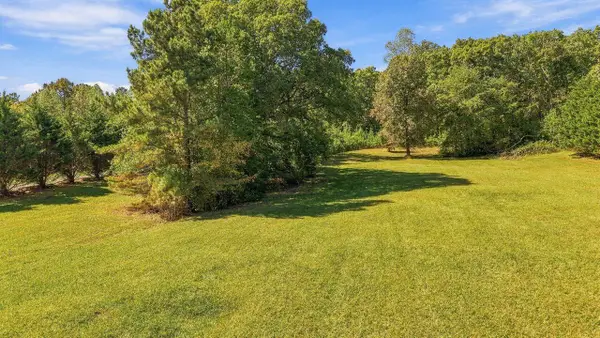 $85,000Active2.33 Acres
11077 Old Hotwater Road, Soddy Daisy, TN 37379
MLS# 1544154Listed by: TENNESSEE SOUTHERN PROPERTIES LLC - New
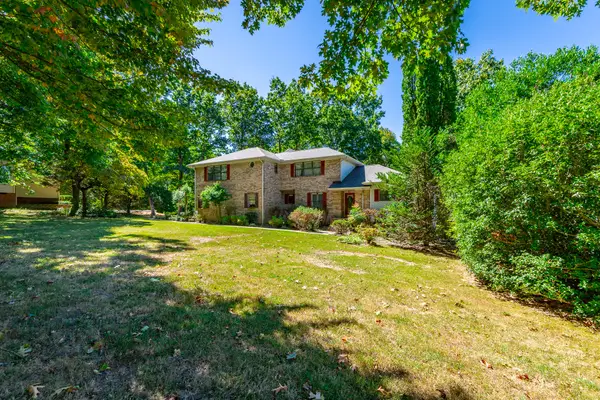 $574,900Active4 beds 4 baths3,273 sq. ft.
9013 Brow Lake Road, Soddy Daisy, TN 37379
MLS# 1544161Listed by: KELLER WILLIAMS REALTY - New
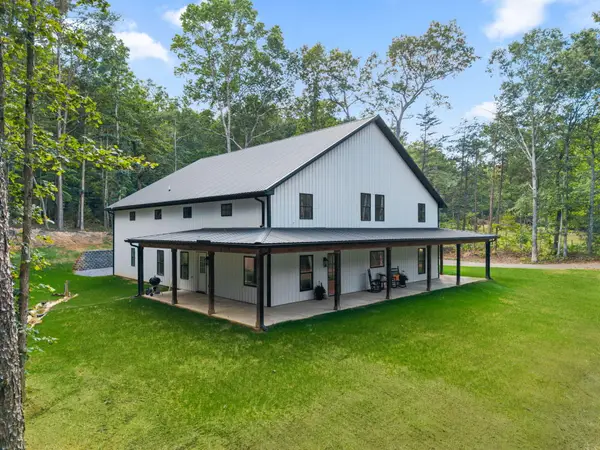 $849,900Active4 beds 3 baths3,964 sq. ft.
653 Briar Road, Soddy Daisy, TN 37379
MLS# 1544151Listed by: UNITED REAL ESTATE EXPERTS - New
 $379,600Active3 beds 3 baths1,960 sq. ft.
9916 Rolling Wind Drive, Soddy Daisy, TN 37379
MLS# 1544028Listed by: KELLER WILLIAMS REALTY - New
 $292,900Active3 beds 2 baths1,800 sq. ft.
11116 Fritts Road, Soddy Daisy, TN 37379
MLS# 1544041Listed by: KELLER WILLIAMS REALTY - New
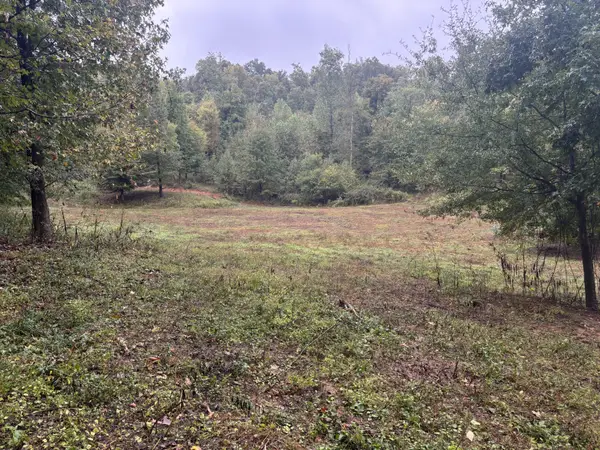 $625,000Active-- beds -- baths
0 Dayton Pike, Soddy Daisy, TN 37379
MLS# 3611996Listed by: SMALLTOWN HUNTING PROPERTIES & REAL ESTATE - Open Sun, 1 to 3pmNew
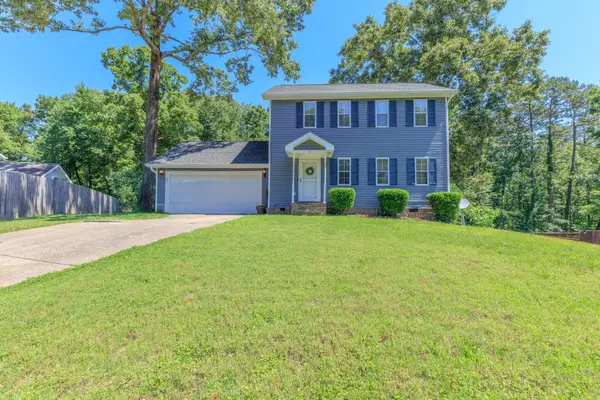 $310,000Active3 beds 3 baths1,450 sq. ft.
9328 Branford Drive, Soddy Daisy, TN 37379
MLS# 3611969Listed by: GREATER CHATTANOOGA REALTY, KELLER WILLIAMS REALTY - New
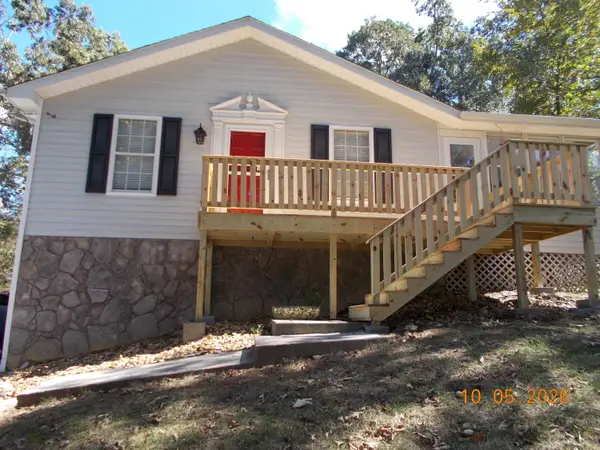 $288,580Active3 beds 2 baths1,617 sq. ft.
9024 Chip Drive, Soddy Daisy, TN 37379
MLS# 1544011Listed by: CRYE-LEIKE, REALTORS - New
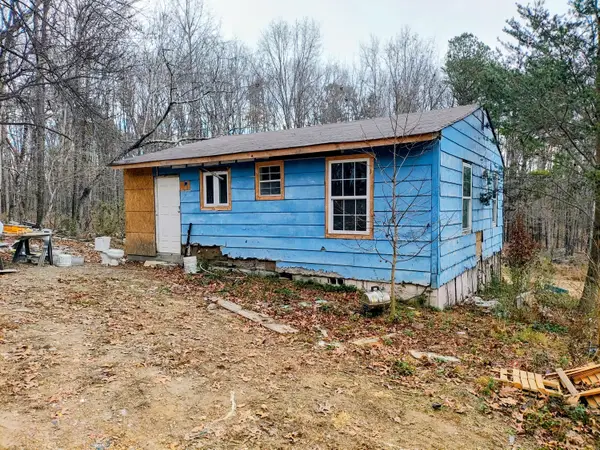 $135,000Active4 beds 4 baths820 sq. ft.
9523 W Ridge Trail Road, Soddy Daisy, TN 37379
MLS# 1543923Listed by: RESULTSMLSCOM


Protect your home and budget from life's surprises with an Assurant Home Warranty, backed by a partner that supports you through every step of homeownership. Explore Plans.
© 2026 Better Homes and Gardens Real Estate LLC. An Anywhere Real Estate company. All rights reserved. Better Homes and Gardens® Real Estate is a registered trademark owned by Meredith Operations Corporation, licensed to Better Homes and Gardens Real Estate LLC and used with permission. Better Homes and Gardens Real Estate LLC fully supports the principles of the Fair Housing Act and the Equal Opportunity Act. Listing information is deemed reliable but is not guaranteed accurate.
Each office is independently owned and operated.
Any services or products provided by third parties are not provided by, affiliated with or related to Better Homes and Gardens Real Estate LLC, or its affiliated companies.