
9024 Chip Drive, Soddy Daisy, TN 37379
Local realty services provided by:Better Homes and Gardens Real Estate Signature Brokers
9024 Chip Drive,Soddy Daisy, TN 37379
$288,580
- 3 Beds
- 2 Baths
- 1,617 sq. ft.
- Single family
- Active
Listed by: linda j sneed
Office: crye-leike, realtors
MLS#:1544011
Source:TN_CAR
Price summary
- Price:$288,580
- Price per sq. ft.:$178.47
About this home
This charming home offers perfect location, convenience to restaurants, shopping, schools, lakes and entertaining family and friends with a huge, fenced back yard and firepit for those cool nights. back deck and a front porch enter into a beautiful living room with vaulted ceilings dining area and an adjacent heated and cooled sunroom, the kitchen offers all appliances to stay and beautiful wood cabinets, tile flooring and pantry. Laundry closet on main level, Master bedroom is on main level with fabulous bath and walk-in closet, 2 bedrooms downstairs with a bath oversized garage with workshop area. Move in ready, with room to enjoy the quiet comfort living this home offers. The right mix of location and value awaits you.
Contact an agent
Home facts
- Year built:1986
- Subdivision & Development:Port Royal Ests
- Listing ID #:1544011
- Added:1 day(s) ago
- Updated:October 06, 2026 at 02:37 PM
Rooms and interior
- Bedrooms:3
- Total bathrooms:2
- Full bathrooms:2
- Rooms Total:9
- Flooring:Carpet, Hardwood, Tile
- Dining Description:Breakfast Nook
- Basement:Yes
- Living area:1,617 sq. ft.
Heating and cooling
- Cooling:Ceiling Fan(s), Central Air, Electric
- Heating:Central, Heating, Natural Gas
- Central air:Yes
Structure and exterior
- Roof:Shingle
- Year built:1986
- Building area:1,617 sq. ft.
- Lot area:0.35 Acres
- Architectural Style:Contemporary
- Construction Materials:Block, Vinyl Siding
- Exterior Features:Fire Pit, Rain Gutters
- Foundation Description:Block
- Levels:Two
Utilities
- Water:Public, Water Connected
- Sewer:Septic Tank
Finances and disclosures
- Price:$288,580
- Price per sq. ft.:$178.47
- Tax amount:$959
Features and amenities
- Amenities:Cathedral Ceiling(s), Ceiling Fan(s), Pantry, Vaulted Ceiling(s), Walk-In Closet(s)
Parking
- Parking description:Attached Garage, Concrete, Driveway
- Garage:Yes
New listings near 9024 Chip Drive
- New
 $292,900Active3 beds 2 baths1,800 sq. ft.
11116 Fritts Road, Soddy Daisy, TN 37379
MLS# 1544041Listed by: KELLER WILLIAMS REALTY - New
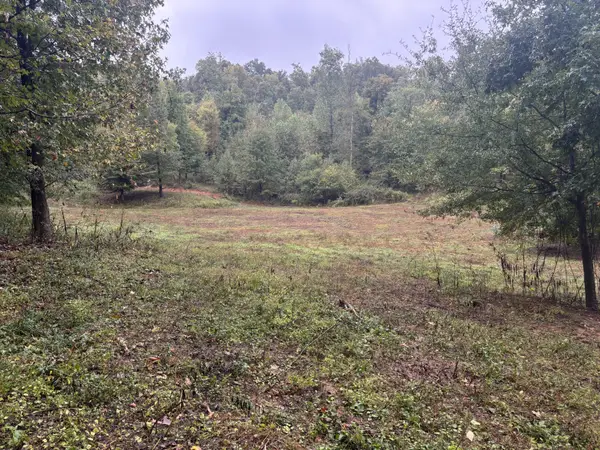 $625,000Active-- beds -- baths
0 Dayton Pike, Soddy Daisy, TN 37379
MLS# 3611996Listed by: SMALLTOWN HUNTING PROPERTIES & REAL ESTATE - Open Sun, 2 to 4pmNew
 $310,000Active3 beds 3 baths1,450 sq. ft.
9328 Branford Drive, Soddy Daisy, TN 37379
MLS# 1544037Listed by: KELLER WILLIAMS REALTY - New
 $615,000Active3 beds 2 baths2,247 sq. ft.
840 Brooke Stone Drive, Soddy Daisy, TN 37379
MLS# 1543983Listed by: CRYE-LEIKE, REALTORS - New
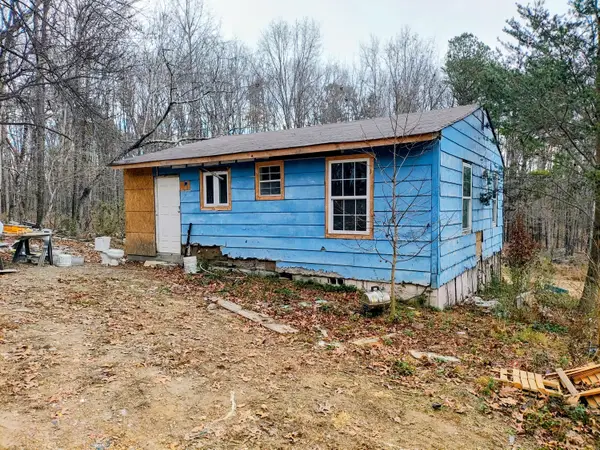 $135,000Active4 beds 4 baths820 sq. ft.
9523 W Ridge Trail Road, Soddy Daisy, TN 37379
MLS# 1543923Listed by: RESULTSMLSCOM  $735,000Pending5 beds 3 baths3,347 sq. ft.
1504 Emerald Pointe Drive, Soddy Daisy, TN 37379
MLS# 1543818Listed by: REAL ESTATE PARTNERS CHATTANOOGA LLC- New
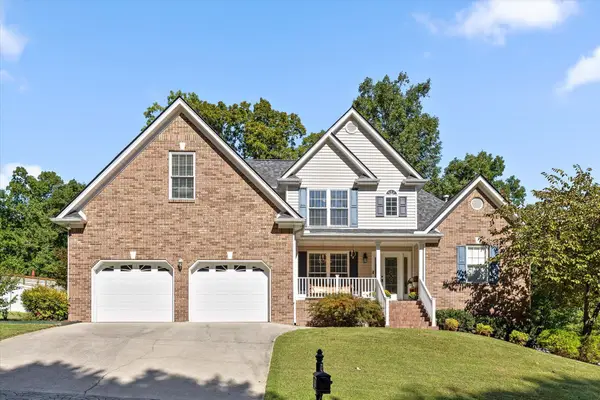 $665,000Active4 beds 3 baths3,189 sq. ft.
1355 Ashes Avenue, Soddy Daisy, TN 37379
MLS# 1543789Listed by: PORCHLIGHT REAL ESTATE LLC 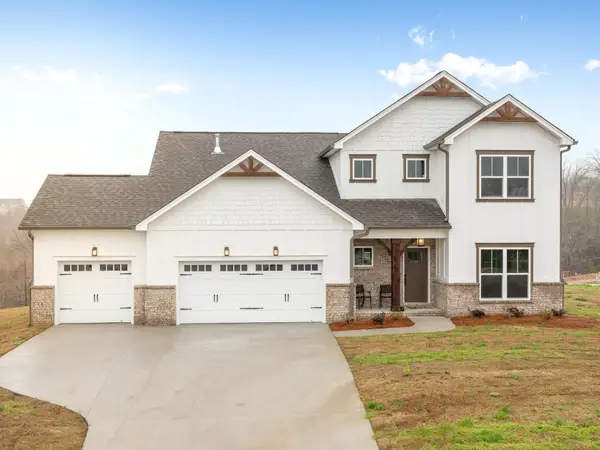 $619,900Active4 beds 4 baths2,890 sq. ft.
11605 Herons Haven Drive, Soddy Daisy, TN 37379
MLS# 3258685Listed by: PRATT HOMES LLC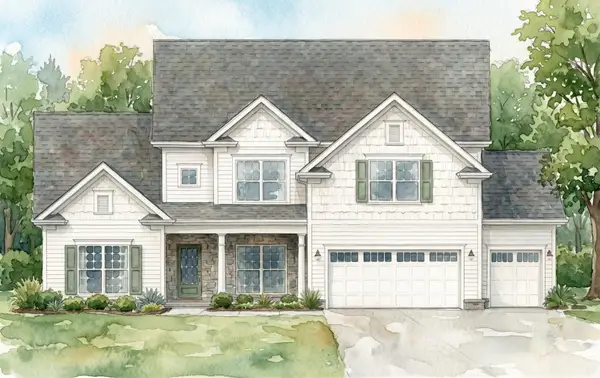 $650,000Active4 beds 4 baths3,146 sq. ft.
11842 Herons Haven Drive, Soddy Daisy, TN 37379
MLS# 3260014Listed by: PRATT HOMES LLC


Protect your home and budget from life's surprises with an Assurant Home Warranty, backed by a partner that supports you through every step of homeownership. Explore Plans.
© 2026 Better Homes and Gardens Real Estate LLC. An Anywhere Real Estate company. All rights reserved. Better Homes and Gardens® Real Estate is a registered trademark owned by Meredith Operations Corporation, licensed to Better Homes and Gardens Real Estate LLC and used with permission. Better Homes and Gardens Real Estate LLC fully supports the principles of the Fair Housing Act and the Equal Opportunity Act. Listing information is deemed reliable but is not guaranteed accurate.
Each office is independently owned and operated.
Any services or products provided by third parties are not provided by, affiliated with or related to Better Homes and Gardens Real Estate LLC, or its affiliated companies.