
8957 Dayton Pike, Soddy Daisy, TN 37379
Local realty services provided by:Better Homes and Gardens Real Estate Signature Brokers
8957 Dayton Pike,Soddy Daisy, TN 37379
$289,000
- 3 Beds
- 2 Baths
- 1,185 sq. ft.
- Single family
- Active
Listed by: blake stewart
Office: rogue real estate company llc.
MLS#:1545480
Source:TN_CAR
Price summary
- Price:$289,000
- Price per sq. ft.:$243.88
About this home
**Completely renovated and move-in ready in the heart of Soddy Daisy!** This beautifully updated 3-bedroom, 2-bath home combines fresh, modern finishes with a comfortable layout designed for everyday living. Step inside to vaulted ceilings, luxury vinyl plank flooring, and a bright, open feel throughout. The renovated kitchen features new cabinetry, granite countertops, and plenty of space to gather and entertain. Outside, enjoy a flat, private yard along with covered front and back porches--perfect for morning coffee, relaxing evenings, or hosting friends and family. With stylish updates, inviting outdoor spaces, and a convenient Soddy Daisy location, this home is ready for its next owner. **Schedule your showing and come see it for yourself!**
Contact an agent
Home facts
- Year built:1940
- Subdivision & Development:None
- Listing ID #:1545480
- Added:1 day(s) ago
- Updated:October 30, 2026 at 10:58 PM
Rooms and interior
- Bedrooms:3
- Total bathrooms:2
- Full bathrooms:2
- Flooring:Luxury Vinyl
- Bathrooms Description:Tub/shower Combo
- Basement:Yes
- Living area:1,185 sq. ft.
Heating and cooling
- Cooling:Central Air, Electric
- Heating:Central, Electric, Heating
- Central air:Yes
Structure and exterior
- Roof:Asphalt, Shingle
- Year built:1940
- Building area:1,185 sq. ft.
- Lot area:0.43 Acres
- Construction Materials:Block, Vinyl Siding
- Exterior Features:Rain Gutters
- Foundation Description:Block
- Levels:One
Utilities
- Water:Public, Water Connected
- Sewer:Septic Tank
Finances and disclosures
- Price:$289,000
- Price per sq. ft.:$243.88
- Tax amount:$901
Features and amenities
- Amenities:Ceiling Fan(s), Vaulted Ceiling(s)
Parking
- Parking description:Driveway, Gravel, Off Street
New listings near 8957 Dayton Pike
- Coming Soon
 $375,000Coming Soon3 beds 2 baths1,978 sq. ft.
2108 Port Royal Drive, Soddy Daisy, TN 37379
MLS# 3629845Listed by: GREATER DOWNTOWN REALTY DBA KELLER WILLIAMS REALTY - New
 $10,076,850Active3199 Acres
3199 Young Road, Soddy Daisy, TN 37379
MLS# 1545433Listed by: SOUTHEASTERN LAND GROUP - New
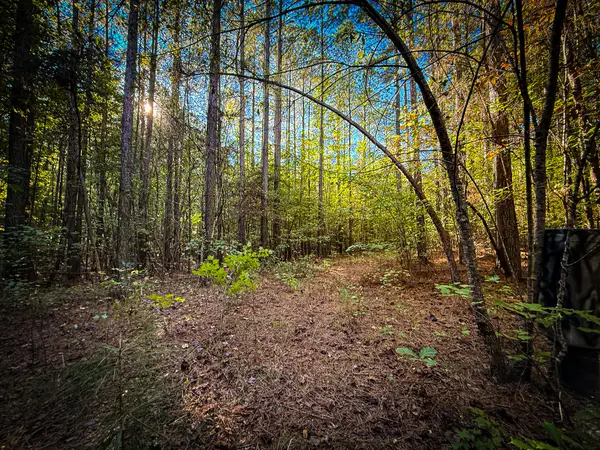 $1,111,500Active247 Acres
247 Hotwater Road, Soddy Daisy, TN 37379
MLS# 1545435Listed by: SOUTHEASTERN LAND GROUP - New
 $2,100,000Active4 beds 5 baths5,458 sq. ft.
12004 Oak Cove Lane, Soddy Daisy, TN 37379
MLS# 1545434Listed by: SIMPLIHOM - New
 $448,000Active3 beds 2 baths1,958 sq. ft.
10020 Hunter Trace Drive, Soddy Daisy, TN 37379
MLS# 1545364Listed by: RE/MAX RENAISSANCE REALTORS - New
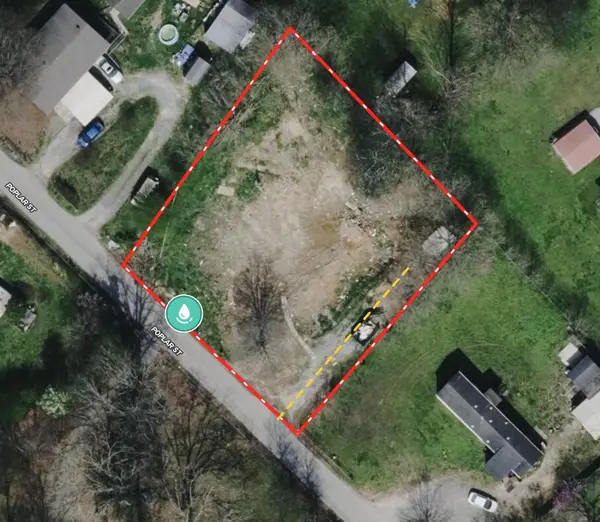 $59,900Active0.39 Acres
343 Poplar Street, Soddy Daisy, TN 37379
MLS# 1545338Listed by: SMALLTOWN HUNTING PROPERTIES & REAL ESTATE, LLC - New
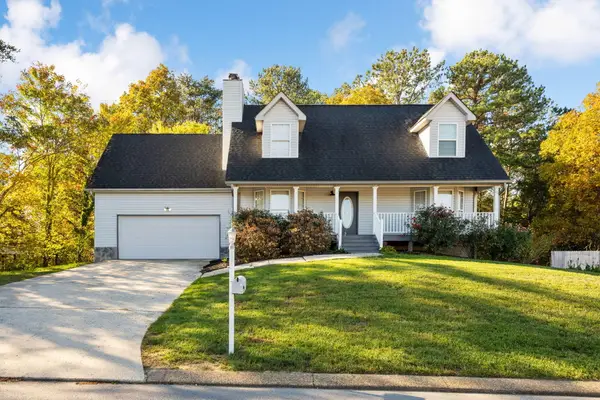 $360,000Active3 beds 2 baths1,729 sq. ft.
860 Tommie Lane, Soddy Daisy, TN 37379
MLS# 1545302Listed by: SIMPLIHOM - New
 $75,000Active3 beds 1 baths856 sq. ft.
315 Weathersby Road, Soddy Daisy, TN 37379
MLS# 1545280Listed by: SELL YOUR HOME SERVICES, LLC - New
 $350,000Active2 beds 1 baths896 sq. ft.
1013 Hotwater Road, Soddy Daisy, TN 37379
MLS# 1545262Listed by: ZACH TAYLOR - CHATTANOOGA


Protect your home and budget from life's surprises with an Assurant Home Warranty, backed by a partner that supports you through every step of homeownership. Explore Plans.
© 2026 Better Homes and Gardens Real Estate LLC. An Anywhere Real Estate company. All rights reserved. Better Homes and Gardens® Real Estate is a registered trademark owned by Meredith Operations Corporation, licensed to Better Homes and Gardens Real Estate LLC and used with permission. Better Homes and Gardens Real Estate LLC fully supports the principles of the Fair Housing Act and the Equal Opportunity Act. Listing information is deemed reliable but is not guaranteed accurate.
Each office is independently owned and operated.
Any services or products provided by third parties are not provided by, affiliated with or related to Better Homes and Gardens Real Estate LLC, or its affiliated companies.