
12004 Oak Cove Lane, Soddy Daisy, TN 37379
Local realty services provided by:Better Homes and Gardens Real Estate Signature Brokers
12004 Oak Cove Lane,Soddy Daisy, TN 37379
$2,100,000
- 4 Beds
- 5 Baths
- 5,458 sq. ft.
- Single family
- Active
Listed by: taylor simmons
Office: simplihom
MLS#:1545434
Source:TN_CAR
Price summary
- Price:$2,100,000
- Price per sq. ft.:$384.76
- Monthly HOA dues:$104.17
About this home
Enjoy panoramic views of Chickamauga Lake's main channel from nearly every room in this custom all-brick home in gated Oak Cove. Located on a cul-de-sac, the property features year-round deep-water frontage and is about 25 minutes from downtown Chattanooga.
The two-level dock includes two boat lifts, one covered, and four jet-ski lifts. You also have your own private boat ramp which is a rare find as well!
Inside, a two-story foyer with a curved staircase opens to the great room, where floor-to-ceiling windows showcase the lake. The formal dining room connects to a butler's pantry, and the spacious kitchen features stainless-steel appliances, an island, double ovens, and a walk-in pantry.
The main-level primary suite includes a vaulted adjoining room and an en-suite bath with two walk-in closets, separate vanities, and a tile shower. Upstairs are three bedrooms and a bonus room with a gas fireplace.
The full partially finished basement offers over 3k more sq ft of heated and cooled space and includes a full bath and workshop and tons of room for additional sq footage to be added if desired. A three-car main-level garage and a lower-level garage with a separate driveway offer ample parking and boat storage.
With deep water, a private dock, private boat ramp, generous living space, and lake views throughout, this Oak Cove home is made for waterfront living....
Contact an agent
Home facts
- Year built:2005
- Subdivision & Development:Oak Cove Shores
- Listing ID #:1545434
- Added:1 day(s) ago
- Updated:October 30, 2026 at 08:57 PM
Rooms and interior
- Bedrooms:4
- Total bathrooms:5
- Full bathrooms:4
- Half bathrooms:1
- Rooms Total:17
- Flooring:Carpet, Hardwood, Tile
- Dining Description:Breakfast Room, Eat-in Kitchen, Separate Dining Room
- Bathrooms Description:Double Vanity, Separate Shower, Soaking Tub, Tub/shower Combo
- Kitchen Description:Eat-in Kitchen, Kitchen Island
- Bedroom Description:Primary Downstairs
- Basement:Yes
- Living area:5,458 sq. ft.
Heating and cooling
- Cooling:Central Air, Electric, Multi Units
- Heating:Central, Heating, Natural Gas
- Central air:Yes
Structure and exterior
- Roof:Asphalt, Shingle
- Year built:2005
- Building area:5,458 sq. ft.
- Lot area:0.59 Acres
- Construction Materials:Brick
- Exterior Features:Boat Slip, Dock, Dock - Stationary, Fire Pit, Rain Gutters
- Foundation Description:Concrete Perimeter
- Levels:Three Or More
Utilities
- Water:Public, Water Connected
- Sewer:Septic Tank
Finances and disclosures
- Price:$2,100,000
- Price per sq. ft.:$384.76
- Tax amount:$7,741
Features and amenities
- Amenities:Built-in Features, Cathedral Ceiling(s), Ceiling Fan(s), Chandelier, Crown Molding, Double Closets, Entrance Foyer, Granite Counters, High Ceilings, Natural Woodwork, Open Floorplan, Pantry, Recessed Lighting, Sitting Area, Storage, Tray Ceiling(s), Vaulted Ceiling(s), Walk-In Closet(s)
Parking
- Parking description:Attached Garage, Concrete, Driveway, Garage, Garage Door Opener, Kitchen Level, Off Street, Paved, Utility Garage
- Garage:Yes
New listings near 12004 Oak Cove Lane
- New
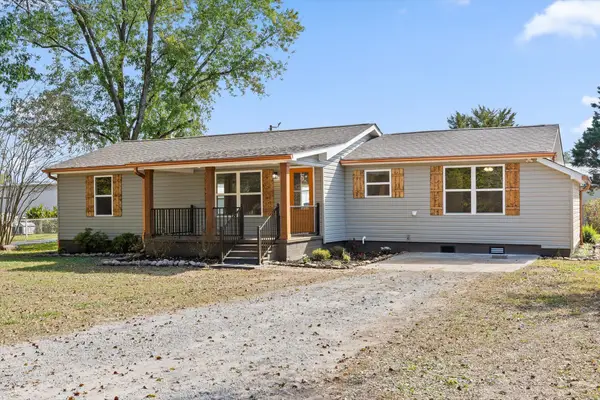 $289,000Active3 beds 2 baths1,185 sq. ft.
8957 Dayton Pike, Soddy Daisy, TN 37379
MLS# 1545480Listed by: ROGUE REAL ESTATE COMPANY LLC - New
 $10,076,850Active3199 Acres
3199 Young Road, Soddy Daisy, TN 37379
MLS# 1545433Listed by: SOUTHEASTERN LAND GROUP - New
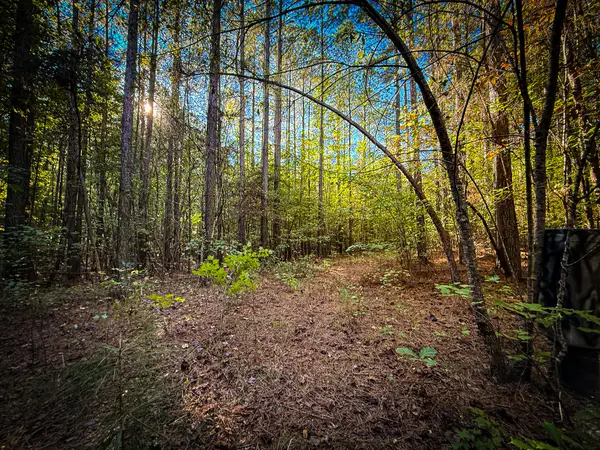 $1,111,500Active247 Acres
247 Hotwater Road, Soddy Daisy, TN 37379
MLS# 1545435Listed by: SOUTHEASTERN LAND GROUP - New
 $448,000Active3 beds 2 baths1,958 sq. ft.
10020 Hunter Trace Drive, Soddy Daisy, TN 37379
MLS# 1545364Listed by: RE/MAX RENAISSANCE REALTORS - Open Sun, 2 to 4pmNew
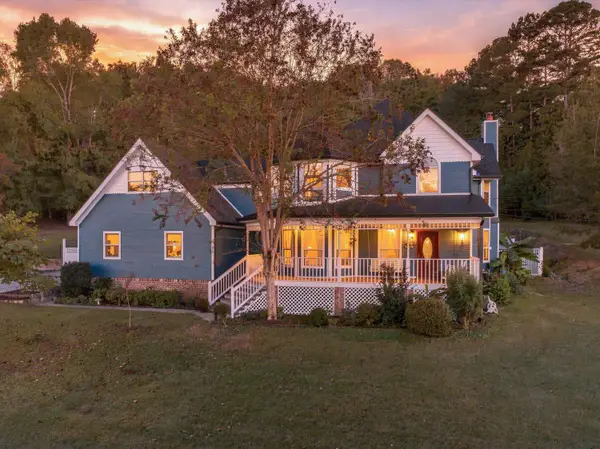 $540,000Active4 beds 4 baths2,880 sq. ft.
11005 N Harbor Road, Soddy Daisy, TN 37379
MLS# 1545050Listed by: EXP REALTY, LLC - New
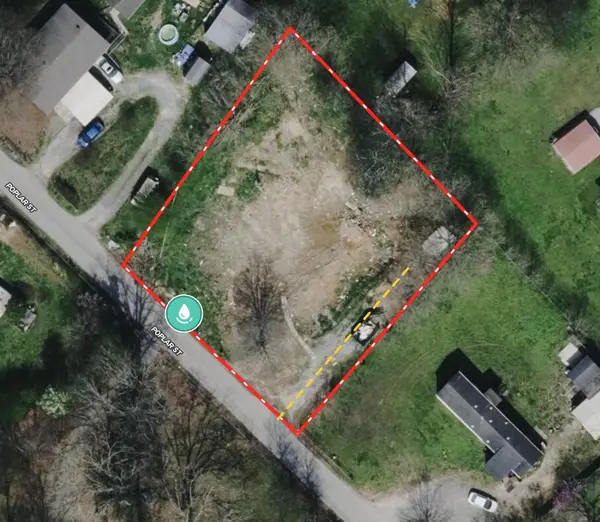 $59,900Active0.39 Acres
343 Poplar Street, Soddy Daisy, TN 37379
MLS# 1545338Listed by: SMALLTOWN HUNTING PROPERTIES & REAL ESTATE, LLC - New
 $360,000Active3 beds 2 baths1,729 sq. ft.
860 Tommie Lane, Soddy Daisy, TN 37379
MLS# 1545302Listed by: SIMPLIHOM - New
 $75,000Active3 beds 1 baths856 sq. ft.
315 Weathersby Road, Soddy Daisy, TN 37379
MLS# 1545280Listed by: SELL YOUR HOME SERVICES, LLC - New
 $350,000Active2 beds 1 baths896 sq. ft.
1013 Hotwater Road, Soddy Daisy, TN 37379
MLS# 1545262Listed by: ZACH TAYLOR - CHATTANOOGA


Protect your home and budget from life's surprises with an Assurant Home Warranty, backed by a partner that supports you through every step of homeownership. Explore Plans.
© 2026 Better Homes and Gardens Real Estate LLC. An Anywhere Real Estate company. All rights reserved. Better Homes and Gardens® Real Estate is a registered trademark owned by Meredith Operations Corporation, licensed to Better Homes and Gardens Real Estate LLC and used with permission. Better Homes and Gardens Real Estate LLC fully supports the principles of the Fair Housing Act and the Equal Opportunity Act. Listing information is deemed reliable but is not guaranteed accurate.
Each office is independently owned and operated.
Any services or products provided by third parties are not provided by, affiliated with or related to Better Homes and Gardens Real Estate LLC, or its affiliated companies.