
8831 E Ridge Road, Soddy-Daisy, TN 37379
Local realty services provided by:Better Homes and Gardens Real Estate Signature Brokers
Listed by: shatara patz
Office: kw cleveland
MLS#:20263188
Source:TN_RCAR
Price summary
- Price:$369,900
- Price per sq. ft.:$165.13
About this home
Nestled on a serene 1-acre unrestricted homesite, this thoughtfully updated property
offers a rare blend of privacy, comfort, and versatility. Surrounded by peaceful natural
beauty and located in the county with no HOA, this inviting retreat provides the perfect
setting to slow down, unwind, and enjoy the best of East Tennessee living. Located 6
minutes to I27 and 18 miles to downtown Chattanooga.
Spanning approximately 2,466 square feet, the home features 2 bedrooms and 1 full bath on
the main level, complemented by a fully finished walkout basement offering an additional
bedroom, full bath, and expansive living space. Whether you're seeking accommodations
for extended family, guests, a private home office, or a recreation area, the flexible floor
plan lends itself beautifully to multi-generational living and a variety of lifestyle needs.
The main level welcomes you with oak flooring, an open and airy layout, and an abundance
of natural light streaming through large picture windows. The kitchen combines warmth
and functionality with Carrera marble accents, stainless steel appliances, a farmhouse sink,
pantry storage, and ample workspace, creating a space equally suited for everyday living
and gathering with loved ones. The primary suite offers dual closets, while cedar-lined
closets, solid wood doors, and thoughtful custom touches throughout add character and
charm.
Downstairs, the finished walkout basement creates an inviting extension of the home,
featuring a spacious living and recreation area, recessed lighting, built-in speakers, and
abundant storage. The separate living quarters offer exceptional flexibility while
maintaining comfort and privacy.
Outdoor living is where this property truly shines. Enjoy quiet mornings on one of the
newly constructed porches, evenings gathered around the firepit, or afternoons tending
the chicken coop and garden spaces. Established apple, pear, fig, blueberry, black
raspberry, and muscadine plantings enhance the landscape and create a picturesque
setting throughout the seasons. A powered workshop, storage sheds, enclosed backyard,
and additional parking provide practicality without compromising the peaceful
atmosphere.
Significant updates include a new roof in 2024, PEX plumbing with individual shut-offs,
new entry and balcony doors, sound-reducing insulation between levels, a basement minisplit
system, and a recently serviced septic system, offering confidence and convenience
for years to come.
Offering the tranquility of country living, the freedom of unrestricted land, and the
versatility to accommodate changing needs, this private retreat is a rare opportunity to
enjoy a more peaceful pace of life while still remaining connected to modern conveniences.
**Seller is offering a one year Eagle Premier plus septic Home Warranty**...
Contact an agent
Home facts
- Year built:1981
- Listing ID #:20263188
- Added:132 day(s) ago
- Updated:August 14, 2026 at 02:22 PM
Rooms and interior
- Bedrooms:3
- Total bathrooms:2
- Full bathrooms:2
- Flooring:Hardwood, Luxury Vinyl, Tile
- Bathrooms Description:Walk-In Shower
- Kitchen Description:Dishwasher, Electric Oven, Refrigerator
- Basement Description:Finished, Full
- Living area:2,240 sq. ft.
Heating and cooling
- Cooling:Central Air
- Heating:Central
- Central air:Yes
Structure and exterior
- Roof:Shingle
- Year built:1981
- Building area:2,240 sq. ft.
- Lot area:1 Acres
- Lot Features:Fruit Trees, Mailbox, Rural, Secluded, Sloped
- Architectural Style:Ranch
- Construction Materials:Stucco, Wood Siding
- Exterior Features:Balcony, Deck, Fire Pit, Front Porch, Porch, Rain Gutters, Rear Porch
- Foundation Description:Slab
- Levels:2 Story
Schools
- High school:Soddy Daisy
- Middle school:Loftis
- Elementary school:Allen
Utilities
- Water:Public, Water Connected
- Sewer:Septic Tank
Finances and disclosures
- Price:$369,900
- Price per sq. ft.:$165.13
- Tax amount:$962
Features and amenities
- Appliances:Dishwasher, Electric Oven, Electric Water Heater, Refrigerator
- Amenities:Crown Molding, Electric Water Heater, Storage, Walk-In Closet(s)
Parking
- Total parking spaces:4
- Parking description:Concrete, Driveway, Off Street
New listings near 8831 E Ridge Road
- Coming Soon
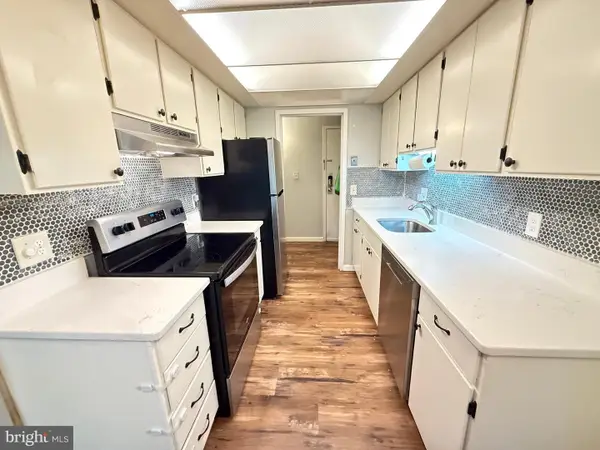 $295,000Coming Soon3 beds 2 baths1,029 sq. ft.
2239 Castle Rock Sq #12c, RESTON, VA 20191
MLS# VAFX2347128Listed by: CORCORAN MCENEARNEY - Coming Soon
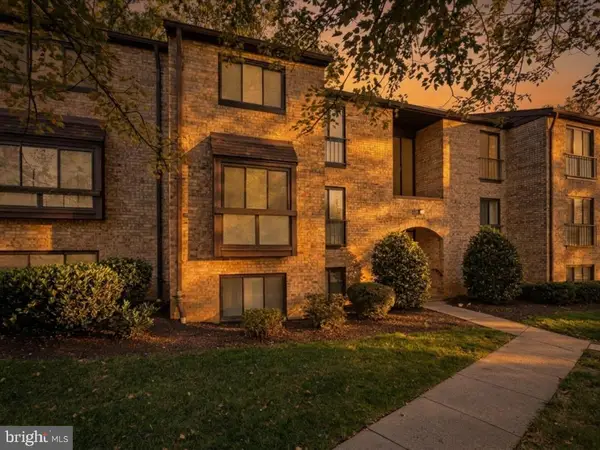 $400,000Coming Soon3 beds 2 baths1,313 sq. ft.
2000 Colts Neck Rd #22c, RESTON, VA 20191
MLS# VAFX2340876Listed by: EXP REALTY, LLC - Coming Soon
 $629,900Coming Soon3 beds 3 baths1,608 sq. ft.
1700 Bandit Loop #19a, RESTON, VA 20190
MLS# VAFX2347474Listed by: KELLER WILLIAMS REALTY - Coming Soon
 $489,900Coming Soon2 beds 3 baths1,540 sq. ft.
1367 Garden Wall Cir #711, RESTON, VA 20194
MLS# VAFX2347104Listed by: REAL BROKER, LLC - Coming Soon
 $824,000Coming Soon3 beds 4 baths1,472 sq. ft.
12026 Edgemere Cir, RESTON, VA 20190
MLS# VAFX2343752Listed by: SAMSON PROPERTIES - Coming Soon
 $514,900Coming Soon3 beds 3 baths1,636 sq. ft.
11610 Windbluff Ct #07/ 7b1, RESTON, VA 20191
MLS# VAFX2343956Listed by: SAMSON PROPERTIES - New
 $275,000Active2 beds 2 baths1,073 sq. ft.
11806 Breton Ct #12c, RESTON, VA 20191
MLS# VAFX2345012Listed by: SAMSON PROPERTIES - New
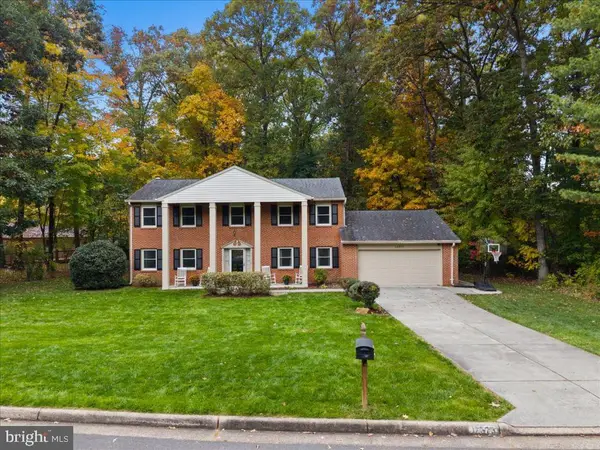 $969,000Active5 beds 3 baths2,565 sq. ft.
12373 San Jose Dr, RESTON, VA 20191
MLS# VAFX2348396Listed by: COTTAGE STREET REALTY LLC - New
 $1,175,000Active5 beds 4 baths3,676 sq. ft.
1400 Old Quincy Ln, RESTON, VA 20194
MLS# VAFX2347972Listed by: PEARSON SMITH REALTY, LLC - New
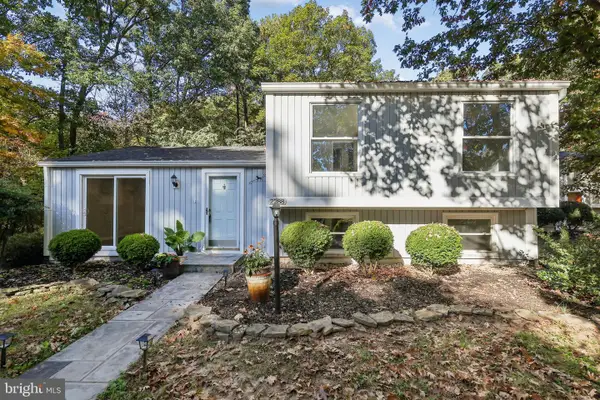 $598,000Active4 beds 3 baths1,560 sq. ft.
2288 Cocquina Dr, RESTON, VA 20191
MLS# VAFX2347464Listed by: PEARSON SMITH REALTY, LLC


Protect your home and budget from life's surprises with an Assurant Home Warranty, backed by a partner that supports you through every step of homeownership. Explore Plans.
© 2026 Better Homes and Gardens Real Estate LLC. An Anywhere Real Estate company. All rights reserved. Better Homes and Gardens® Real Estate is a registered trademark owned by Meredith Operations Corporation, licensed to Better Homes and Gardens Real Estate LLC and used with permission. Better Homes and Gardens Real Estate LLC fully supports the principles of the Fair Housing Act and the Equal Opportunity Act. Listing information is deemed reliable but is not guaranteed accurate.
Each office is independently owned and operated.
Any services or products provided by third parties are not provided by, affiliated with or related to Better Homes and Gardens Real Estate LLC, or its affiliated companies.