
1190 Old Dixie Highway, South Pittsburg, TN 37380
Local realty services provided by:Better Homes and Gardens Real Estate Jackson Realty
1190 Old Dixie Highway,South Pittsburg, TN 37380
$2,995,000
- 4 Beds
- 2 Baths
- 3,619 sq. ft.
- Single family
- Active
Listed by: garrett cox
Office: crye-leike, realtors
MLS#:1543329
Source:TN_CAR
Price summary
- Price:$2,995,000
- Price per sq. ft.:$827.58
About this home
Some properties are defined by what they are. Others are distinguished by what they could become. Set across approximately 136 acres in South Pittsburg, Tennessee, Raulston Woods & Gardens offers a rare combination of scale, privacy, history and potential. Currently operating as an established wedding and event venue, this remarkable property provides the foundation to continue its legacy--or create an entirely new vision. At its heart is the historic Raulston House, a 4-bedroom, 2-bath residence with hardwood floors, four fireplaces (one being outdoors) and a commercial kitchen. A separate 3-bedroom, 2-bath cedar and mountain-stone cottage provides additional accommodations. The property also includes a 2,400-square-foot weather-rated barn/event space, antique barn and outbuildings, secluded hunting cabins, waterfalls, caves, gathering areas, and a mountaintop amphitheater with bar. Approximately five to six level acres at the base offer valuable land, with additional clearings throughout the mountainside. A spring-fed pond (previously stocked), gated entrance and miles of established trails create opportunities for hiking, horseback riding, ATVs and recreation. Just six minutes from I-24, approximately 25 minutes from Chattanooga and Monteagle, and just an hour and a half from Nashville's International Airport, the estate offers exceptional accessibility while maintaining a true sense of seclusion. Also within a short 2 hour drive of Atlanta, Birmingham and Knoxville. Continue its use as an event destination, expand into hospitality or overnight accommodations, create a corporate or wellness retreat, private mountain estate, multigenerational compound, recreational destination or short-term rental experience. **Raulston Woods is something increasingly difficult to replicate: 136 acres, multiple residences, history directly connected to the Civil War and Hollywood silent movie era, privacy and extraordinary possibility--all within easy reach of Chattanooga....
Contact an agent
Home facts
- Year built:1950
- Subdivision & Development:None
- Listing ID #:1543329
- Added:4 day(s) ago
- Updated:September 28, 2026 at 03:00 PM
Rooms and interior
- Bedrooms:4
- Total bathrooms:2
- Full bathrooms:2
- Rooms Total:8
- Flooring:Hardwood
- Dining Description:Separate Dining Room
- Basement:Yes
- Living area:3,619 sq. ft.
Heating and cooling
- Cooling:Central Air
- Heating:Central, Heating
- Central air:Yes
Structure and exterior
- Roof:Shingle
- Year built:1950
- Building area:3,619 sq. ft.
- Lot area:130 Acres
- Construction Materials:Frame
- Exterior Features:Dock, Dock - Stationary, Lighting, Outdoor Kitchen
- Foundation Description:Brick/Mortar, Stone
- Levels:One
Utilities
- Water:Public, Water Connected
- Sewer:Septic Tank
Finances and disclosures
- Price:$2,995,000
- Price per sq. ft.:$827.58
- Tax amount:$738
Parking
- Parking description:Driveway
- Garage:Yes
New listings near 1190 Old Dixie Highway
- New
 $1,200,000Active4 beds 4 baths4,774 sq. ft.
4222 Highway 156, South Pittsburg, TN 37380
MLS# 3597661Listed by: STILLWATER REALTY & AUCTION - New
 $299,800Active4 beds 2 baths2,316 sq. ft.
207 Magnolia Avenue, South Pittsburg, TN 37380
MLS# 1543010Listed by: SOUTHERN PROPERTY SHOP - New
 $245,000Active2 beds 2 baths1,211 sq. ft.
318 Locust Avenue, South Pittsburg, TN 37380
MLS# 1543017Listed by: CENTURY 21 CUMBERLAND REALTY - New
 $285,000Active5 beds 2 baths3,270 sq. ft.
411 Pine Avenue, South Pittsburg, TN 37380
MLS# 1543003Listed by: REAL ESTATE PARTNERS CHATTANOOGA LLC 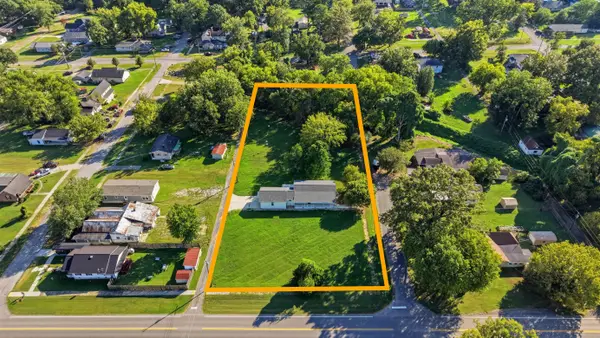 $349,000Active3 beds 2 baths1,430 sq. ft.
711 2nd Street, South Pittsburg, TN 37380
MLS# 1542900Listed by: CRYE-LEIKE, REALTORS $69,000Active3.61 Acres
0 Nick-a-jack Landing, South Pittsburg, TN 37380
MLS# 1542749Listed by: CENTURY 21 CUMBERLAND REALTY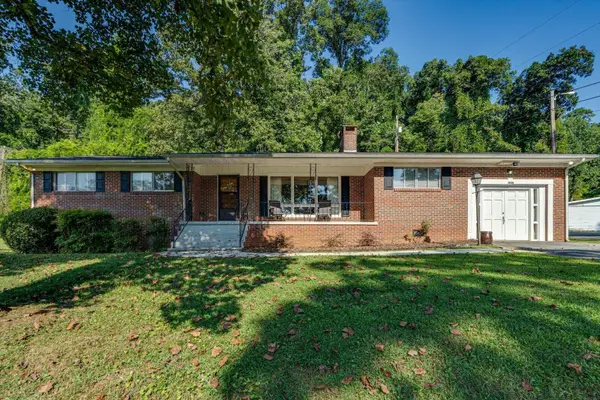 $359,000Active3 beds 2 baths2,110 sq. ft.
1000 Laurel Avenue, South Pittsburg, TN 37380
MLS# 1542408Listed by: CENTURY 21 CUMBERLAND REALTY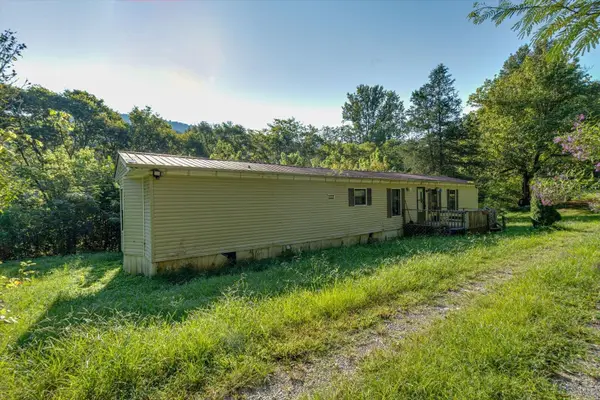 $170,000Active2 beds 2 baths1,280 sq. ft.
245 School Lane, South Pittsburg, TN 37380
MLS# 1542306Listed by: CENTURY 21 CUMBERLAND REALTY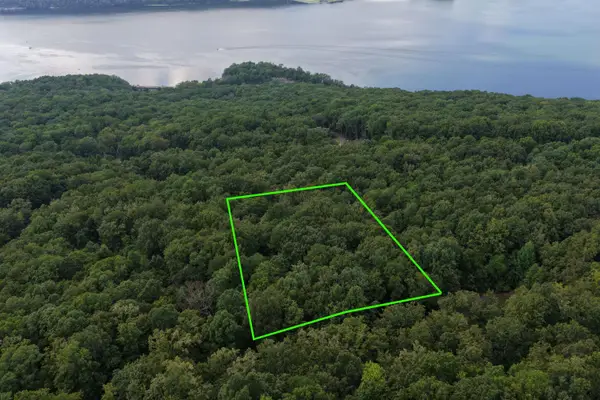 $47,900Active2.72 Acres
1 Bluff Road, South Pittsburg, TN 37380
MLS# 1542256Listed by: COLDWELL BANKER KINARD COMMERCIAL


Protect your home and budget from life's surprises with an Assurant Home Warranty, backed by a partner that supports you through every step of homeownership. Explore Plans.
© 2026 Better Homes and Gardens Real Estate LLC. An Anywhere Real Estate company. All rights reserved. Better Homes and Gardens® Real Estate is a registered trademark owned by Meredith Operations Corporation, licensed to Better Homes and Gardens Real Estate LLC and used with permission. Better Homes and Gardens Real Estate LLC fully supports the principles of the Fair Housing Act and the Equal Opportunity Act. Listing information is deemed reliable but is not guaranteed accurate.
Each office is independently owned and operated.
Any services or products provided by third parties are not provided by, affiliated with or related to Better Homes and Gardens Real Estate LLC, or its affiliated companies.