
310 Bluffs Road N, South Pittsburg, TN 37380
Local realty services provided by:Better Homes and Gardens Real Estate Ben Bray & Associates
310 Bluffs Road N,South Pittsburg, TN 37380
$660,000
- 4 Beds
- 4 Baths
- 4,412 sq. ft.
- Single family
- Active
Listed by: wade trammell, riley barnes
Office: greater downtown realty dba keller williams realty
MLS#:3256142
Source:NASHVILLE
Price summary
- Price:$660,000
- Price per sq. ft.:$149.59
- Monthly HOA dues:$29.17
About this home
Welcome to 310 Bluff Road, a custom built home situated on 3.17 private acres in one of South Pittsburg's most desirable mountain communities. Enjoy stunning panoramic views of the Tennessee River and surrounding mountains while being just 20 minutes from downtown Chattanooga and only 5 minutes from a public boat ramp.
Nestled in a peaceful neighborhood with large homesites and minimal traffic, this property offers the privacy and space today's buyers are seeking. Inside, you'll find a thoughtfully designed floor plan with room for both everyday living and entertaining.
The main level features a spacious primary suite with two oversized walk in closets, a spa like bath with a jetted tub and tiled shower, private access to a screened balcony, and a flex room perfect for an office, nursery, or workout space. The kitchen is equipped with high end appliances, double built in ovens, abundant cabinetry, and a custom coffee bar. A formal dining room provides the ideal setting for family gatherings and special occasions.
Upstairs, a private guest suite with its own bath and walk in closet offers comfort and flexibility for visitors or multi generational living. Two additional oversized bedrooms share a convenient Jack and Jill bathroom.
Step outside and take in the incredible scenery from the screened porch, expansive deck, or patio. Whether you're enjoying a quiet morning coffee or entertaining guests, the views are sure to impress.
Additional highlights include four garage spaces and an unfinished basement with approximately 2,000 square feet of potential for future expansion, storage, or workshop space. Seller will provide a $10,000 credit for repairs at closing.
Properties offering this combination of acreage, privacy, spectacular views, and convenience are hard to find. Don't miss your opportunity to experience Tennessee mountain living at its finest....
Contact an agent
Home facts
- Year built:1996
- Subdivision & Development:The Bluffs At Nick-A Jack
- Listing ID #:3256142
- Added:81 day(s) ago
- Updated:September 21, 2026 at 02:18 PM
Rooms and interior
- Bedrooms:4
- Total bathrooms:4
- Full bathrooms:3
- Half bathrooms:1
- Flooring:Carpet, Tile
- Kitchen Description:Dishwasher, Microwave, Refrigerator
- Basement:Yes
- Basement Description:Full, Unfinished
- Living area:4,412 sq. ft.
Heating and cooling
- Cooling:Ceiling Fan(s), Central Air, Electric
- Heating:Central, ENERGY STAR Qualified Equipment, Electric
- Central air:Yes
Structure and exterior
- Year built:1996
- Building area:4,412 sq. ft.
- Lot area:3.17 Acres
- Construction Materials:Brick
- Exterior Features:Patio, Porch, Screened
- Levels:2 Story
Schools
- High school:South Pittsburg High School
- Middle school:South Pittsburg High School
- Elementary school:South Pittsburg Elementary
Utilities
- Water:Well
- Sewer:Septic Tank
Finances and disclosures
- Price:$660,000
- Price per sq. ft.:$149.59
- Tax amount:$2,763
Features and amenities
- Appliances:Dishwasher, Microwave, Refrigerator
- Amenities:Ceiling Fan(s), Central Vacuum, Gated, In-Law Floorplan, Smoke Detector(s), Walk-In Closet(s)
Parking
- Parking description:Asphalt, Detached, Driveway, Paved
 Copyright 2026 Realtracs Mls. All rights reserved. Realtracs Mls provides content displayed here (“provided content”) on an “as is” basis and makes no representations or warranties regarding the provided content, including, but not limited to those of non-infringement, timeliness, accuracy, or completeness. Individuals and companies using information presented are responsible for verification and validation of information they utilize and present to their customers and clients. Realtracs Mls will not be liable for any damage or loss resulting from use of the provided content or the products available through Portals, IDX, VOW, and/or Syndication. Recipients of this information shall not resell, redistribute, reproduce, modify, or otherwise copy any portion thereof without the expressed written consent of Realtracs Mls.
New listings near 310 Bluffs Road N
- New
 $299,900Active4 beds 2 baths2,316 sq. ft.
207 Magnolia Avenue, South Pittsburg, TN 37380
MLS# 1543010Listed by: SOUTHERN PROPERTY SHOP - New
 $245,000Active2 beds 2 baths1,211 sq. ft.
318 Locust Avenue, South Pittsburg, TN 37380
MLS# 1543017Listed by: CENTURY 21 CUMBERLAND REALTY - New
 $285,000Active5 beds 2 baths3,270 sq. ft.
411 Pine Avenue, South Pittsburg, TN 37380
MLS# 1543003Listed by: REAL ESTATE PARTNERS CHATTANOOGA LLC - New
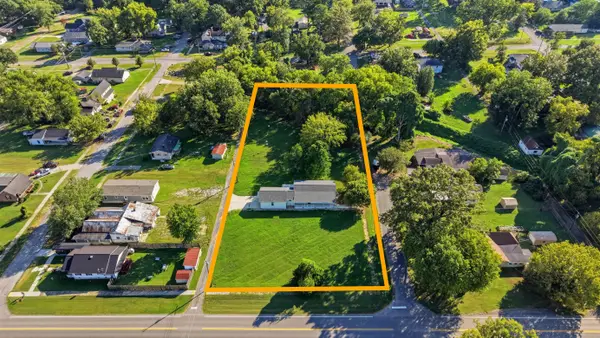 $349,000Active3 beds 2 baths1,430 sq. ft.
711 2nd Street, South Pittsburg, TN 37380
MLS# 1542900Listed by: CRYE-LEIKE, REALTORS - New
 $69,000Active3.61 Acres
0 Nick-a-jack Landing, South Pittsburg, TN 37380
MLS# 1542749Listed by: CENTURY 21 CUMBERLAND REALTY 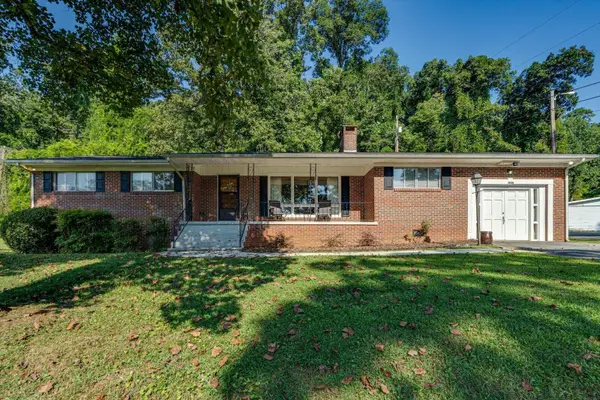 $359,000Active3 beds 2 baths2,110 sq. ft.
1000 Laurel Avenue, South Pittsburg, TN 37380
MLS# 1542408Listed by: CENTURY 21 CUMBERLAND REALTY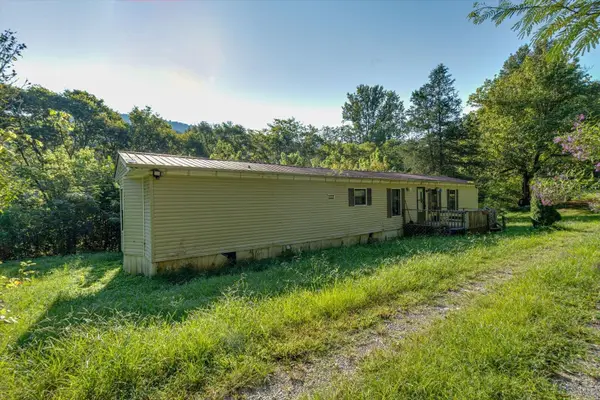 $170,000Active2 beds 2 baths1,280 sq. ft.
245 School Lane, South Pittsburg, TN 37380
MLS# 1542306Listed by: CENTURY 21 CUMBERLAND REALTY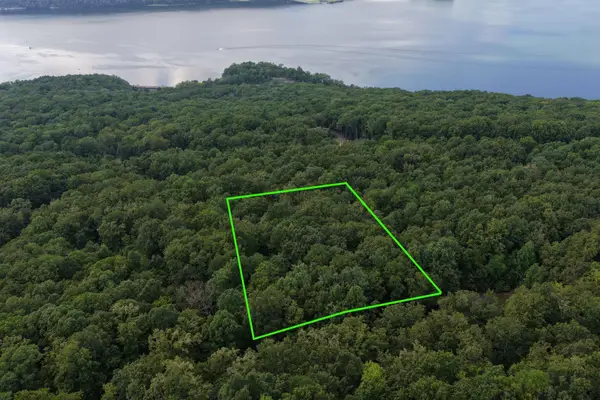 $47,900Active2.72 Acres
1 Bluff Road, South Pittsburg, TN 37380
MLS# 3542480Listed by: COLDWELL BANKER COMMERCIAL KINARD REALTY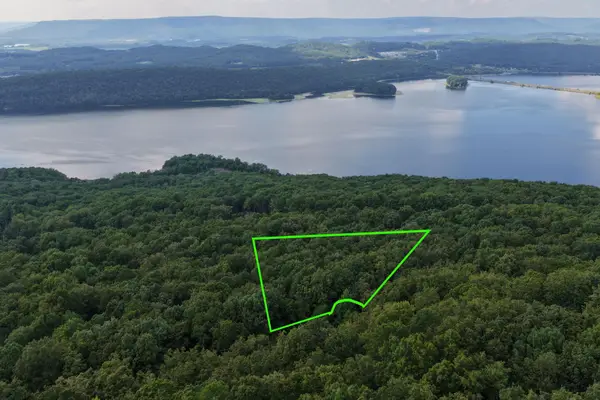 $47,900Active2 Acres
2 Bluff Road, South Pittsburg, TN 37380
MLS# 3542481Listed by: COLDWELL BANKER COMMERCIAL KINARD REALTY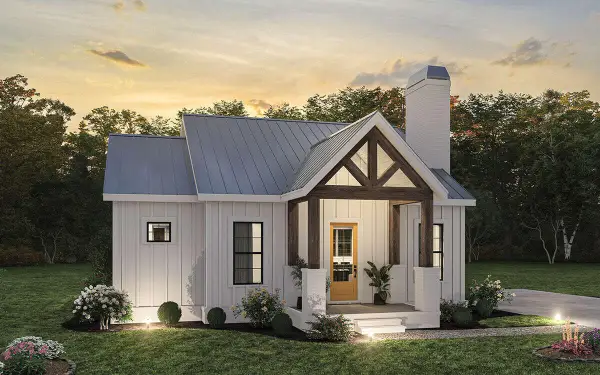 $335,000Active2 beds 2 baths996 sq. ft.
10915 S South Pittsburg Mountain Roa, South Pittsburg, TN 37380
MLS# 3224788Listed by: MOSSY OAK PROPERTIES LAND SALES LLC


Protect your home and budget from life's surprises with an Assurant Home Warranty, backed by a partner that supports you through every step of homeownership. Explore Plans.
© 2026 Better Homes and Gardens Real Estate LLC. An Anywhere Real Estate company. All rights reserved. Better Homes and Gardens® Real Estate is a registered trademark owned by Meredith Operations Corporation, licensed to Better Homes and Gardens Real Estate LLC and used with permission. Better Homes and Gardens Real Estate LLC fully supports the principles of the Fair Housing Act and the Equal Opportunity Act. Listing information is deemed reliable but is not guaranteed accurate.
Each office is independently owned and operated.
Any services or products provided by third parties are not provided by, affiliated with or related to Better Homes and Gardens Real Estate LLC, or its affiliated companies.