
411 Pine Avenue, South Pittsburg, TN 37380
Local realty services provided by:Better Homes and Gardens Real Estate Signature Brokers
411 Pine Avenue,South Pittsburg, TN 37380
$285,000
- 5 Beds
- 2 Baths
- 3,270 sq. ft.
- Single family
- Active
Listed by: annalee vaccaro, kyle johnston
Office: real estate partners chattanooga llc.
MLS#:1543003
Source:TN_CAR
Price summary
- Price:$285,000
- Price per sq. ft.:$87.16
About this home
Discover a unique opportunity in the growing downtown area of South Pittsburg. This all brick ranch offers flexibility, space, and income potential, ideal for homeowners, investors, or multigenerational living.
The main level features a bright living room with large front windows, a separate dining area, and a glass enclosed sunroom perfect for year round enjoyment. The kitchen provides access to a covered carport with a wood burning fireplace, creating a great outdoor gathering space. Upstairs includes two bedrooms and one full bath.
The finished lower level has its own private entrance and parking, making it ideal for rental or in law living. It includes a second living area, kitchen, two bedrooms, full bath, laundry room, and a covered walk out patio. The current owners have rented the property in the past and continue to receive interest from people looking to rent, offering added potential for someone interested in an income producing property.
A large bonus room downstairs features a brick fireplace and can be used as a media room, game room, or additional living space.
An unfinished bedroom and bathroom with plumbing already in place offer the potential to expand to a 5 bedroom, 3 bath home. The backyard also includes a storage shed, perfect for lawn equipment and additional storage.
Conveniently located just minutes from downtown and within walking distance to Loyd Park, Moore Park, and South Pittsburg Elementary School, this home combines location and opportunity.
Information provided is deemed reliable but not guaranteed. Buyer responsible for verifying all information deemed important to Buyer, including square footage and school zones....
Contact an agent
Home facts
- Year built:1964
- Subdivision & Development:None
- Listing ID #:1543003
- Added:2 day(s) ago
- Updated:September 20, 2026 at 02:57 PM
Rooms and interior
- Bedrooms:5
- Total bathrooms:2
- Full bathrooms:2
- Rooms Total:12
- Flooring:Hardwood, Laminate, Luxury Vinyl, Tile
- Dining Description:Separate Dining Room
- Bathrooms Description:Tub/shower Combo
- Basement:Yes
- Living area:3,270 sq. ft.
Heating and cooling
- Cooling:Central Air, Electric, Multi Units
- Heating:Central, Electric, Heating, Natural Gas
- Central air:Yes
Structure and exterior
- Roof:Shingle
- Year built:1964
- Building area:3,270 sq. ft.
- Lot area:0.4 Acres
- Architectural Style:Ranch
- Construction Materials:Brick
- Exterior Features:Private Yard, Storage
- Foundation Description:Brick/Mortar, Stone
- Levels:Two
Utilities
- Water:Public
- Sewer:Public Sewer, Sewer Connected
Finances and disclosures
- Price:$285,000
- Price per sq. ft.:$87.16
- Tax amount:$1,754
Parking
- Parking description:Driveway, On Street
- Carport spaces:1
New listings near 411 Pine Avenue
- New
 $299,900Active4 beds 2 baths2,316 sq. ft.
207 Magnolia Avenue, South Pittsburg, TN 37380
MLS# 1543010Listed by: SOUTHERN PROPERTY SHOP - New
 $245,000Active2 beds 2 baths1,211 sq. ft.
318 Locust Avenue, South Pittsburg, TN 37380
MLS# 1543017Listed by: CENTURY 21 CUMBERLAND REALTY - New
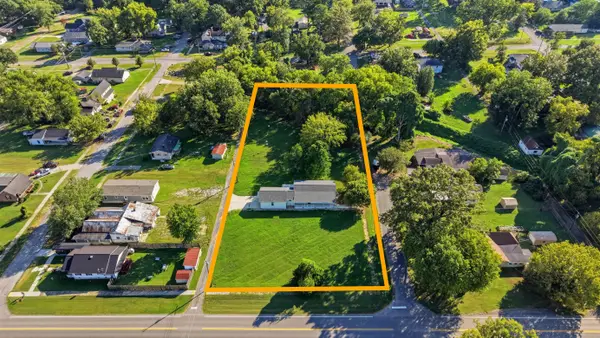 $349,000Active3 beds 2 baths1,430 sq. ft.
711 2nd Street, South Pittsburg, TN 37380
MLS# 1542900Listed by: CRYE-LEIKE, REALTORS - New
 $69,000Active3.61 Acres
0 Nick-a-jack Landing, South Pittsburg, TN 37380
MLS# 1542749Listed by: CENTURY 21 CUMBERLAND REALTY 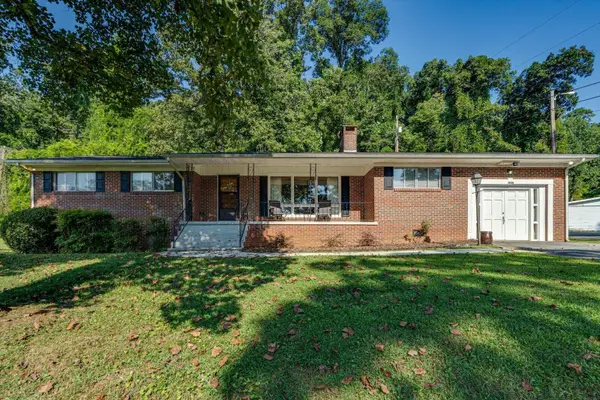 $359,000Active3 beds 2 baths2,110 sq. ft.
1000 Laurel Avenue, South Pittsburg, TN 37380
MLS# 1542408Listed by: CENTURY 21 CUMBERLAND REALTY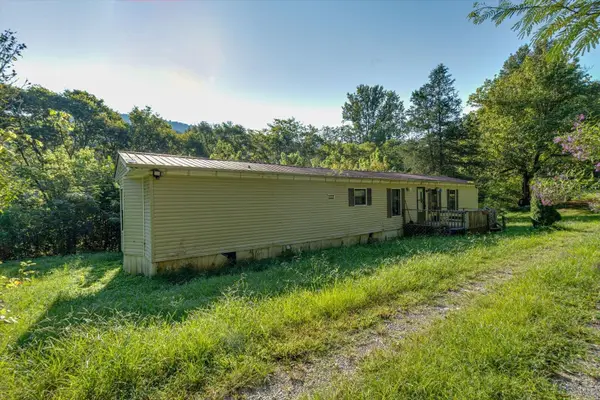 $170,000Active2 beds 2 baths1,280 sq. ft.
245 School Lane, South Pittsburg, TN 37380
MLS# 1542306Listed by: CENTURY 21 CUMBERLAND REALTY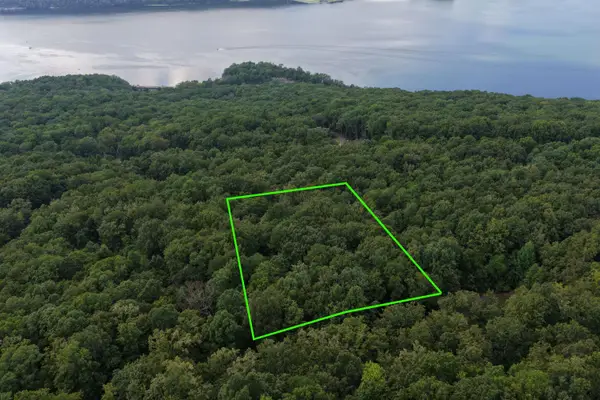 $47,900Active2.72 Acres
1 Bluff Road, South Pittsburg, TN 37380
MLS# 1542256Listed by: COLDWELL BANKER KINARD COMMERCIAL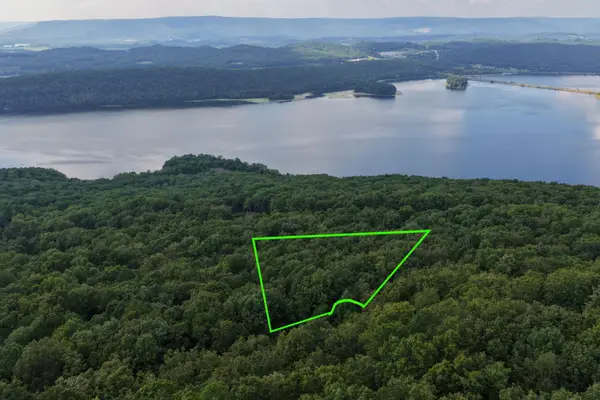 $47,900Active2 Acres
2 Bluff Road, South Pittsburg, TN 37380
MLS# 1542257Listed by: COLDWELL BANKER KINARD COMMERCIAL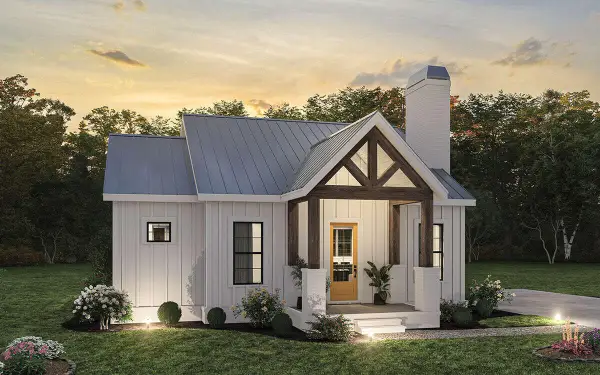 $335,000Active2 beds 2 baths996 sq. ft.
10915 S South Pittsburg Mountain Roa, South Pittsburg, TN 37380
MLS# 3224788Listed by: MOSSY OAK PROPERTIES LAND SALES LLC


Protect your home and budget from life's surprises with an Assurant Home Warranty, backed by a partner that supports you through every step of homeownership. Explore Plans.
© 2026 Better Homes and Gardens Real Estate LLC. An Anywhere Real Estate company. All rights reserved. Better Homes and Gardens® Real Estate is a registered trademark owned by Meredith Operations Corporation, licensed to Better Homes and Gardens Real Estate LLC and used with permission. Better Homes and Gardens Real Estate LLC fully supports the principles of the Fair Housing Act and the Equal Opportunity Act. Listing information is deemed reliable but is not guaranteed accurate.
Each office is independently owned and operated.
Any services or products provided by third parties are not provided by, affiliated with or related to Better Homes and Gardens Real Estate LLC, or its affiliated companies.