
424 Hewgleys Road, South Pittsburg, TN 37380
Local realty services provided by:Better Homes and Gardens Real Estate Ben Bray & Associates
424 Hewgleys Road,South Pittsburg, TN 37380
$949,000
- 4 Beds
- 3 Baths
- 4,106 sq. ft.
- Single family
- Active
Listed by: michael eaves, beth rousch
Office: real estate partners chattanooga, llc.
MLS#:3272050
Source:NASHVILLE
Price summary
- Price:$949,000
- Price per sq. ft.:$231.13
About this home
Quality all brick 4 bedroom home on 3.35 private acres with amazing mountain views and large inground pool. Extensive custom wood crown molding and trim thru out the home. Home sits quieting down a small road very private with no restrictions. 3 car garage with additional 40 x 60 gravel area for an RV or to add another detached suite. Basement has a large workshop area. Wrap around balconies on both levels. Totally an amazing home and property!
Contact an agent
Home facts
- Year built:2000
- Subdivision & Development:None
- Listing ID #:3272050
- Added:71 day(s) ago
- Updated:September 21, 2026 at 02:40 PM
Rooms and interior
- Bedrooms:4
- Total bathrooms:3
- Full bathrooms:3
- Flooring:Carpet, Tile
- Kitchen Description:Dishwasher, Microwave, Refrigerator
- Basement:Yes
- Basement Description:Partial, Unfinished
- Living area:4,106 sq. ft.
Heating and cooling
- Cooling:Ceiling Fan(s), Central Air, Electric
- Heating:Central, Electric
- Central air:Yes
Structure and exterior
- Year built:2000
- Building area:4,106 sq. ft.
- Lot area:3.35 Acres
- Lot Features:Level
- Architectural Style:Contemporary
- Construction Materials:Brick
- Exterior Features:Deck, Patio, Porch
- Levels:2 Story
Schools
- High school:South Pittsburg High School
- Middle school:South Pittsburg High School
- Elementary school:South Pittsburg Elementary
Utilities
- Water:Public, Water Available
- Sewer:Septic Tank
Finances and disclosures
- Price:$949,000
- Price per sq. ft.:$231.13
- Tax amount:$2,740
Features and amenities
- Appliances:Dishwasher, Microwave, Refrigerator
- Amenities:Ceiling Fan(s), Central Vacuum, Smoke Detector(s), Walk-In Closet(s)
- Pool features:In Ground, Private Pool
Parking
- Total parking spaces:3
- Parking description:Attached, Driveway
- Garage:Yes
- Garage spaces:3
 Copyright 2026 Realtracs Mls. All rights reserved. Realtracs Mls provides content displayed here (“provided content”) on an “as is” basis and makes no representations or warranties regarding the provided content, including, but not limited to those of non-infringement, timeliness, accuracy, or completeness. Individuals and companies using information presented are responsible for verification and validation of information they utilize and present to their customers and clients. Realtracs Mls will not be liable for any damage or loss resulting from use of the provided content or the products available through Portals, IDX, VOW, and/or Syndication. Recipients of this information shall not resell, redistribute, reproduce, modify, or otherwise copy any portion thereof without the expressed written consent of Realtracs Mls.
New listings near 424 Hewgleys Road
- New
 $299,900Active4 beds 2 baths2,316 sq. ft.
207 Magnolia Avenue, South Pittsburg, TN 37380
MLS# 1543010Listed by: SOUTHERN PROPERTY SHOP - New
 $245,000Active2 beds 2 baths1,211 sq. ft.
318 Locust Avenue, South Pittsburg, TN 37380
MLS# 1543017Listed by: CENTURY 21 CUMBERLAND REALTY - Open Wed, 4 to 6pmNew
 $285,000Active5 beds 2 baths3,270 sq. ft.
411 Pine Avenue, South Pittsburg, TN 37380
MLS# 1543003Listed by: REAL ESTATE PARTNERS CHATTANOOGA LLC - New
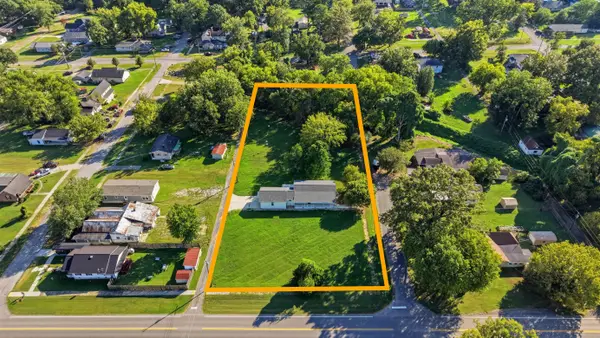 $349,000Active3 beds 2 baths1,430 sq. ft.
711 2nd Street, South Pittsburg, TN 37380
MLS# 1542900Listed by: CRYE-LEIKE, REALTORS - New
 $69,000Active3.61 Acres
0 Nick-a-jack Landing, South Pittsburg, TN 37380
MLS# 1542749Listed by: CENTURY 21 CUMBERLAND REALTY 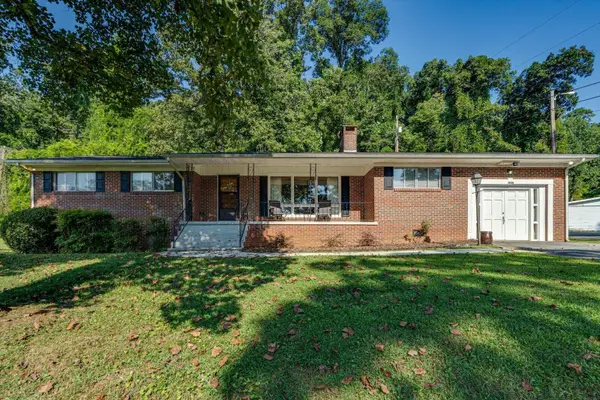 $359,000Active3 beds 2 baths2,110 sq. ft.
1000 Laurel Avenue, South Pittsburg, TN 37380
MLS# 1542408Listed by: CENTURY 21 CUMBERLAND REALTY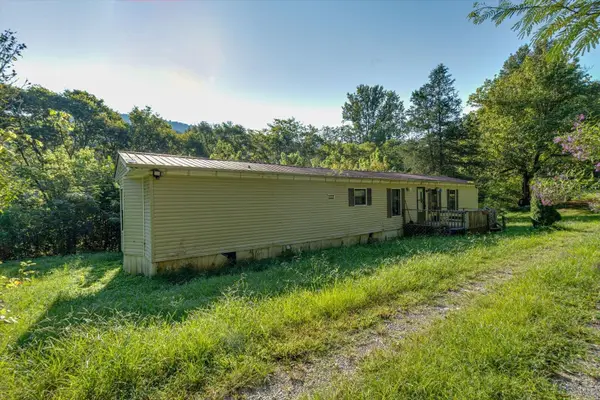 $170,000Active2 beds 2 baths1,280 sq. ft.
245 School Lane, South Pittsburg, TN 37380
MLS# 1542306Listed by: CENTURY 21 CUMBERLAND REALTY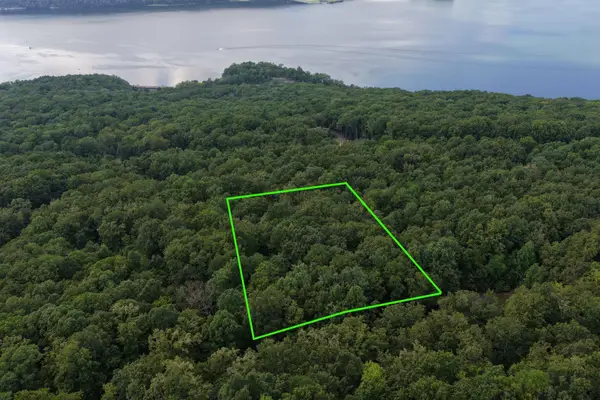 $47,900Active2.72 Acres
1 Bluff Road, South Pittsburg, TN 37380
MLS# 3542480Listed by: COLDWELL BANKER COMMERCIAL KINARD REALTY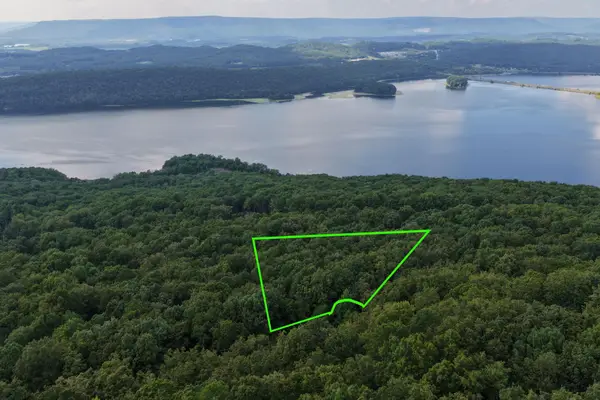 $47,900Active2 Acres
2 Bluff Road, South Pittsburg, TN 37380
MLS# 3542481Listed by: COLDWELL BANKER COMMERCIAL KINARD REALTY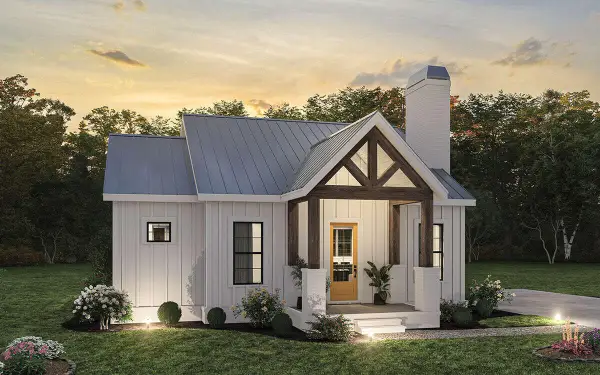 $335,000Active2 beds 2 baths996 sq. ft.
10915 S South Pittsburg Mountain Roa, South Pittsburg, TN 37380
MLS# 3224788Listed by: MOSSY OAK PROPERTIES LAND SALES LLC


Protect your home and budget from life's surprises with an Assurant Home Warranty, backed by a partner that supports you through every step of homeownership. Explore Plans.
© 2026 Better Homes and Gardens Real Estate LLC. An Anywhere Real Estate company. All rights reserved. Better Homes and Gardens® Real Estate is a registered trademark owned by Meredith Operations Corporation, licensed to Better Homes and Gardens Real Estate LLC and used with permission. Better Homes and Gardens Real Estate LLC fully supports the principles of the Fair Housing Act and the Equal Opportunity Act. Listing information is deemed reliable but is not guaranteed accurate.
Each office is independently owned and operated.
Any services or products provided by third parties are not provided by, affiliated with or related to Better Homes and Gardens Real Estate LLC, or its affiliated companies.