
4655 S Pittsburg Mountain Road, South Pittsburg, TN 37380
Local realty services provided by:Better Homes and Gardens Real Estate Jackson Realty
4655 S Pittsburg Mountain Road,South Pittsburg, TN 37380
$640,000
- 3 Beds
- 4 Baths
- 1,776 sq. ft.
- Single family
- Active
Listed by: jessica wright
Office: dixon homes realty
MLS#:1546675
Source:TN_CAR
Price summary
- Price:$640,000
- Price per sq. ft.:$360.36
About this home
A Rare Mountain Retreat-Completely Remodeled with Seasonal Waterfalls & Creeks and Six Acres of PRIVACY! In South Pittsburg TENNESSEE.
Discover a remarkable mountain retreat where modern comfort meets the beauty of nature. Situated on a rocky bluff overlooking an interior valley, this distinctive property features 2-seasonal waterfalls: scenery and creeks bordering both sides of the property, creating a peaceful, private setting surrounded by the sights and sounds of the outdoors.
This home was completely remodeled in the fall of 2023-2024, this impressive 3-bedroom suites and 3.5 bathrooms, blends contemporary style with the character of its natural surroundings. Inside, the dramatic vaulted living area, expansive addition of windows, and striking fireplace create a warm yet sophisticated atmosphere. The open-concept design flows into a beautifully appointed kitchen featuring dark cabinetry, stainless steel appliances, generous quartz counter space, and a large granite island perfect for gathering and entertaining.
Thoughtfully updated throughout, the home offers comfortable living spaces and inviting areas to relax after a day spent enjoying the outdoors. Covered porch and deck spaces provide opportunities to take in the wooded landscape and appreciate the unique setting in every season.
From rugged beauty of the rocky bluff to seasonal waterfalls and flowing creeks, this property offers a rare opportunity to enjoy a nature-inspired lifestyle without sacrificing modern comfort.
If you're searching for something beyond ordinary, this mountain property deserves a closer look. Welcome to Tennessee: No State Income Tax. and Southern Hospitality.
*Owner is a Tennessee Licensed Real Estate Affiliate Broker with Dixon Homes Realty....
Contact an agent
Home facts
- Year built:2004
- Subdivision & Development:None
- Listing ID #:1546675
- Added:1 day(s) ago
- Updated:November 22, 2026 at 03:38 PM
Rooms and interior
- Bedrooms:3
- Total bathrooms:4
- Full bathrooms:3
- Half bathrooms:1
- Rooms Total:6
- Flooring:Luxury Vinyl
- Bathrooms Description:Tub/shower Combo
- Bedroom Description:Primary Downstairs
- Basement:Yes
- Living area:1,776 sq. ft.
Heating and cooling
- Cooling:Ceiling Fan(s), Central Air, Electric
- Heating:Central, Electric, Heating
- Central air:Yes
Structure and exterior
- Roof:Asphalt, Shingle
- Year built:2004
- Building area:1,776 sq. ft.
- Lot area:6.28 Acres
- Construction Materials:Block, Frame, Vinyl Siding, Wood Siding
- Exterior Features:Dog Run, Fire Pit, Private Entrance, Private Yard, Rain Gutters, Storage
- Foundation Description:Block
- Levels:One and One Half
Utilities
- Water:Public, Water Available
- Sewer:Septic Tank, Sewer Not Available
Finances and disclosures
- Price:$640,000
- Price per sq. ft.:$360.36
- Tax amount:$850
Features and amenities
- Amenities:Ceiling Fan(s), Pantry, Recessed Lighting, Smart Thermostat, Stone Counters, Storage, Vaulted Ceiling(s), Walk-In Closet(s), Wired for Data
Parking
- Parking description:Attached Garage, Circular Driveway, Garage, Garage Door Opener, Garage Faces Front, Garage Faces Side, Gravel, Off Street
- Garage:Yes
New listings near 4655 S Pittsburg Mountain Road
- New
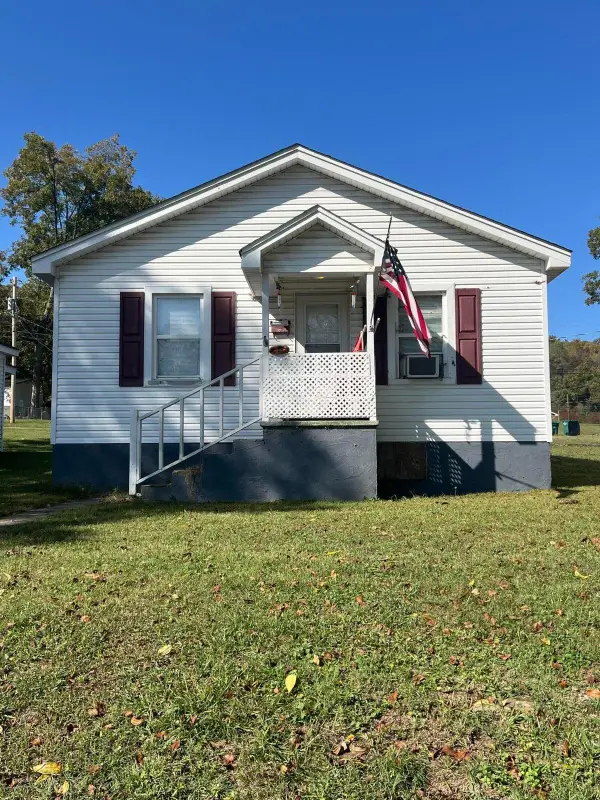 $127,000Active2 beds 1 baths700 sq. ft.
304 Walnut Avenue, South Pittsburg, TN 37380
MLS# 1546532Listed by: CENTURY 21 CUMBERLAND REALTY - New
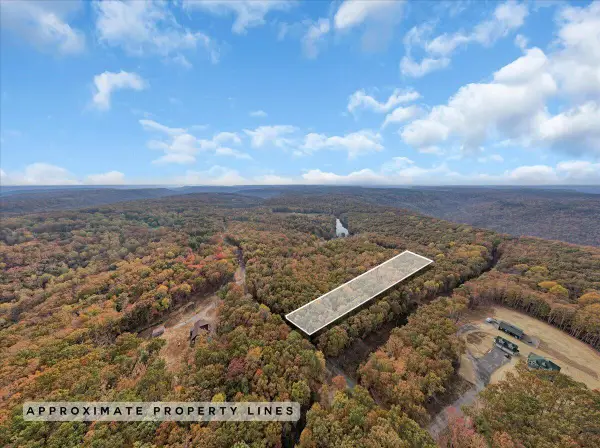 $75,000Active5.08 Acres
0 Bolton Point Road #Lot 7, South Pittsburg, TN 37380
MLS# 1546339Listed by: CENTURY 21 CUMBERLAND REALTY - New
 $69,000Active3.82 Acres
726 Preservation Drive, South Pittsburg, TN 37380
MLS# 3635267Listed by: RE/MAX HORIZON ELITE - New
 $54,999Active3.56 Acres
2432 Teludachee Trail, South Pittsburg, TN 37380
MLS# 10888639Listed by: eXp Realty
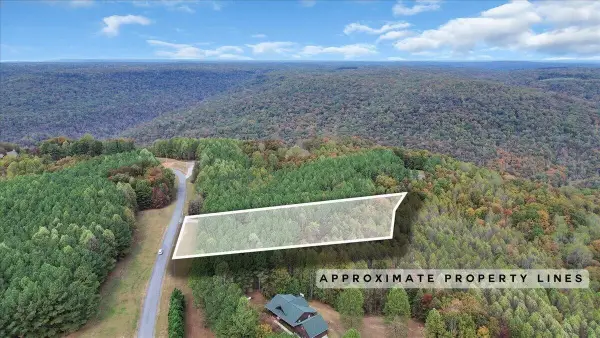 $59,000Active7.4 Acres
220 Preservation Drive, South Pittsburg, TN 37380
MLS# 3634051Listed by: RE/MAX HORIZON ELITE $150,000Active4 beds 2 baths1,640 sq. ft.
119 Industrial Park Boulevard S, South Pittsburg, TN 37380
MLS# 1545657Listed by: RE/MAX HORIZON ELITE LLC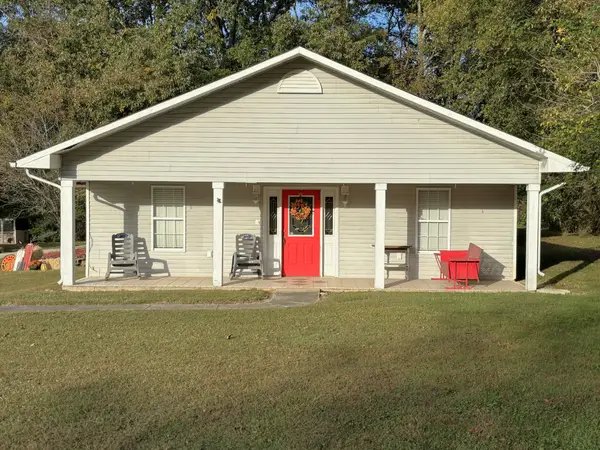 $329,000Active3 beds 3 baths2,692 sq. ft.
170 Long Island Rd, South Pittsburg, TN 37380
MLS# 3628146Listed by: TENNESSEE MOUNTAIN PROPERTIES $29,500Active2.29 Acres
196 Dugasi Dr, South Pittsburg, TN 37380
MLS# 3626991Listed by: EVOLVE REAL ESTATE, LLC $400,000Active7 beds 7 baths4,886 sq. ft.
116 N Magnolia Avenue, South Pittsburg, TN 37380
MLS# 1545177Listed by: RE/MAX REALTY SOUTH


Protect your home and budget from life's surprises with an Assurant Home Warranty, backed by a partner that supports you through every step of homeownership. Explore Plans.
© 2026 Better Homes and Gardens Real Estate LLC. An Anywhere Real Estate company. All rights reserved. Better Homes and Gardens® Real Estate is a registered trademark owned by Meredith Operations Corporation, licensed to Better Homes and Gardens Real Estate LLC and used with permission. Better Homes and Gardens Real Estate LLC fully supports the principles of the Fair Housing Act and the Equal Opportunity Act. Listing information is deemed reliable but is not guaranteed accurate.
Each office is independently owned and operated.
Any services or products provided by third parties are not provided by, affiliated with or related to Better Homes and Gardens Real Estate LLC, or its affiliated companies.