
121 Walker St, Sparta, TN 38583
Local realty services provided by:Better Homes and Gardens Real Estate Heritage Group
121 Walker St,Sparta, TN 38583
$229,900
- 3 Beds
- 2 Baths
- 1,355 sq. ft.
- Single family
- Active
Listed by: tammy price
Office: tri-star real estate & auction co, inc.
MLS#:3547894
Source:NASHVILLE
Price summary
- Price:$229,900
- Price per sq. ft.:$169.67
About this home
Move-in ready and convenient to everything! This inviting home offers a comfortable, functional layout with plenty of updates already in place. The updated kitchen is a standout, featuring bold cabinetry, stainless appliances, generous counter space and an adjoining dining area. The spacious living room provides plenty of room to relax or entertain and is highlighted by a cozy fireplace. Hard-surface flooring flows throughout much of the home for easy maintenance, while the bedrooms offer good natural light and closet space. An oversized laundry/utility room provides additional space for storage and everyday organization. Outside, enjoy the covered porch, level yard and established setting. Conveniently located near shopping, dining, schools and everyday necessities, this home combines affordability, space and location. A great opportunity for a first-time buyer, downsizer or anyone looking for a home that's ready to enjoy!
Contact an agent
Home facts
- Year built:1963
- Subdivision & Development:NONE
- Listing ID #:3547894
- Added:4 day(s) ago
- Updated:September 18, 2026 at 02:22 PM
Rooms and interior
- Bedrooms:3
- Total bathrooms:2
- Full bathrooms:2
- Kitchen Description:Microwave, Refrigerator
- Basement:Yes
- Basement Description:Crawl Space
- Living area:1,355 sq. ft.
Heating and cooling
- Cooling:Central Air
- Heating:Central
- Central air:Yes
Structure and exterior
- Roof:Asphalt
- Year built:1963
- Building area:1,355 sq. ft.
- Lot area:0.18 Acres
- Construction Materials:Frame
- Exterior Features:Porch
- Levels:1 Story
Schools
- High school:White County High School
- Middle school:White Co Middle School
- Elementary school:Woodland Park Elementary
Utilities
- Water:Public, Water Available
- Sewer:Public Sewer
Finances and disclosures
- Price:$229,900
- Price per sq. ft.:$169.67
- Tax amount:$572
Features and amenities
- Appliances:Microwave, Refrigerator, Washer
- Laundry features:Dryer, Washer
 Copyright 2026 Realtracs Mls. All rights reserved. Realtracs Mls provides content displayed here (“provided content”) on an “as is” basis and makes no representations or warranties regarding the provided content, including, but not limited to those of non-infringement, timeliness, accuracy, or completeness. Individuals and companies using information presented are responsible for verification and validation of information they utilize and present to their customers and clients. Realtracs Mls will not be liable for any damage or loss resulting from use of the provided content or the products available through Portals, IDX, VOW, and/or Syndication. Recipients of this information shall not resell, redistribute, reproduce, modify, or otherwise copy any portion thereof without the expressed written consent of Realtracs Mls.
New listings near 121 Walker St
- Coming Soon
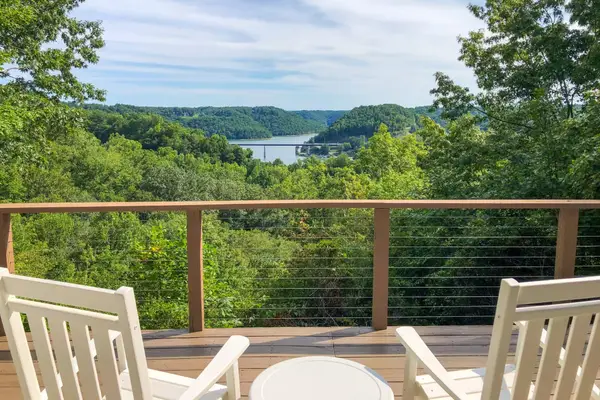 $439,000Coming Soon2 beds 2 baths1,243 sq. ft.
587 Ridge Top Rd, Sparta, TN 38583
MLS# 3545136Listed by: CENTER HILL REALTY - New
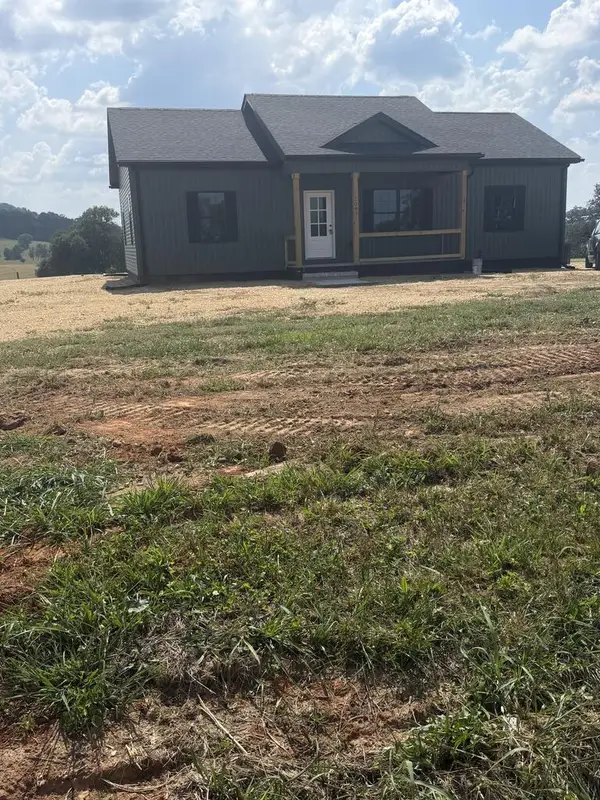 $271,900Active3 beds 2 baths1,304 sq. ft.
2003 Duck Pond Rd., SPARTA, TN 38583
MLS# 247242Listed by: TRI-STAR REAL ESTATE & AUCTION CO., - New
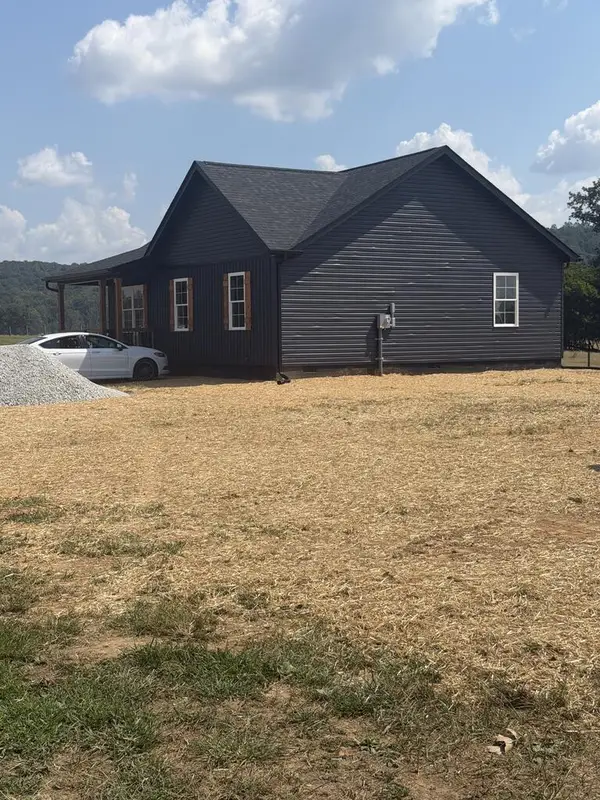 $249,900Active3 beds 2 baths1,304 sq. ft.
1975 Duck Pond Rd., SPARTA, TN 38583
MLS# 247246Listed by: TRI-STAR REAL ESTATE & AUCTION CO., - New
 $264,900Active3 beds 1 baths1,667 sq. ft.
107 Oak St, Sparta, TN 38583
MLS# 3593013Listed by: TRUE NORTH REAL ESTATE SERVICES, LLC - New
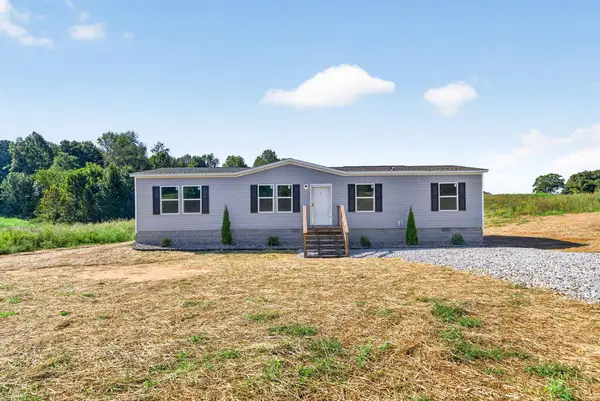 $239,999Active3 beds 2 baths1,475 sq. ft.
197 Petty Rd, SPARTA, TN 38583
MLS# 247185Listed by: LPT REALTY - New
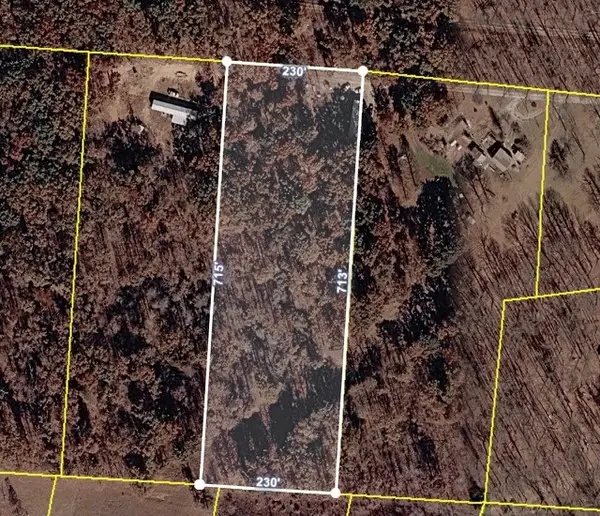 $50,000Active3.66 Acres
275 Thrill Hill Ln, Sparta, TN 38583
MLS# 3592941Listed by: THE REALTY FIRM - New
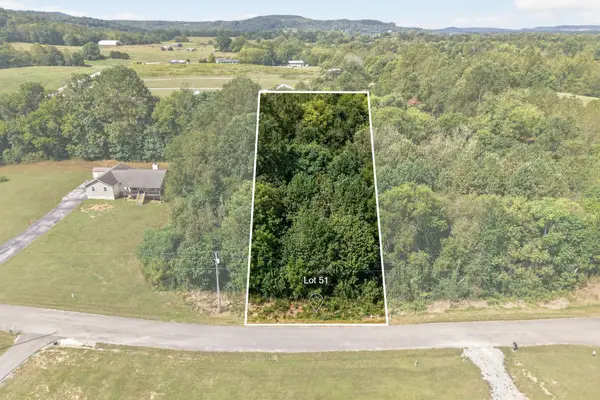 $32,500Active0.54 Acres
51 Hidden River Ave, Sparta, TN 38583
MLS# 3592602Listed by: THE REAL ESTATE COLLECTIVE - SPARTA - New
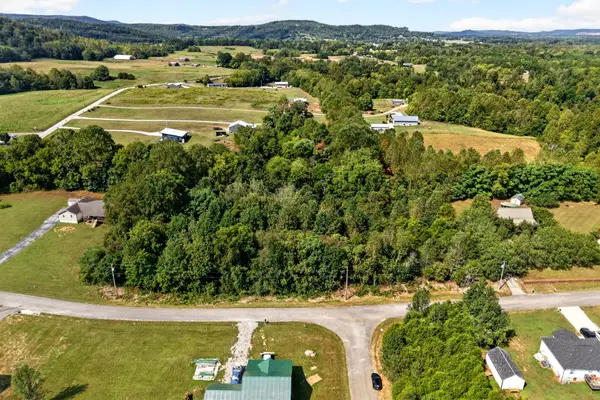 $32,500Active0.54 Acres
52 Hidden River Ave, Sparta, TN 38583
MLS# 3592611Listed by: THE REAL ESTATE COLLECTIVE - SPARTA - New
 $32,500Active0.53 Acres
54 Hidden River Ave, Sparta, TN 38583
MLS# 3592617Listed by: THE REAL ESTATE COLLECTIVE - SPARTA - New
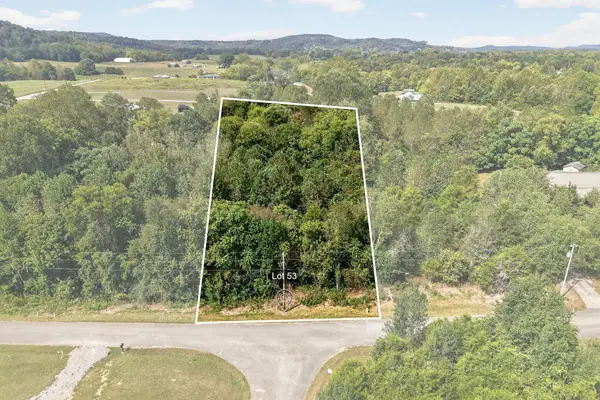 $32,500Active0.53 Acres
Lot 53 Hidden River Ave, SPARTA, TN 38583
MLS# 247176Listed by: THE REAL ESTATE COLLECTIVE SPARTA


Protect your home and budget from life's surprises with an Assurant Home Warranty, backed by a partner that supports you through every step of homeownership. Explore Plans.
© 2026 Better Homes and Gardens Real Estate LLC. An Anywhere Real Estate company. All rights reserved. Better Homes and Gardens® Real Estate is a registered trademark owned by Meredith Operations Corporation, licensed to Better Homes and Gardens Real Estate LLC and used with permission. Better Homes and Gardens Real Estate LLC fully supports the principles of the Fair Housing Act and the Equal Opportunity Act. Listing information is deemed reliable but is not guaranteed accurate.
Each office is independently owned and operated.
Any services or products provided by third parties are not provided by, affiliated with or related to Better Homes and Gardens Real Estate LLC, or its affiliated companies.