
220 Cattlemans Drive, Sparta, TN 38583
Local realty services provided by:Better Homes and Gardens Real Estate Jackson Realty
220 Cattlemans Drive,Sparta, TN 38583
$549,000
- 3 Beds
- 2 Baths
- 1,995 sq. ft.
- Single family
- Active
Listed by: noah rylan smith
Office: southern star realty
MLS#:1357396
Source:TN_KAAR
Price summary
- Price:$549,000
- Price per sq. ft.:$275.19
About this home
Welcome to this impressive 1,995 sq ft new construction home in the fast-growing Harley's Ridge Subdivision, conveniently located right off of Hwy 111 between Cookeville and Sparta. Situated on an oversized lot at the end of a cul-de-sac, this home offers plenty of space and privacy while keeping you close to everything both communities have to offer. Inside, you'll find 10' and 8' ceilings, quartz countertops throughout the kitchen and bathrooms, stainless steel appliances, tile showers, a spacious master suite featuring a tray ceiling and large walk-in closet, and an additional flex room with home office, dining room, or playroom potential. The exterior combines Hardie and vinyl siding with attractive stone and brick accents. Enjoy the large back deck with composite decking and black aluminum railing, plus a concrete driveway leading to the impressive 3-car garage. Quality finishes, a great lot, and a convenient location make this new construction a must-see!
Contact an agent
Home facts
- Year built:2026
- Subdivision & Development:Harley's Ridge
- Listing ID #:1357396
- Added:1 day(s) ago
- Updated:October 03, 2026 at 05:22 AM
Rooms and interior
- Bedrooms:3
- Total bathrooms:2
- Full bathrooms:2
- Rooms Total:9
- Flooring:Vinyl
- Basement:Yes
- Basement Description:Crawl Space
- Living area:1,995 sq. ft.
Heating and cooling
- Cooling:Central Cooling
- Heating:Central, Electric
Structure and exterior
- Year built:2026
- Building area:1,995 sq. ft.
- Lot area:2.41 Acres
- Lot Features:Cul-De-Sac
- Construction Materials:Block, Brick, Frame, Stone
Schools
- High school:White County
- Middle school:White County
Utilities
- Sewer:Septic Tank
Finances and disclosures
- Price:$549,000
- Price per sq. ft.:$275.19
Parking
- Parking description:Attached, Garage Door Opener, Main Level, Off-Street Parking
- Garage spaces:3
New listings near 220 Cattlemans Drive
- Coming Soon
 $879,000Coming Soon3 beds 2 baths2,500 sq. ft.
986 E Pin Hook Rd, Sparta, TN 38583
MLS# 3602896Listed by: KELLER WILLIAMS REALTY - MURFREESBORO - New
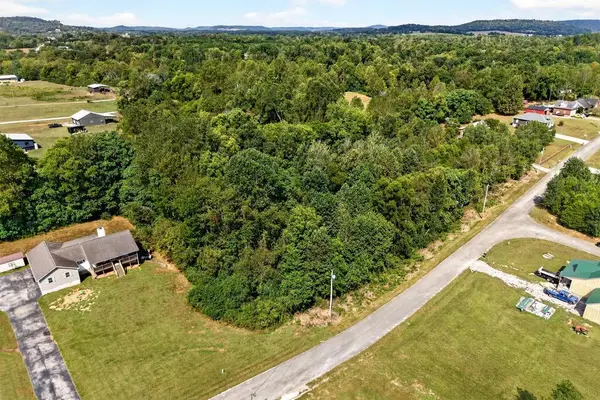 $52,500Active1.61 Acres
51,52,53 Hidden River Ave, SPARTA, TN 38583
MLS# 247600Listed by: THE REAL ESTATE COLLECTIVE SPARTA - New
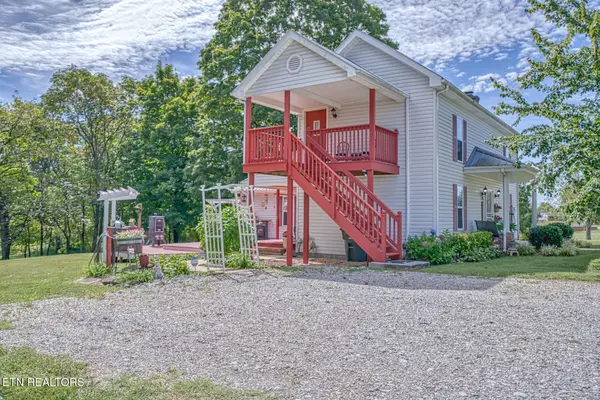 $427,500Active3 beds 3 baths1,776 sq. ft.
324 Turntable Rd, Sparta, TN 38583
MLS# 1357611Listed by: UNITED COUNTRY-HALLCOMB REALTY - New
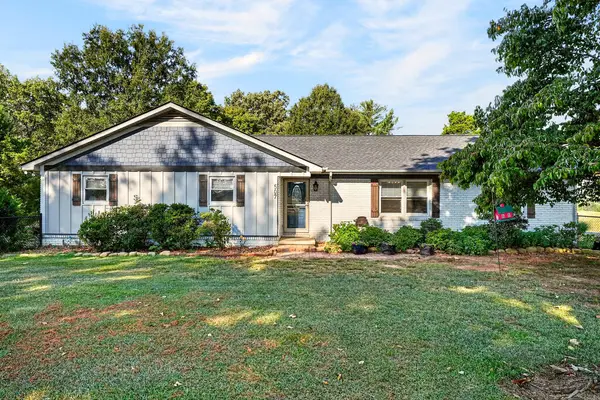 $415,000Active3 beds 4 baths2,030 sq. ft.
507 Milk Plant Rd, SPARTA, TN 38583
MLS# 247590Listed by: TRI-STAR REAL ESTATE & AUCTION CO., - New
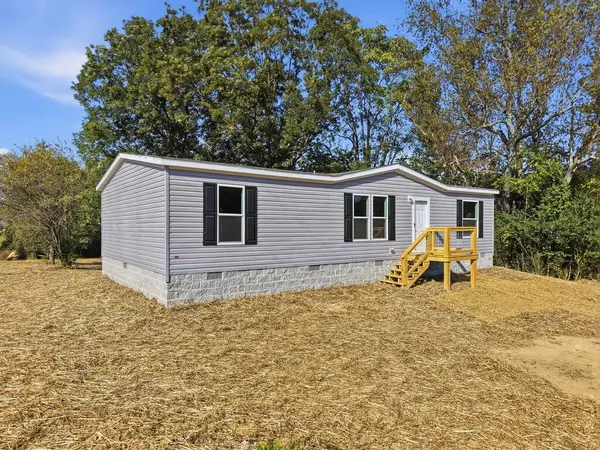 $219,900Active3 beds 2 baths1,248 sq. ft.
138 Fish Road, SPARTA, TN 38583
MLS# 247572Listed by: KELLER WILLIAMS REALTY DBA COOKEVILLE RE COMPANY - New
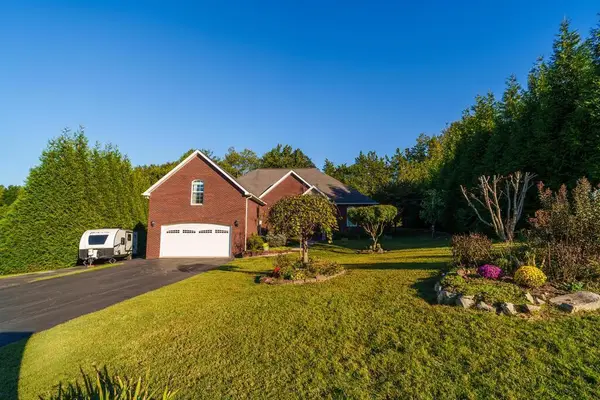 $494,500Active3 beds 2 baths2,512 sq. ft.
274 Landmark Cir, SPARTA, TN 38583
MLS# 247570Listed by: FIRST REALTY COMPANY - New
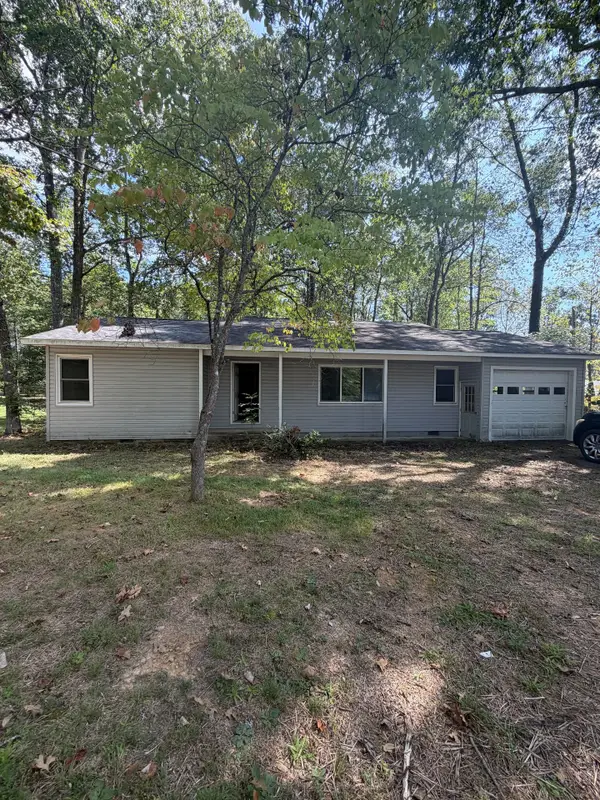 $104,900Active4 beds 2 baths1,905 sq. ft.
61 Peterson Ln, Sparta, TN 38583
MLS# 3609870Listed by: REBUILT BROKERAGE LLC - New
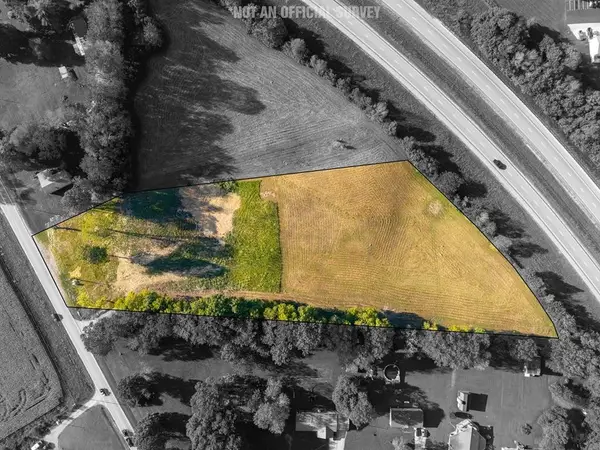 $219,900Active5.09 Acres
1545 Roberts Matthews Hwy, Sparta, TN 38583
MLS# 3609817Listed by: TRUE NORTH REAL ESTATE SERVICES, LLC - New
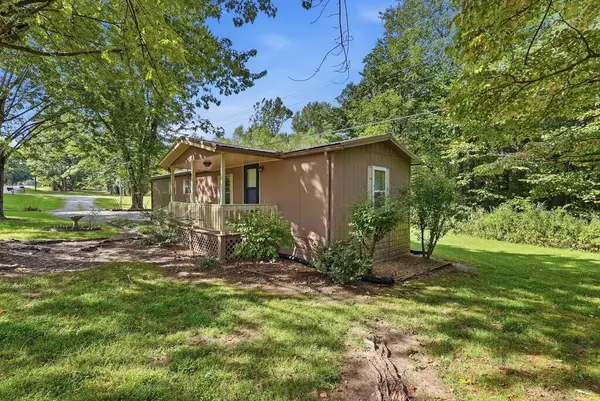 $119,900Active2 beds 1 baths728 sq. ft.
328 Corolla Rd, SPARTA, TN 38583
MLS# 247535Listed by: TRUE NORTH REAL ESTATE SERVICES, LLC


Protect your home and budget from life's surprises with an Assurant Home Warranty, backed by a partner that supports you through every step of homeownership. Explore Plans.
© 2026 Better Homes and Gardens Real Estate LLC. An Anywhere Real Estate company. All rights reserved. Better Homes and Gardens® Real Estate is a registered trademark owned by Meredith Operations Corporation, licensed to Better Homes and Gardens Real Estate LLC and used with permission. Better Homes and Gardens Real Estate LLC fully supports the principles of the Fair Housing Act and the Equal Opportunity Act. Listing information is deemed reliable but is not guaranteed accurate.
Each office is independently owned and operated.
Any services or products provided by third parties are not provided by, affiliated with or related to Better Homes and Gardens Real Estate LLC, or its affiliated companies.