
274 Landmark Cir, Sparta, TN 38583
Local realty services provided by:Better Homes and Gardens Real Estate Gwin Realty
274 Landmark Cir,Sparta, TN 38583
$494,500
- 3 Beds
- 2 Baths
- 2,512 sq. ft.
- Single family
- Active
Listed by: gloria ayers
Office: first realty company
MLS#:247570
Source:TN_UCAR
Price summary
- Price:$494,500
- Price per sq. ft.:$196.86
About this home
Beautifully maintained 3-bedroom, 2-bath brick home offering approximately 2,500 sq ft of thoughtfully designed living space, plus a spacious bonus room over the garage. Quality details include 10' ceilings, crown molding, rounded corners, and " hardwood flooring throughout the main living areas. The updated kitchen features Quartz countertops, expanded pantry, newer appliances including a gas range with double oven, and boasts large breakfast and dining areas. The primary suite provides a comfortable private retreat with an ensuite bath, custom closet, and access to a private deck. The large bonus room offers flexible space for a home office, gym, media room, recreation area, or additional guest space. Outdoor living is equally inviting, with a screened porch and newer Trex decking overlooking a neighboring meadow—providing a peaceful view without the maintenance of additional acreage. The backyard includes fenced area off the deck, upgraded landscaping, garden space, and an outbuilding. Additional features include an encapsulated crawl space with dehumidifier and a storm shelter located in the garage. Located in an established neighborhood conveniently situated between Sparta and Cookeville, this home offers quality construction, thoughtful updates, generous living space, and a peaceful setting. At $494,500, this is an opportunity to enjoy a well-appointed home with room to live, work, and relax. Schedule your private showing today....
Contact an agent
Home facts
- Year built:2013
- Subdivision & Development:Westfield Phase 2
- Listing ID #:247570
- Added:1 day(s) ago
- Updated:October 02, 2026 at 07:48 PM
Rooms and interior
- Bedrooms:3
- Total bathrooms:2
- Full bathrooms:2
- Kitchen Description:Dishwasher, Double Oven, Gas Range, Microwave, Refrigerator
- Basement Description:Crawl Space
- Living area:2,512 sq. ft.
Heating and cooling
- Cooling:Central Air
- Heating:Central, Natural Gas
Structure and exterior
- Roof:Composition
- Year built:2013
- Building area:2,512 sq. ft.
- Lot area:0.49 Acres
- Lot Features:Fence-Metal, Garden Area, Irregular Lot, Trees
- Construction Materials:Brick
- Exterior Features:Deck, Outbuilding(s), Patio, Paved Driveway, Paved Streets, RV Parking
- Levels:1.5 Story
Utilities
- Water:Public
Finances and disclosures
- Price:$494,500
- Price per sq. ft.:$196.86
Features and amenities
- Appliances:Double Oven, Dryer, Gas Range, Microwave, Refrigerator, Washer
- Laundry features:Dishwasher, Dryer, Main Level, Washer
- Amenities:Ceiling Fan(s), Garage Door Opener, Vaulted Ceiling(s)
Parking
- Garage spaces:2
- Carport spaces:2
New listings near 274 Landmark Cir
- Coming Soon
 $879,000Coming Soon3 beds 2 baths2,500 sq. ft.
986 E Pin Hook Rd, Sparta, TN 38583
MLS# 3602896Listed by: KELLER WILLIAMS REALTY - MURFREESBORO - New
 $427,500Active3 beds 3 baths1,776 sq. ft.
324 Turn Table Rd, Sparta, TN 38583
MLS# 3610646Listed by: UNITED COUNTRY - HALLCOMB REALTY & AUCTION - New
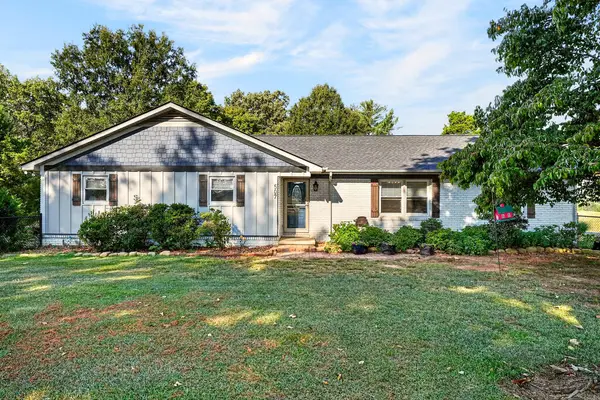 $415,000Active3 beds 4 baths2,030 sq. ft.
507 Milk Plant Rd, SPARTA, TN 38583
MLS# 247590Listed by: TRI-STAR REAL ESTATE & AUCTION CO., - New
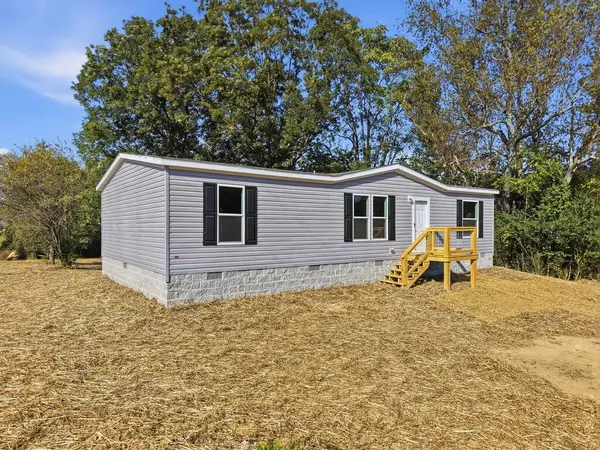 $219,900Active3 beds 2 baths1,248 sq. ft.
138 Fish Road, SPARTA, TN 38583
MLS# 247572Listed by: KELLER WILLIAMS REALTY DBA COOKEVILLE RE COMPANY - New
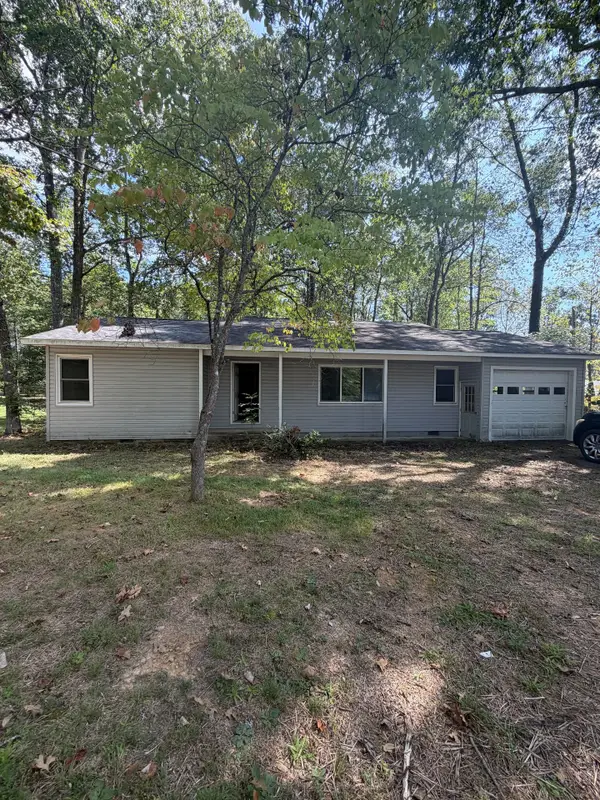 $104,900Active4 beds 2 baths1,905 sq. ft.
61 Peterson Ln, Sparta, TN 38583
MLS# 3609870Listed by: REBUILT BROKERAGE LLC - New
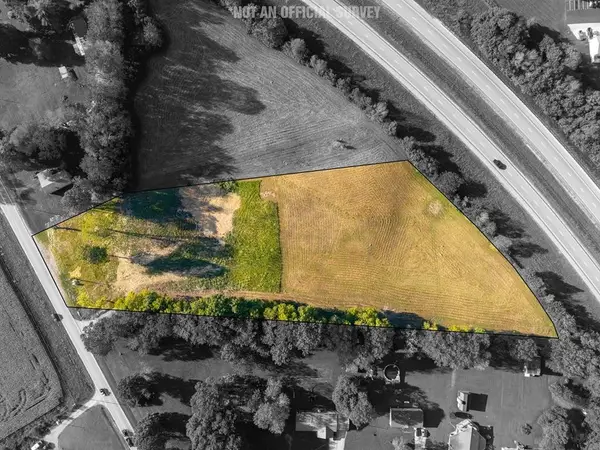 $219,900Active5.09 Acres
1545 Roberts Matthews Hwy, Sparta, TN 38583
MLS# 3609817Listed by: TRUE NORTH REAL ESTATE SERVICES, LLC - New
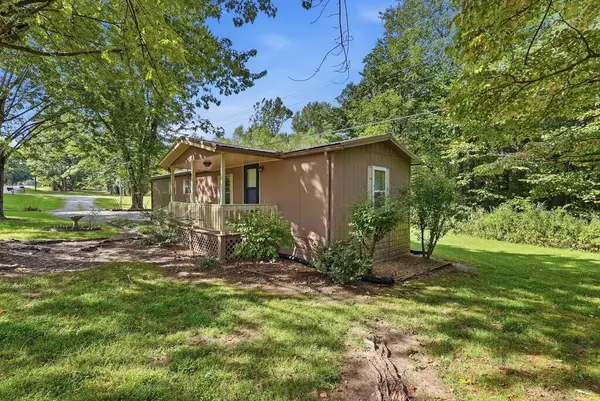 $119,900Active2 beds 1 baths728 sq. ft.
328 Corolla Rd, SPARTA, TN 38583
MLS# 247535Listed by: TRUE NORTH REAL ESTATE SERVICES, LLC - New
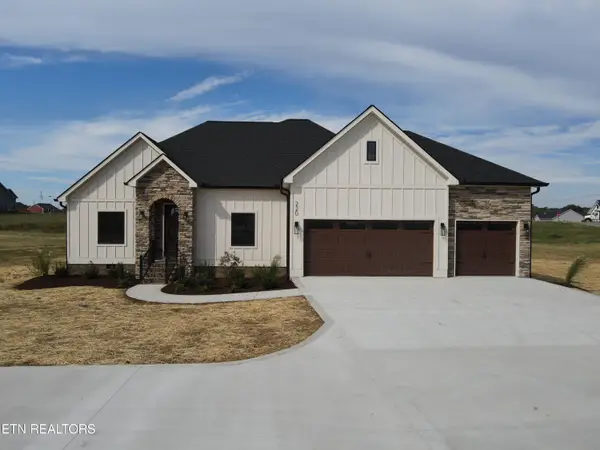 $549,000Active3 beds 2 baths1,995 sq. ft.
220 Cattlemans Drive, Sparta, TN 38583
MLS# 1357396Listed by: SOUTHERN STAR REALTY - New
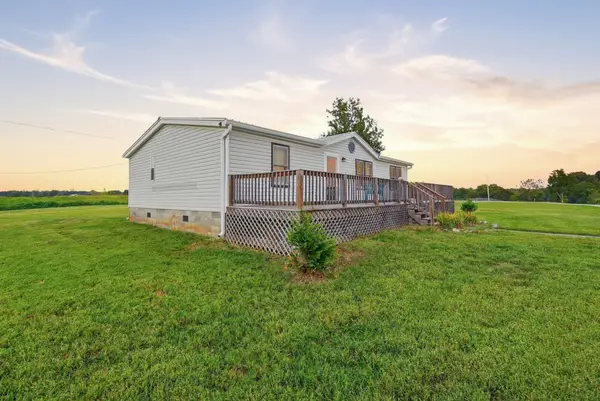 $220,000Active3 beds 2 baths1,188 sq. ft.
1926 E Pin Hook Rd, Sparta, TN 38583
MLS# 3603959Listed by: THE REAL ESTATE COLLECTIVE - COOKEVILLE


Protect your home and budget from life's surprises with an Assurant Home Warranty, backed by a partner that supports you through every step of homeownership. Explore Plans.
© 2026 Better Homes and Gardens Real Estate LLC. An Anywhere Real Estate company. All rights reserved. Better Homes and Gardens® Real Estate is a registered trademark owned by Meredith Operations Corporation, licensed to Better Homes and Gardens Real Estate LLC and used with permission. Better Homes and Gardens Real Estate LLC fully supports the principles of the Fair Housing Act and the Equal Opportunity Act. Listing information is deemed reliable but is not guaranteed accurate.
Each office is independently owned and operated.
Any services or products provided by third parties are not provided by, affiliated with or related to Better Homes and Gardens Real Estate LLC, or its affiliated companies.