
321 Gaines Street, Sparta, TN 38583
Local realty services provided by:Better Homes and Gardens Real Estate Gwin Realty
Listed by: ashley stover, amanda wiegand-selby
Office: highlands elite real estate llc.
MLS#:248569
Source:TN_UCAR
Price summary
- Price:$415,000
- Price per sq. ft.:$187.78
About this home
Built in 2021 and set in a sought-after historic neighborhood of downtown Sparta, 321 Gaines Street offers 2,210 square feet of modern living wrapped in small-town charm. Inside, an inviting open-concept layout anchored by soaring vaulted ceilings seamlessly connects the living room, dining area, and a chef-ready kitchen outfitted with granite countertops, a tile backsplash, a gas range/oven, a stainless steel range hood, and a generous center island. The smart split-bedroom floor plan features three bedrooms and two full baths, providing privacy for the primary suite, which boasts a walk-in tile shower and a spacious closet. Upstairs, a large bonus room complete with its own dedicated mini-split system offers flexible space for a media room, home office, or guest retreat. Rounding out the property are an attached two-car garage, a covered back deck overlooking a partially fenced backyard, and dedicated space for RV storage, giving you newer construction and rare versatility just steps from the heart of Sparta....
Contact an agent
Home facts
- Year built:2021
- Subdivision & Development:None
- Listing ID #:248569
- Added:1 day(s) ago
- Updated:November 21, 2026 at 02:57 PM
Rooms and interior
- Bedrooms:3
- Total bathrooms:2
- Full bathrooms:2
- Kitchen Description:Dishwasher, Gas Range, Microwave, Range Hood, Refrigerator
- Basement Description:Crawl Space
- Living area:2,210 sq. ft.
Heating and cooling
- Cooling:Central Air
- Heating:Central, Electric
Structure and exterior
- Roof:Composition
- Year built:2021
- Building area:2,210 sq. ft.
- Lot Features:Corner Lot, Fence-Metal, Irregular Lot
- Construction Materials:Vinyl Siding
- Exterior Features:Concrete Driveway, Covered, Deck, Paved Streets
- Levels:1.5 Story
Utilities
- Water:Public
Finances and disclosures
- Price:$415,000
- Price per sq. ft.:$187.78
Features and amenities
- Appliances:Gas Range, Microwave, Range Hood, Refrigerator
- Laundry features:Dishwasher, Main Level
- Amenities:Cable, Ceiling Fan(s), Garage Door Opener, Smoke Detector, Vaulted Ceiling(s)
Parking
- Garage spaces:2
- Carport spaces:2
New listings near 321 Gaines Street
- New
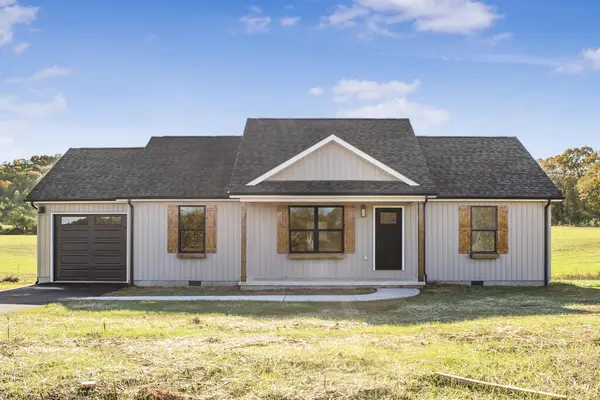 $299,900Active3 beds 2 baths1,288 sq. ft.
984 Parker Road, SPARTA, TN 38583
MLS# 248579Listed by: TRUE NORTH REAL ESTATE SERVICES, LLC - New
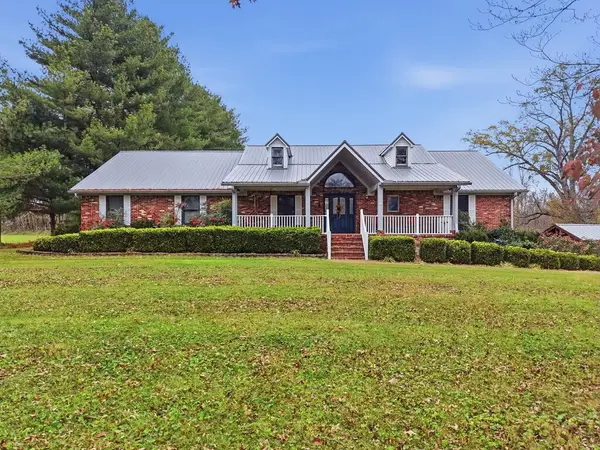 $699,999Active4 beds 4 baths4,072 sq. ft.
405 Van Elrod Rd., SPARTA, TN 38583
MLS# 248570Listed by: THE REAL ESTATE COLLECTIVE - New
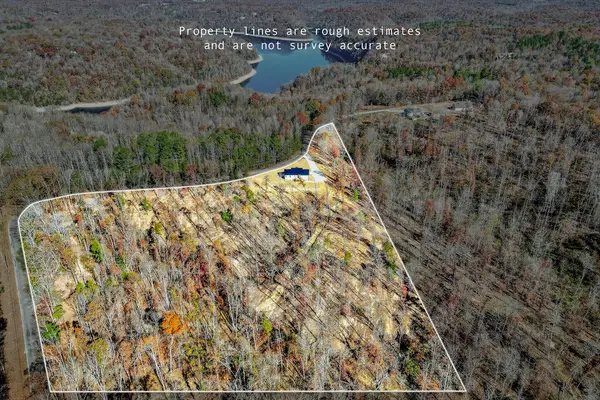 $409,998Active3 beds 2 baths1,568 sq. ft.
745 Hutchins Bend Rd, SPARTA, TN 38583
MLS# 248571Listed by: ELEVATE REAL ESTATE - New
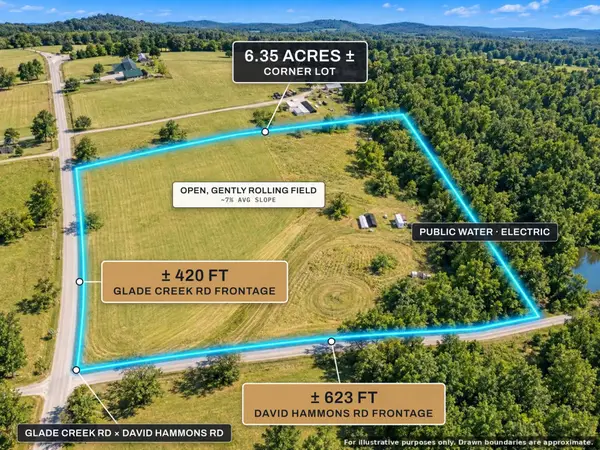 $135,000Active6.35 Acres
0 Glade Creek Rd, Sparta, TN 38583
MLS# 3639007Listed by: COLDWELL BANKER COMMERCIAL KINARD REALTY - New
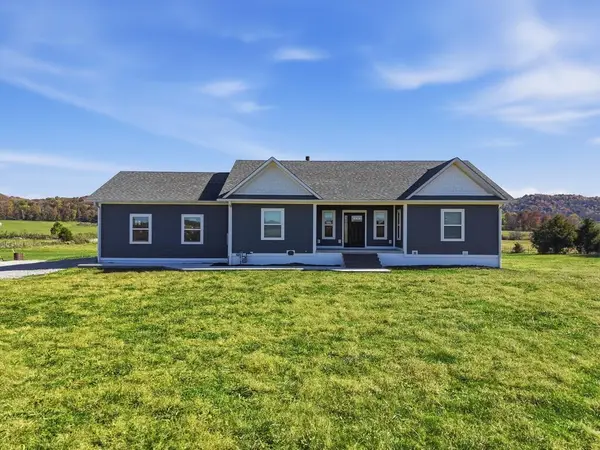 $974,900Active4 beds 4 baths3,499 sq. ft.
4482 Pettit Cove Rd, SPARTA, TN 38583
MLS# 248534Listed by: THE REAL ESTATE COLLECTIVE SPARTA - New
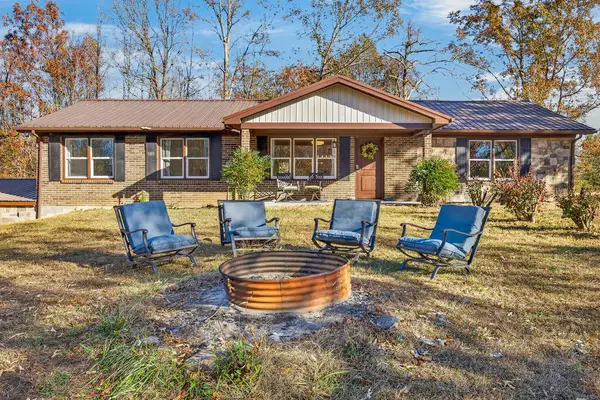 $374,929Active3 beds 2 baths3,000 sq. ft.
302 Harden Road, SPARTA, TN 38583
MLS# 248505Listed by: SKENDER-NEWTON REALTY - New
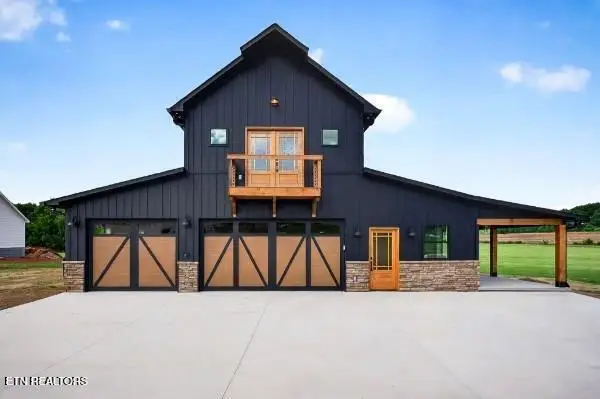 $679,900Active3 beds 3 baths2,706 sq. ft.
169 Cattlemans Drive, Sparta, TN 38583
MLS# 1362356Listed by: TRI-STAR REAL ESTATE & AUCTION - New
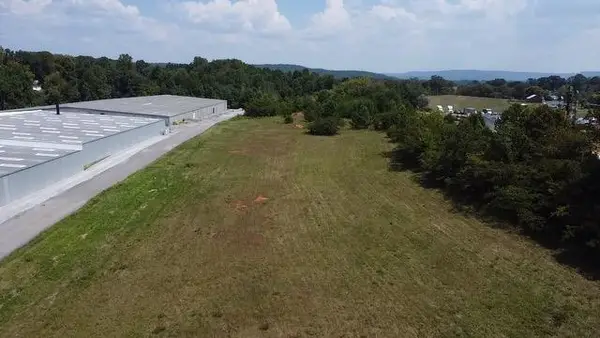 $499,900Active21.87 Acres
21 Ac N Spring Street, SPARTA, TN 38583
MLS# 248501Listed by: TRUE NORTH REAL ESTATE SERVICES, LLC - New
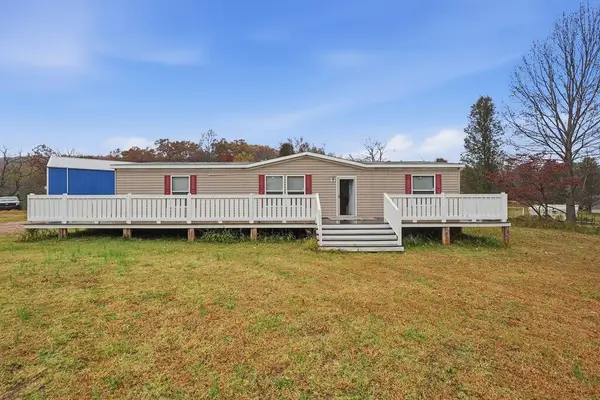 $289,999Active3 beds 2 baths1,568 sq. ft.
367 Middle Dr, SPARTA, TN 38583
MLS# 248452Listed by: KELLER WILLIAMS REALTY DBA COOKEVILLE RE COMPANY


Protect your home and budget from life's surprises with an Assurant Home Warranty, backed by a partner that supports you through every step of homeownership. Explore Plans.
© 2026 Better Homes and Gardens Real Estate LLC. An Anywhere Real Estate company. All rights reserved. Better Homes and Gardens® Real Estate is a registered trademark owned by Meredith Operations Corporation, licensed to Better Homes and Gardens Real Estate LLC and used with permission. Better Homes and Gardens Real Estate LLC fully supports the principles of the Fair Housing Act and the Equal Opportunity Act. Listing information is deemed reliable but is not guaranteed accurate.
Each office is independently owned and operated.
Any services or products provided by third parties are not provided by, affiliated with or related to Better Homes and Gardens Real Estate LLC, or its affiliated companies.