
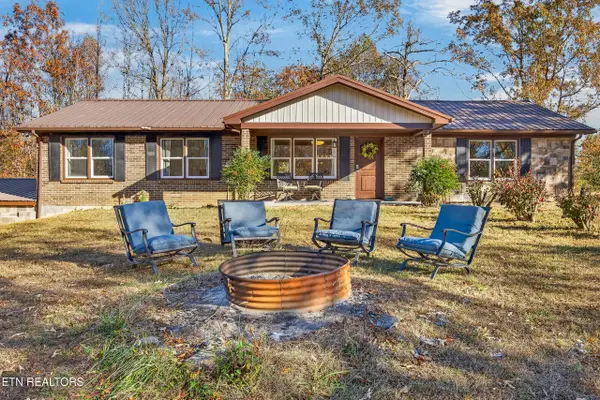
405 Van Elrod Rd., Sparta, TN 38583
Local realty services provided by:Better Homes and Gardens Real Estate Gwin Realty
Listed by: angela jackson
Office: the real estate collective
MLS#:248570
Source:TN_UCAR
Price summary
- Price:$699,999
- Price per sq. ft.:$171.91
About this home
CUSTOM HOME | MULTI-GENERATIONAL LIVING | 7.45 ACRES | 5,000+ SQ. FT. BARN! A rare opportunity to enjoy space, versatility, and country living! Situated on approximately 7.45 acres, this custom home offers full living quarters upstairs and downstairs, comfortably accommodating two families. The basement features private mother-in-law quarters with a kitchen showcasing custom cabinetry, granite countertops, and a spacious open living area. Upstairs offers custom cabinetry, a family room, and a den/sunroom. Enjoy the covered back porch with unique beams crafted from over 200-year-old reclaimed wood. The spacious primary suite features a large tiled shower. Additional amenities include an attached two-car garage with a private office and a separate barn/storage building offering over 5,000 square feet of storage—perfect for equipment, recreational vehicles, hobbies, or business needs. With room for animals, outdoor activities, and plenty of privacy, this property offers endless possibilities while remaining convenient to Sparta and Cookeville!...
Contact an agent
Home facts
- Year built:1991
- Subdivision & Development:None
- Listing ID #:248570
- Added:1 day(s) ago
- Updated:November 21, 2026 at 02:57 PM
Rooms and interior
- Bedrooms:4
- Total bathrooms:4
- Full bathrooms:3
- Half bathrooms:1
- Kitchen Description:Electric Oven, Microwave, Refrigerator
- Basement Description:Full
- Living area:4,072 sq. ft.
Heating and cooling
- Cooling:Central Air
- Heating:Central
Structure and exterior
- Roof:Metal
- Year built:1991
- Building area:4,072 sq. ft.
- Lot area:7.45 Acres
- Construction Materials:Brick
- Exterior Features:Covered, Gazebo, Patio
Utilities
- Water:Public
Finances and disclosures
- Price:$699,999
- Price per sq. ft.:$171.91
Features and amenities
- Appliances:Electric Oven, Microwave, Refrigerator
Parking
- Garage spaces:2
- Carport spaces:2
New listings near 405 Van Elrod Rd.
- New
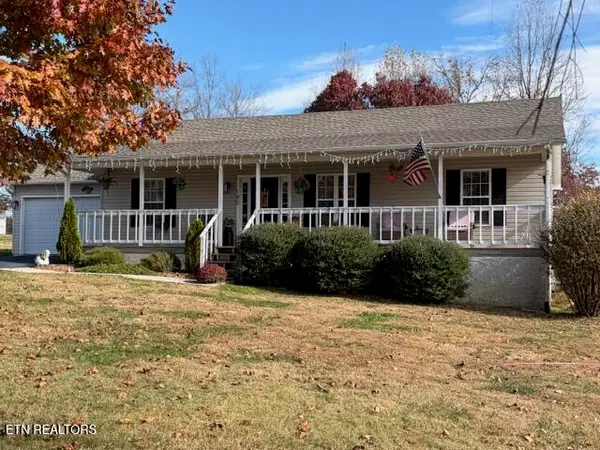 $299,900Active3 beds 2 baths1,424 sq. ft.
180 Serenity Drive, Sparta, TN 38583
MLS# 1362776Listed by: ATLAS REAL ESTATE - New
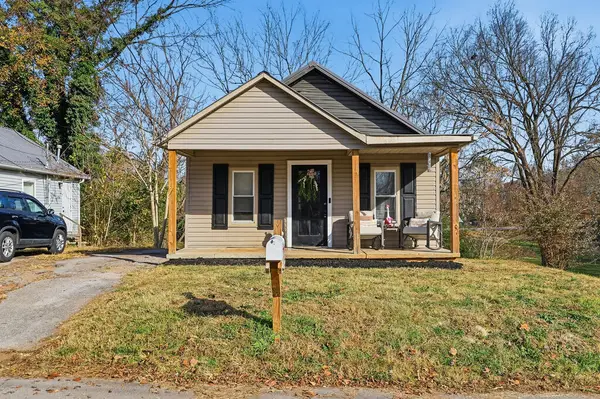 $156,000Active2 beds 1 baths600 sq. ft.
212 Walker St, SPARTA, TN 38583
MLS# 248587Listed by: THE REAL ESTATE COLLECTIVE - New
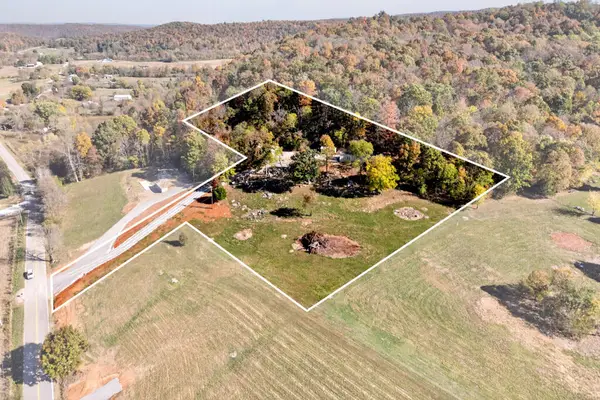 $359,900Active3 beds 2 baths1,300 sq. ft.
2029 Lester Flatt Road, SPARTA, TN 38583
MLS# 248583Listed by: TRI-STAR REAL ESTATE & AUCTION CO., - New
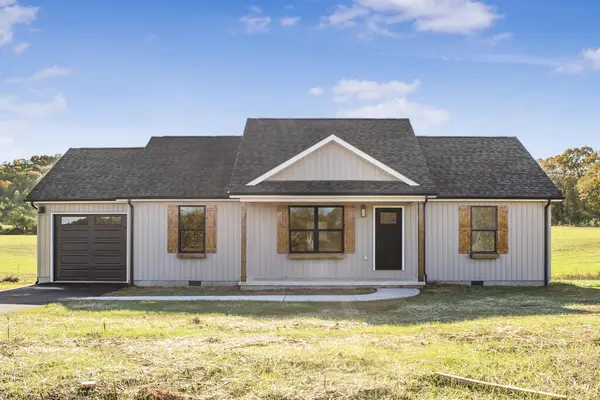 $299,900Active3 beds 2 baths1,288 sq. ft.
984 Parker Road, SPARTA, TN 38583
MLS# 248579Listed by: TRUE NORTH REAL ESTATE SERVICES, LLC - New
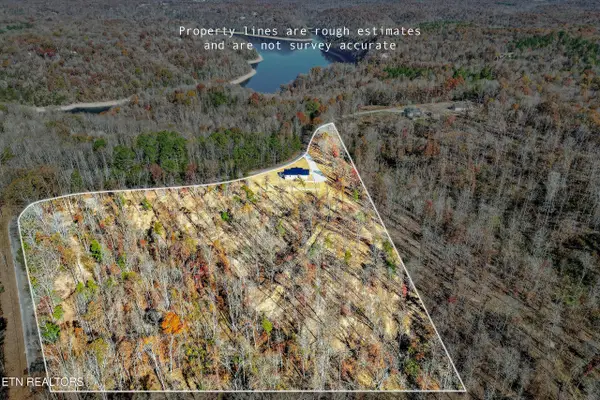 $409,998Active3 beds 2 baths1,568 sq. ft.
745 Hutchins Bend Rd, Sparta, TN 38583
MLS# 1362696Listed by: ELEVATE REAL ESTATE - New
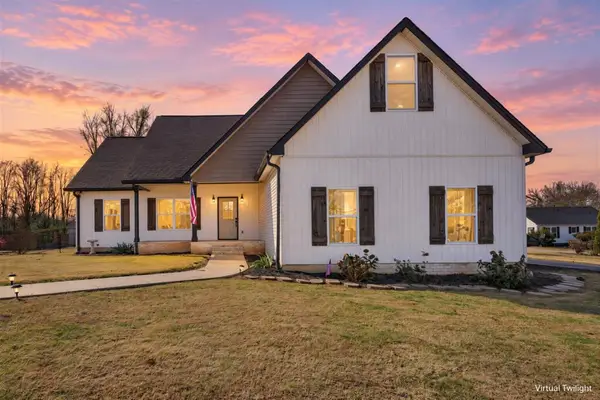 $415,000Active3 beds 2 baths2,210 sq. ft.
321 Gaines Street, SPARTA, TN 38583
MLS# 248569Listed by: HIGHLANDS ELITE REAL ESTATE LLC - New
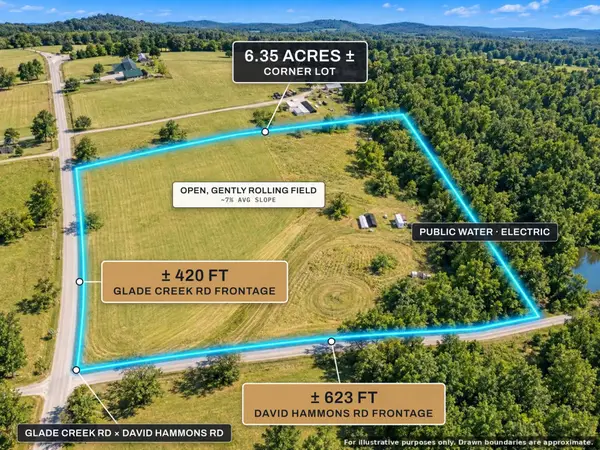 $135,000Active6.35 Acres
0 Glade Creek Rd, Sparta, TN 38583
MLS# 3639007Listed by: COLDWELL BANKER COMMERCIAL KINARD REALTY - New
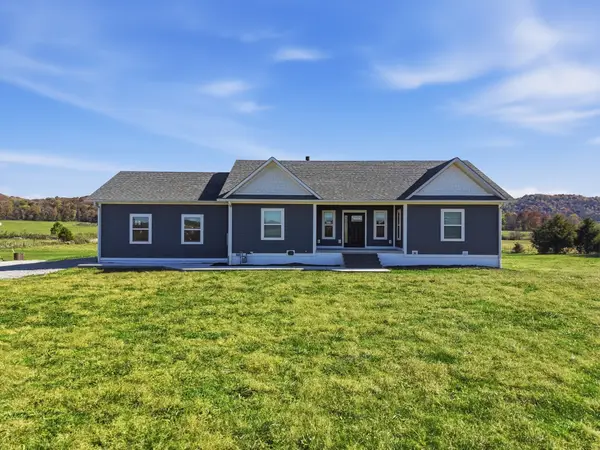 $974,900Active4 beds 4 baths3,499 sq. ft.
4482 Pettit Cove Rd, Sparta, TN 38583
MLS# 3638476Listed by: THE REAL ESTATE COLLECTIVE - SPARTA - New
 $374,929Active3 beds 2 baths3,000 sq. ft.
302 Harden Rd, Sparta, TN 38583
MLS# 1362381Listed by: SKENDER-NEWTON REALTY


Protect your home and budget from life's surprises with an Assurant Home Warranty, backed by a partner that supports you through every step of homeownership. Explore Plans.
© 2026 Better Homes and Gardens Real Estate LLC. An Anywhere Real Estate company. All rights reserved. Better Homes and Gardens® Real Estate is a registered trademark owned by Meredith Operations Corporation, licensed to Better Homes and Gardens Real Estate LLC and used with permission. Better Homes and Gardens Real Estate LLC fully supports the principles of the Fair Housing Act and the Equal Opportunity Act. Listing information is deemed reliable but is not guaranteed accurate.
Each office is independently owned and operated.
Any services or products provided by third parties are not provided by, affiliated with or related to Better Homes and Gardens Real Estate LLC, or its affiliated companies.