
3466 Mcminnville Highway, Sparta, TN 38583
Local realty services provided by:Better Homes and Gardens Real Estate Gwin Realty
Listed by: kade clark
Office: true north real estate services, llc.
MLS#:247117
Source:TN_UCAR
Price summary
- Price:$319,900
- Price per sq. ft.:$254.29
About this home
This is a stunning 1,258 square foot residence, all set on a pristine 1.1-acre cleared lot. As you enter, you'll be greeted by an open and airy layout that maximizes space and natural light. The heart of the home features all stainless appliances, perfect for both everyday living and entertaining. The master suite is a true highlight, complete with a beautifully designed custom closet that offers ample storage and organization. For convenience and additional storage, the property includes a spacious 2-car garage.
Contact an agent
Home facts
- Year built:2024
- Subdivision & Development:Other
- Listing ID #:247117
- Added:1 day(s) ago
- Updated:September 14, 2026 at 08:44 PM
Rooms and interior
- Bedrooms:3
- Total bathrooms:2
- Full bathrooms:2
- Kitchen Description:Dishwasher, Electric Oven, Electric Range, Microwave, Refrigerator
- Basement Description:Crawl Space
- Living area:1,258 sq. ft.
Heating and cooling
- Cooling:Central Air
- Heating:Central, Natural Gas
Structure and exterior
- Roof:Composition
- Year built:2024
- Building area:1,258 sq. ft.
- Lot area:1.13 Acres
- Lot Features:Cleared
- Construction Materials:Vinyl Siding
- Exterior Features:Covered, Paved Driveway, Paved Streets
- Levels:1 Story
Utilities
- Water:Public
Finances and disclosures
- Price:$319,900
- Price per sq. ft.:$254.29
Features and amenities
- Appliances:Electric Oven, Electric Range, Microwave, Refrigerator
- Laundry features:Dishwasher, Main Level
Parking
- Garage spaces:2
- Carport spaces:2
New listings near 3466 Mcminnville Highway
- Coming Soon
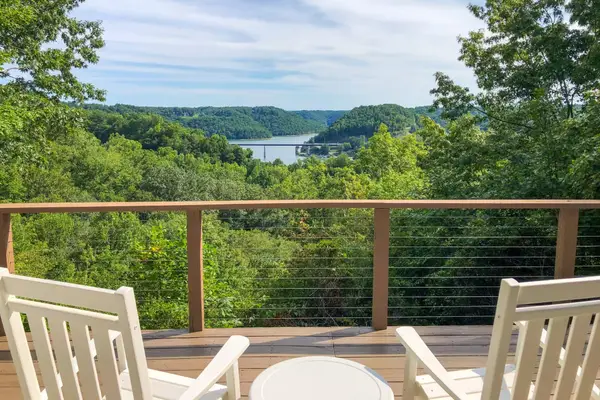 $439,000Coming Soon2 beds 2 baths1,243 sq. ft.
587 Ridge Top Rd, Sparta, TN 38583
MLS# 3545136Listed by: CENTER HILL REALTY - New
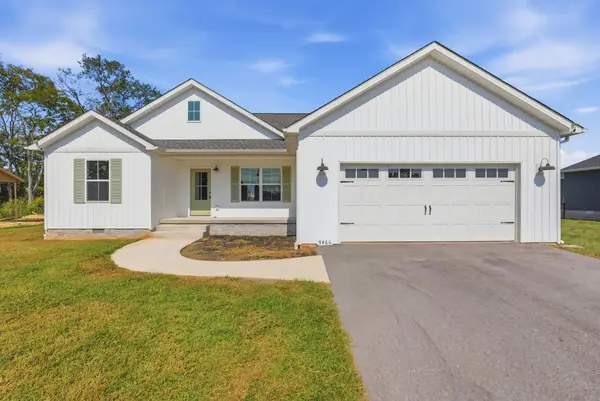 $319,500Active3 beds 2 baths1,258 sq. ft.
3466 Mcminnville Hwy, Sparta, TN 38583
MLS# 3591936Listed by: TRUE NORTH REAL ESTATE SERVICES, LLC - New
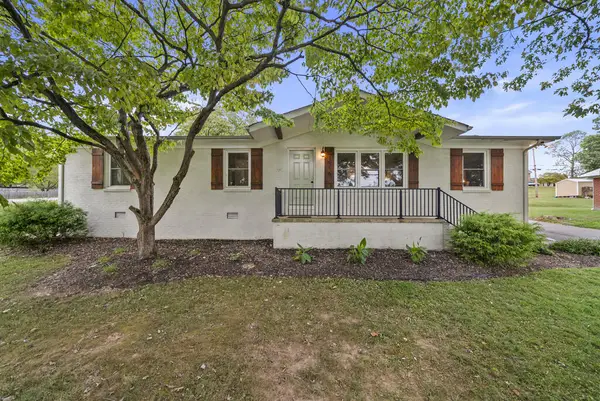 $260,000Active3 beds 2 baths1,400 sq. ft.
516 Madison Ave, SPARTA, TN 38583
MLS# 247134Listed by: WALLACE UPPER CUMBERLAND - New
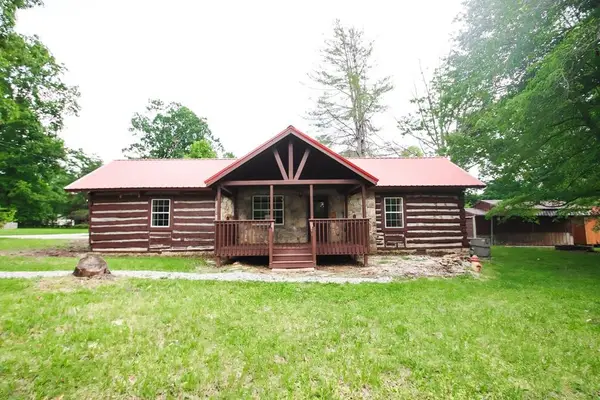 Active3 beds 2 baths1,156 sq. ft.
210 Kingwood Dr, Sparta, TN 38583
MLS# 3548030Listed by: TRUE NORTH REAL ESTATE SERVICES, LLC - New
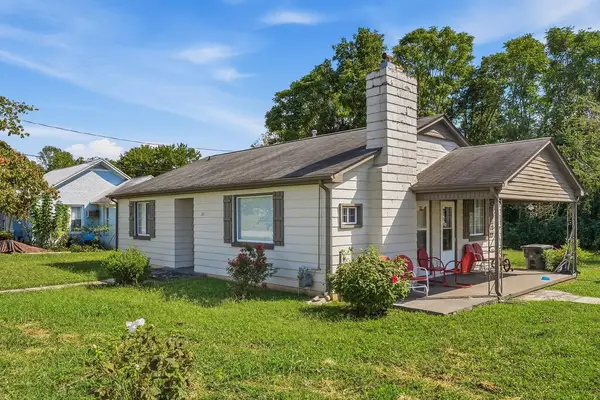 $229,900Active3 beds 1 baths1,355 sq. ft.
121 Walker St., SPARTA, TN 38583
MLS# 247109Listed by: TRI-STAR REAL ESTATE & AUCTION CO., - New
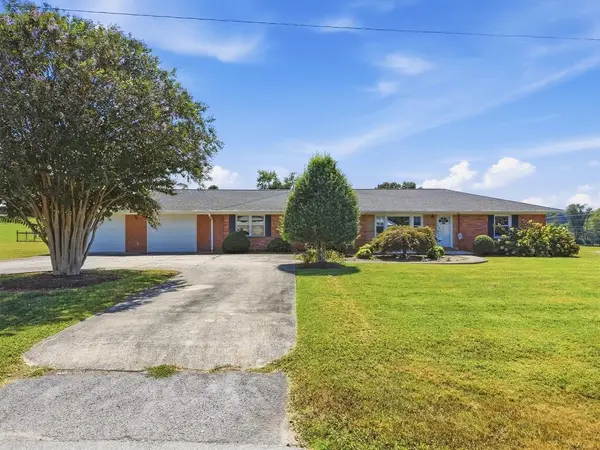 $425,000Active4 beds 2 baths2,500 sq. ft.
735 N Edgewood Drive, SPARTA, TN 38583
MLS# 247113Listed by: TRUE NORTH REAL ESTATE SERVICES, LLC - New
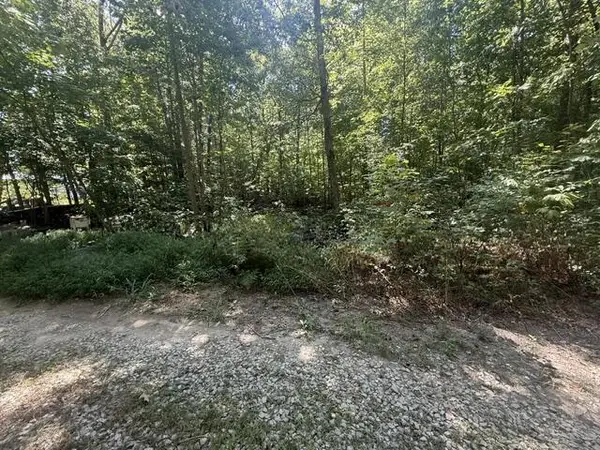 $50,000Active3 Acres
275 Thrill Hill Ln, SPARTA, TN 38506
MLS# 247108Listed by: THE REALTY FIRM - New
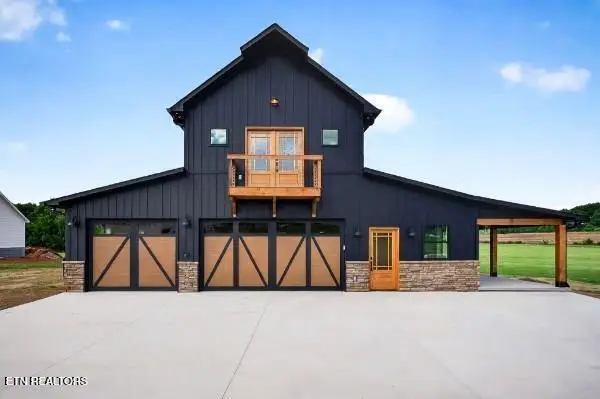 $699,900Active3 beds 2 baths2,706 sq. ft.
169 Cattlemans Drive, Sparta, TN 38583
MLS# 1355371Listed by: TRI-STAR REAL ESTATE & AUCTION 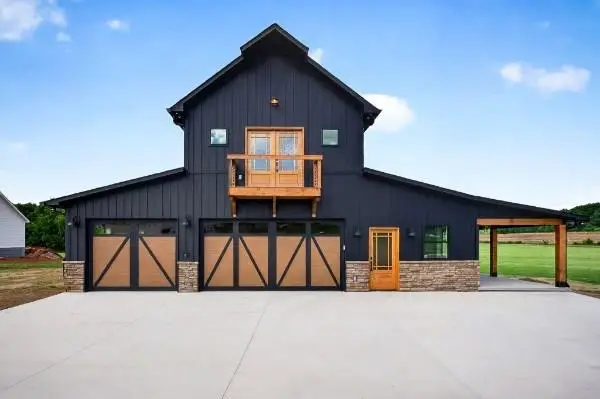 $699,900Active3 beds 2 baths2,706 sq. ft.
169 Cattlemans Dr., SPARTA, TN 38583
MLS# 244795Listed by: TRI-STAR REAL ESTATE & AUCTION CO.,


Protect your home and budget from life's surprises with an Assurant Home Warranty, backed by a partner that supports you through every step of homeownership. Explore Plans.
© 2026 Better Homes and Gardens Real Estate LLC. An Anywhere Real Estate company. All rights reserved. Better Homes and Gardens® Real Estate is a registered trademark owned by Meredith Operations Corporation, licensed to Better Homes and Gardens Real Estate LLC and used with permission. Better Homes and Gardens Real Estate LLC fully supports the principles of the Fair Housing Act and the Equal Opportunity Act. Listing information is deemed reliable but is not guaranteed accurate.
Each office is independently owned and operated.
Any services or products provided by third parties are not provided by, affiliated with or related to Better Homes and Gardens Real Estate LLC, or its affiliated companies.