
450 S Bunker Hill Rd, Sparta, TN 38583
Local realty services provided by:Better Homes and Gardens Real Estate Gwin Realty
Listed by: rene flatt
Office: true north real estate services, llc.
MLS#:247678
Source:TN_UCAR
Price summary
- Price:$599,000
- Price per sq. ft.:$204.86
About this home
Beautiful home in the ideal location. This 5 bedroom, 3.5 bath has everything you could want and need. With just under 3000 square feet this brick home is situated perfectly between Sparta and Cookeville right off Hwy 111. The kitchen, floors, and roof are all less than 2 years old. Relax in your cozy living room in front of the fireplace. The master bedroom is located on the main floor with a full bath, walk-in shower and double closets. The large utility room has all kinds of storage. Upstairs you will find 4 bedrooms with one of them having its own full bath. One of the upstairs bedrooms could be used as a flex space perfect for a den or office. Outside you have an inground pool and a 1600 square foot shop with all the space you will need for extra storage. All of this on an acre lot.
Contact an agent
Home facts
- Year built:1997
- Subdivision & Development:Plainview
- Listing ID #:247678
- Added:1 day(s) ago
- Updated:October 07, 2026 at 07:54 PM
Rooms and interior
- Bedrooms:5
- Total bathrooms:4
- Full bathrooms:3
- Half bathrooms:1
- Flooring:New Floor Covering
- Kitchen Description:Dishwasher, Electric Range, Refrigerator
- Living area:2,924 sq. ft.
Heating and cooling
- Cooling:Central Air
- Heating:Electric
Structure and exterior
- Roof:Shingle
- Year built:1997
- Building area:2,924 sq. ft.
- Lot area:0.9 Acres
- Construction Materials:Brick, Vinyl Siding
- Exterior Features:Concrete Driveway, Covered, Outbuilding(s), Patio, Paved Streets
Utilities
- Water:Public
Finances and disclosures
- Price:$599,000
- Price per sq. ft.:$204.86
Features and amenities
- Appliances:Electric Range, Refrigerator
- Laundry features:Dishwasher, Main Level
- Amenities:Ceiling Fan(s), Garage Door Opener, New Paint, Vaulted Ceiling(s)
Parking
- Garage spaces:4
- Carport spaces:4
New listings near 450 S Bunker Hill Rd
- New
 $1,490,000Active4 beds 5 baths4,900 sq. ft.
5715 Pleasant Ridge Rd, SPARTA, TN 38583
MLS# 247680Listed by: THE REAL ESTATE COLLECTIVE - New
 $595,000Active2 beds 2 baths1,562 sq. ft.
787,777 Blue Springs Road, SPARTA, TN 38583
MLS# 247683Listed by: SOUTHERN REALTY GROUP LLC #2 - New
 $199,000Active1 beds 1 baths651 sq. ft.
24 N Spring St, Sparta, TN 38583
MLS# 3612418Listed by: THE REAL ESTATE COLLECTIVE - SPARTA - New
 $324,500Active3 beds 2 baths1,556 sq. ft.
500 Luna Rd, Sparta, TN 38583
MLS# 3612427Listed by: TRUE NORTH REAL ESTATE SERVICES, LLC - New
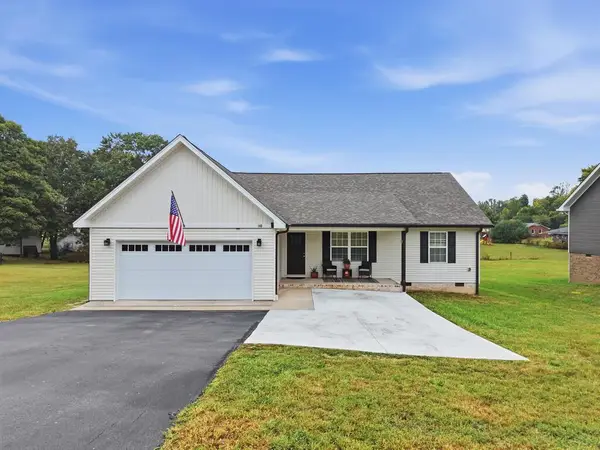 $367,900Active3 beds 2 baths1,596 sq. ft.
140 Sugar Hill Dr, SPARTA, TN 38583
MLS# 247672Listed by: KELLER WILLIAMS REALTY DBA COOKEVILLE RE COMPANY - New
 $499,900Active3 beds 3 baths1,988 sq. ft.
114 River Front Dr, Sparta, TN 38583
MLS# 3612373Listed by: TRUE NORTH REAL ESTATE SERVICES, LLC - New
 $75,000Active0 Acres
0 Vandy Cir, Sparta, TN 38583
MLS# 3612392Listed by: TRUE NORTH REAL ESTATE SERVICES, LLC - New
 $479,900Active3 beds 3 baths3,370 sq. ft.
629 Forest Circle, Sparta, TN 38583
MLS# 3612411Listed by: TRUE NORTH REAL ESTATE SERVICES, LLC - New
 $398,000Active3 beds 2 baths1,423 sq. ft.
2799 Doran Rd, SPARTA, TN 38583
MLS# 247663Listed by: WALLACE


Protect your home and budget from life's surprises with an Assurant Home Warranty, backed by a partner that supports you through every step of homeownership. Explore Plans.
© 2026 Better Homes and Gardens Real Estate LLC. An Anywhere Real Estate company. All rights reserved. Better Homes and Gardens® Real Estate is a registered trademark owned by Meredith Operations Corporation, licensed to Better Homes and Gardens Real Estate LLC and used with permission. Better Homes and Gardens Real Estate LLC fully supports the principles of the Fair Housing Act and the Equal Opportunity Act. Listing information is deemed reliable but is not guaranteed accurate.
Each office is independently owned and operated.
Any services or products provided by third parties are not provided by, affiliated with or related to Better Homes and Gardens Real Estate LLC, or its affiliated companies.