
629 Forest Circle, Sparta, TN 38583
Local realty services provided by:Better Homes and Gardens Real Estate Gwin Realty
Listed by: landon dickerson, sara farris
Office: true north real estate services, llc.
MLS#:247398
Source:TN_UCAR
Price summary
- Price:$479,900
- Price per sq. ft.:$144.11
About this home
Welcome home to riverfront living on the beautiful Calfkiller River! This stunning 4-bedroom, 3-bath home offers gorgeous views, direct river access, and plenty of space to enjoy both inside and out. Step through the impressive double-door entryway into a home filled with upgraded finishes, quality appliances, and thoughtful details. The spacious primary suite features a large walk-in closet with built-in shelving and a beautifully finished bath with a fully tiled shower and double vanities. Storage is abundant throughout the home, with generous closet space in every area. The partially finished basement adds even more usable space and features beautiful stained concrete floors, bedroom and a full bathroom, making it perfect for a recreation room, guest space, home office, or additional living area. Outside, you'll find two back decks overlooking the river, including an upper deck that is partially covered—an ideal spot for morning coffee, entertaining, or simply relaxing and taking in the peaceful views. With river access right from the property, you can truly enjoy everything this incredible setting has to offer. A large two-car garage provides plenty of room for vehicles and storage. Tucked away in a quiet neighborhood while still offering easy access to shopping, dining, and everyday conveniences, this home delivers the perfect combination of space, comfort, scenery and location....
Contact an agent
Home facts
- Year built:2026
- Subdivision & Development:Other
- Listing ID #:247398
- Added:1 day(s) ago
- Updated:September 25, 2026 at 11:49 PM
Rooms and interior
- Bedrooms:3
- Total bathrooms:3
- Full bathrooms:3
- Flooring:New Floor Covering
- Kitchen Description:Dishwasher, Electric Oven, Electric Range, Microwave, Refrigerator
- Basement Description:Full
- Living area:3,330 sq. ft.
Heating and cooling
- Cooling:Central Air
- Heating:Central
Structure and exterior
- Roof:Composition
- Year built:2026
- Building area:3,330 sq. ft.
- Lot area:1.34 Acres
- Construction Materials:Brick
- Exterior Features:Deck, Paved Driveway, Paved Streets
Utilities
- Water:Utility District
Finances and disclosures
- Price:$479,900
- Price per sq. ft.:$144.11
Features and amenities
- Appliances:Electric Oven, Electric Range, Microwave, Refrigerator
- Laundry features:Dishwasher, Main Level
- Amenities:Ceiling Fan(s), Garage Door Opener, New Paint, Smoke Detector
Parking
- Garage spaces:2
- Carport spaces:2
New listings near 629 Forest Circle
- Coming Soon
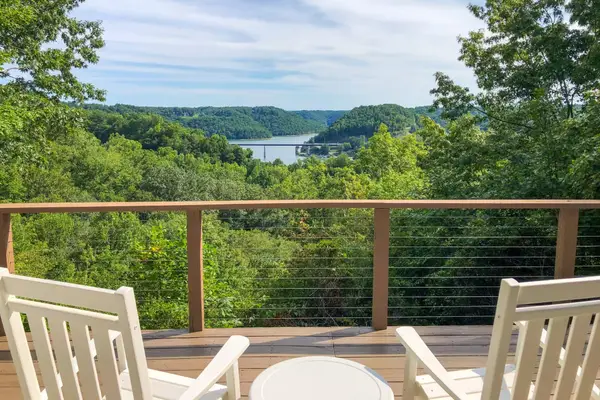 $439,000Coming Soon2 beds 2 baths1,243 sq. ft.
587 Ridge Top Rd, Sparta, TN 38583
MLS# 3545136Listed by: CENTER HILL REALTY - New
 $275,000Active3 beds 2 baths1,404 sq. ft.
336 Griffintown Rd, Sparta, TN 38583
MLS# 3601281Listed by: KELLER WILLIAMS REALTY - MURFREESBORO - New
 $324,500Active3 beds 2 baths1,556 sq. ft.
500 Luna Road, SPARTA, TN 38583
MLS# 247399Listed by: TRUE NORTH REAL ESTATE SERVICES, LLC - New
 $199,900Active3 beds 1 baths1,044 sq. ft.
322 W Everett, SPARTA, TN 38583
MLS# 247400Listed by: TRUE NORTH REAL ESTATE SERVICES, LLC - New
 $192,000Active3 beds 2 baths1,008 sq. ft.
2054 Wildcat Rd., SPARTA, TN 38583
MLS# 247396Listed by: ERG-ELITE REALTY GROUP - New
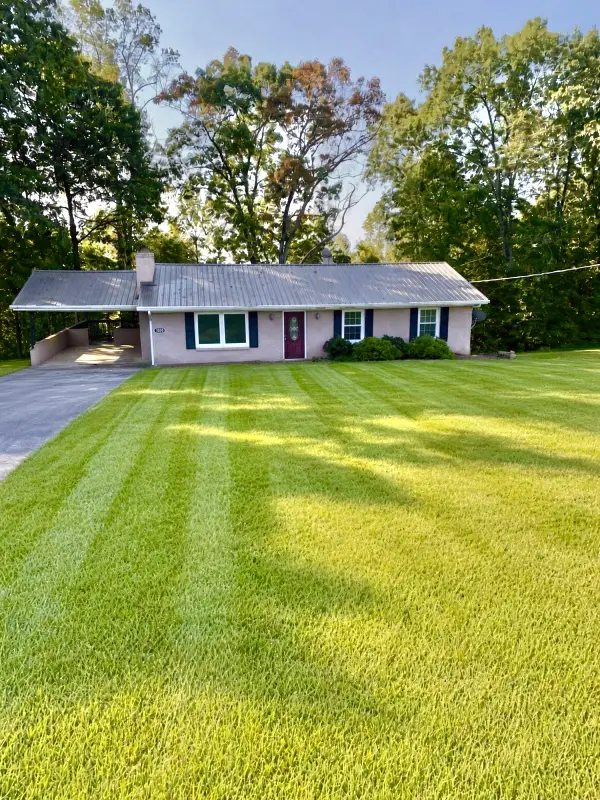 $379,900Active3 beds 3 baths2,530 sq. ft.
1570 Verna Qualls Rd, Sparta, TN 38583
MLS# 3598916Listed by: HOMECOIN.COM - New
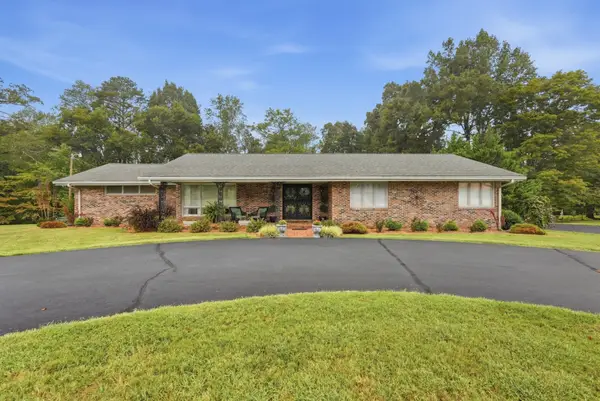 $450,000Active3 beds 2 baths1,617 sq. ft.
521 Winding Ln, Sparta, TN 38583
MLS# 3598750Listed by: TRUE NORTH REAL ESTATE SERVICES, LLC - New
 $299,900Active3 beds 2 baths1,454 sq. ft.
649 Crossvine Rd, SPARTA, TN 38583
MLS# 247391Listed by: KELLER WILLIAMS REALTY DBA COOKEVILLE RE COMPANY - New
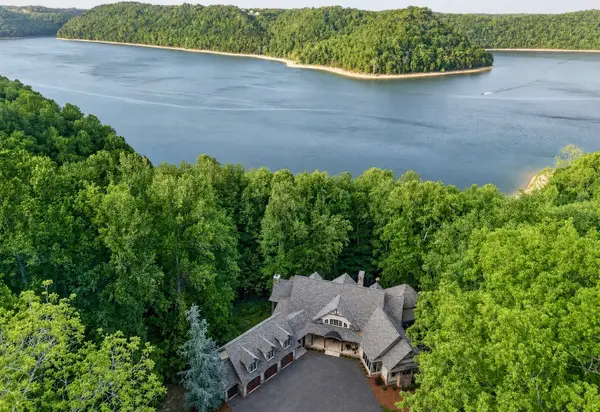 $2,690,000Active6 beds 8 baths6,709 sq. ft.
2304 Backbone Rd, Sparta, TN 38583
MLS# 3597525Listed by: COMPASS RE


Protect your home and budget from life's surprises with an Assurant Home Warranty, backed by a partner that supports you through every step of homeownership. Explore Plans.
© 2026 Better Homes and Gardens Real Estate LLC. An Anywhere Real Estate company. All rights reserved. Better Homes and Gardens® Real Estate is a registered trademark owned by Meredith Operations Corporation, licensed to Better Homes and Gardens Real Estate LLC and used with permission. Better Homes and Gardens Real Estate LLC fully supports the principles of the Fair Housing Act and the Equal Opportunity Act. Listing information is deemed reliable but is not guaranteed accurate.
Each office is independently owned and operated.
Any services or products provided by third parties are not provided by, affiliated with or related to Better Homes and Gardens Real Estate LLC, or its affiliated companies.