
484 Meadows Rd, Sparta, TN 38583
Local realty services provided by:Better Homes and Gardens Real Estate Gwin Realty
484 Meadows Rd,Sparta, TN 38583
$180,000
- 2 Beds
- 2 Baths
- 1,448 sq. ft.
- Single family
- Active
Listed by: jennifer selby
Office: uplands village real estate
MLS#:1314066
Source:TN_KAAR
Price summary
- Price:$180,000
- Price per sq. ft.:$124.31
About this home
Welcome to 484 Meadows Rd. This beautifully remodeled home in Uplands Village, thoughtfully designed with comfort, accessibility, and ease of living in mind. Featuring two spacious primary suites, each with step-in showers, this residence is ideal for flexible living arrangements and long-term convenience. The updated kitchen, with all new appliances, showcases hydraulic shelves in the upper cabinets, sliding pull-out racks in the lower cabinets, and a raised dishwasher for effortless access. A raised washer and dryer further enhance everyday functionality, while a movable island adds versatility and workspace.
Enjoy cozy evenings by the fireplace, or step outside to the deck overlooking a large backyard, perfect for relaxing, entertaining, or enjoying the outdoors. Every detail of this home reflects a thoughtful remodel tailored for comfortable, independent living within a welcoming life plan community.
A rare opportunity to enjoy modern updates, smart design, and peaceful surroundings—all in the heart of Uplands Village.
The Buyer must meet membership requirements for Uplands Village, a Life Plan Community (55+ Continuing Care Retirement Community) and sign a membership contract before or at closing. A one-time membership fee, per person, and monthly services fee, per person, applies. Fees vary and are based on the number of occupants living in a home. Contact our office for additional information and current fee schedule....
Contact an agent
Home facts
- Year built:1983
- Subdivision & Development:Meadows Sub
- Listing ID #:1314066
- Added:821 day(s) ago
- Updated:October 08, 2026 at 02:43 PM
Rooms and interior
- Bedrooms:2
- Total bathrooms:2
- Full bathrooms:2
- Rooms Total:5
- Basement:Yes
- Basement Description:Crawl Space
- Living area:1,448 sq. ft.
Heating and cooling
- Cooling:Central Cooling
- Heating:Central, Electric, Forced Air
Structure and exterior
- Year built:1983
- Building area:1,448 sq. ft.
- Lot area:0.37 Acres
- Architectural Style:Traditional
- Construction Materials:Block, Frame
Utilities
- Sewer:Septic Tank
Finances and disclosures
- Price:$180,000
- Price per sq. ft.:$124.31
Features and amenities
- Amenities:Windows - Vinyl
Parking
- Parking description:Attached, Main Level
- Garage spaces:1
New listings near 484 Meadows Rd
- New
 $899,000Active104.7 Acres
0 Cooley Ridge Rd, SPARTA, TN 38583
MLS# 247718Listed by: TRUE NORTH REAL ESTATE SERVICES, LLC - New
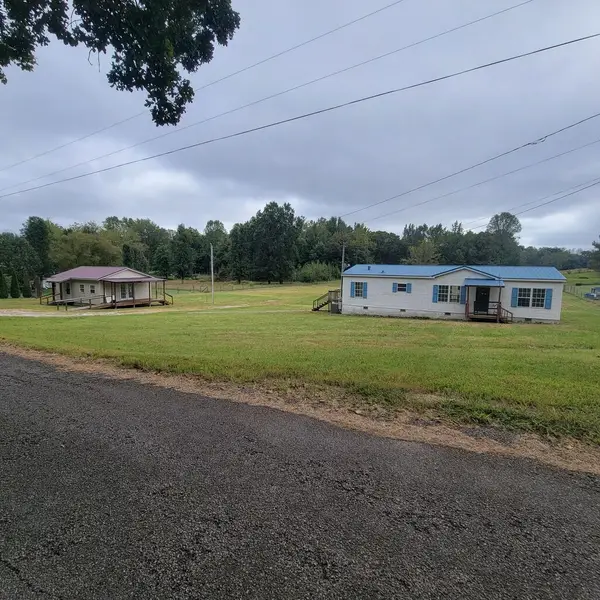 $210,000Active3 beds 2 baths1,457 sq. ft.
186 Jenkins Road, SPARTA, TN 38583
MLS# 247708Listed by: HIGHLANDS ELITE REAL ESTATE LLC - New
 $129,900Active5.01 Acres
0 White Oak Flatt Rd, Sparta, TN 38583
MLS# 3613107Listed by: GENE CARMAN REAL ESTATE & AUCTIONS - New
 $1,490,000Active4 beds 5 baths4,900 sq. ft.
5715 Pleasant Ridge Rd, SPARTA, TN 38583
MLS# 247680Listed by: THE REAL ESTATE COLLECTIVE - New
 $595,000Active2 beds 2 baths1,611 sq. ft.
787,777 Blue Springs Road, SPARTA, TN 38583
MLS# 247683Listed by: SOUTHERN REALTY GROUP LLC #2 - New
 $599,000Active5 beds 4 baths2,924 sq. ft.
450 S Bunker Hill Rd, SPARTA, TN 38583
MLS# 247678Listed by: TRUE NORTH REAL ESTATE SERVICES, LLC - New
 $199,000Active1 beds 1 baths651 sq. ft.
24 N Spring St, Sparta, TN 38583
MLS# 3612418Listed by: THE REAL ESTATE COLLECTIVE - SPARTA - New
 $324,500Active3 beds 2 baths1,556 sq. ft.
500 Luna Rd, Sparta, TN 38583
MLS# 3612427Listed by: TRUE NORTH REAL ESTATE SERVICES, LLC - New
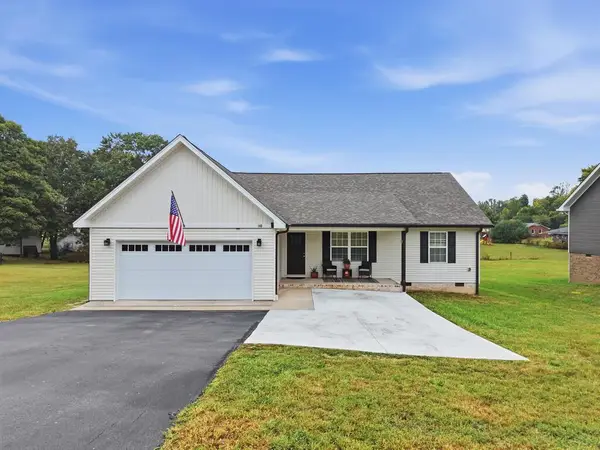 $367,900Active3 beds 2 baths1,596 sq. ft.
140 Sugar Hill Dr, SPARTA, TN 38583
MLS# 247672Listed by: KELLER WILLIAMS REALTY DBA COOKEVILLE RE COMPANY - New
 $499,900Active3 beds 3 baths1,988 sq. ft.
114 River Front Dr, Sparta, TN 38583
MLS# 3612373Listed by: TRUE NORTH REAL ESTATE SERVICES, LLC


Protect your home and budget from life's surprises with an Assurant Home Warranty, backed by a partner that supports you through every step of homeownership. Explore Plans.
© 2026 Better Homes and Gardens Real Estate LLC. An Anywhere Real Estate company. All rights reserved. Better Homes and Gardens® Real Estate is a registered trademark owned by Meredith Operations Corporation, licensed to Better Homes and Gardens Real Estate LLC and used with permission. Better Homes and Gardens Real Estate LLC fully supports the principles of the Fair Housing Act and the Equal Opportunity Act. Listing information is deemed reliable but is not guaranteed accurate.
Each office is independently owned and operated.
Any services or products provided by third parties are not provided by, affiliated with or related to Better Homes and Gardens Real Estate LLC, or its affiliated companies.