
649 Crossvine Rd, Sparta, TN 38583
Local realty services provided by:Better Homes and Gardens Real Estate Gwin Realty
Listed by: casey ferrell
Office: keller williams realty dba cookeville re company
MLS#:247391
Source:TN_UCAR
Price summary
- Price:$299,900
- Price per sq. ft.:$206.26
About this home
Welcome to new construction at its finest. This all-brick residence pairs enduring craftsmanship with thoughtful design, delivering the kind of quality that's increasingly hard to find. From the moment you arrive, the classic masonry exterior and inviting curb appeal set the tone for what's inside: a home where every detail was considered and every finish was chosen with intention. Step out onto the porch and take in the sweeping views, a natural backdrop for quiet mornings, evening unwinding, or gatherings with the people who matter most. The layout flows easily for entertaining, while the peaceful setting gives you a true retreat at the end of the day. Everyday convenience is close at hand, with shopping, schools, and daily amenities just minutes away, so you get the calm of a tucked-away setting without sacrificing accessibility. With durable brick construction that keeps upkeep to a minimum, this is a home designed to look beautiful and perform for years to come. Homes like this don't stay available long. Schedule your private showing today....
Contact an agent
Home facts
- Year built:2026
- Subdivision & Development:None
- Listing ID #:247391
- Added:1 day(s) ago
- Updated:September 26, 2026 at 02:30 PM
Rooms and interior
- Bedrooms:3
- Total bathrooms:2
- Full bathrooms:2
- Flooring:New Floor Covering
- Kitchen Description:Dishwasher, Electric Oven, Electric Range, Microwave, Refrigerator
- Basement Description:Crawl Space
- Living area:1,454 sq. ft.
Heating and cooling
- Cooling:Central Air
- Heating:Central
Structure and exterior
- Roof:Shingle
- Year built:2026
- Building area:1,454 sq. ft.
- Construction Materials:Brick
- Exterior Features:Deck, Paved Driveway, Paved Streets
- Levels:1 Story
Utilities
- Water:Public
Finances and disclosures
- Price:$299,900
- Price per sq. ft.:$206.26
Features and amenities
- Appliances:Electric Oven, Electric Range, Microwave, Refrigerator
- Laundry features:Dishwasher, Main Level
- Amenities:Ceiling Fan(s), New Paint, Smoke Detector
New listings near 649 Crossvine Rd
- Coming Soon
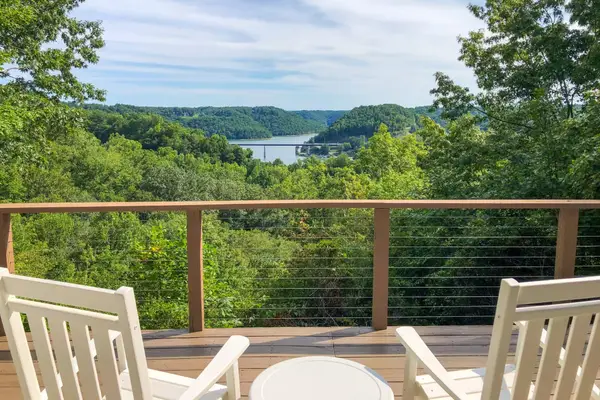 $439,000Coming Soon2 beds 2 baths1,243 sq. ft.
587 Ridge Top Rd, Sparta, TN 38583
MLS# 3545136Listed by: CENTER HILL REALTY - New
 $275,000Active3 beds 2 baths1,404 sq. ft.
336 Griffintown Rd, Sparta, TN 38583
MLS# 3601281Listed by: KELLER WILLIAMS REALTY - MURFREESBORO - New
 $479,900Active3 beds 3 baths3,330 sq. ft.
629 Forest Circle, SPARTA, TN 38583
MLS# 247398Listed by: TRUE NORTH REAL ESTATE SERVICES, LLC - New
 $324,500Active3 beds 2 baths1,556 sq. ft.
500 Luna Road, SPARTA, TN 38583
MLS# 247399Listed by: TRUE NORTH REAL ESTATE SERVICES, LLC - New
 $199,900Active3 beds 1 baths1,044 sq. ft.
322 W Everett, SPARTA, TN 38583
MLS# 247400Listed by: TRUE NORTH REAL ESTATE SERVICES, LLC - New
 $192,000Active3 beds 2 baths1,008 sq. ft.
2054 Wildcat Rd., SPARTA, TN 38583
MLS# 247396Listed by: ERG-ELITE REALTY GROUP - New
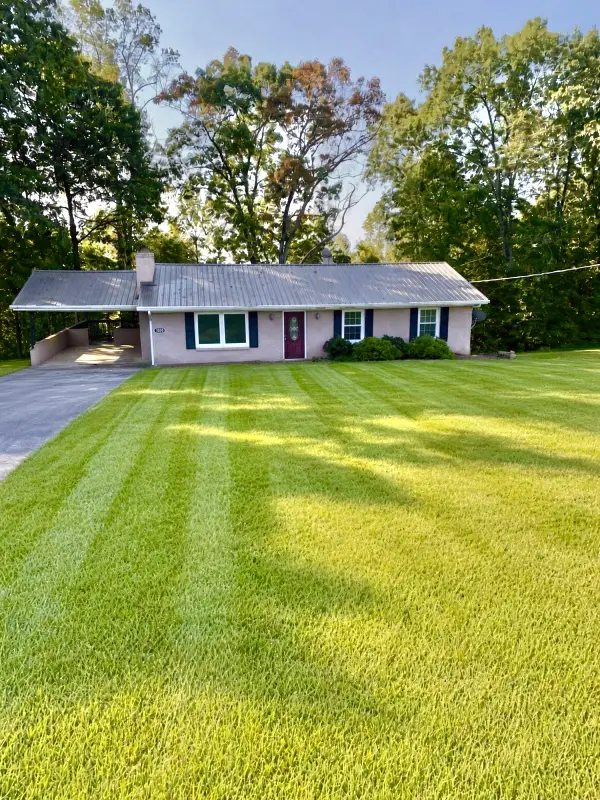 $379,900Active3 beds 3 baths2,530 sq. ft.
1570 Verna Qualls Rd, Sparta, TN 38583
MLS# 3598916Listed by: HOMECOIN.COM - New
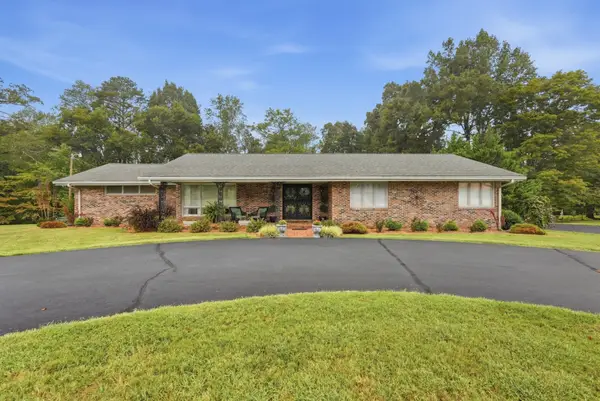 $450,000Active3 beds 2 baths1,617 sq. ft.
521 Winding Ln, Sparta, TN 38583
MLS# 3598750Listed by: TRUE NORTH REAL ESTATE SERVICES, LLC - New
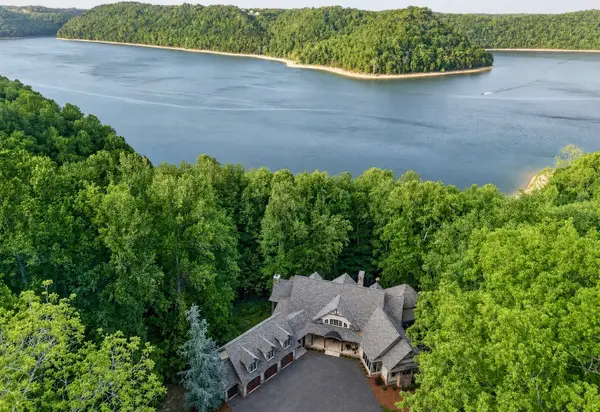 $2,690,000Active6 beds 8 baths6,709 sq. ft.
2304 Backbone Rd, Sparta, TN 38583
MLS# 3597525Listed by: COMPASS RE


Protect your home and budget from life's surprises with an Assurant Home Warranty, backed by a partner that supports you through every step of homeownership. Explore Plans.
© 2026 Better Homes and Gardens Real Estate LLC. An Anywhere Real Estate company. All rights reserved. Better Homes and Gardens® Real Estate is a registered trademark owned by Meredith Operations Corporation, licensed to Better Homes and Gardens Real Estate LLC and used with permission. Better Homes and Gardens Real Estate LLC fully supports the principles of the Fair Housing Act and the Equal Opportunity Act. Listing information is deemed reliable but is not guaranteed accurate.
Each office is independently owned and operated.
Any services or products provided by third parties are not provided by, affiliated with or related to Better Homes and Gardens Real Estate LLC, or its affiliated companies.