
864 Coles Chapel Rd, Sparta, TN 38583
Local realty services provided by:Better Homes and Gardens Real Estate Gwin Realty
Listed by: missy selby
Office: the real estate collective sparta
MLS#:247765
Source:TN_UCAR
Price summary
- Price:$625,000
- Price per sq. ft.:$188.14
About this home
Country living, all-brick comfort, and 14.64 peaceful acres! This 4 bed, 3 bath home welcomes you with a covered front porch that leads into a spacious open living and dining area with a vaulted ceiling and beautiful hardwoods. The kitchen comes with all appliances and tons of cabinet space. The main-level hosts the oversized primary suite with its own bath along with 2 more bedrooms and another full bath. The basement offers a large bedroom, another full bath, a kitchenette area, a large flex space that could be a game room, man cave, or family room and plenty of storage. You'll also love the oversized laundry room. Enjoy morning coffee on the screened back porch overlooking rolling pasture and wildlife. Room for hiking and ATV trails, plus deer hunting right on your own land! Just minutes from Burgess Falls State Park and conveniently located a little over an hour to the Nashville airport and a couple of hours from Knoxville. Perfect location for privacy and room to roam but close enough to get to shopping, hospitals and grocery stores....
Contact an agent
Home facts
- Year built:2006
- Subdivision & Development:None
- Listing ID #:247765
- Added:1 day(s) ago
- Updated:October 10, 2026 at 12:43 AM
Rooms and interior
- Bedrooms:4
- Total bathrooms:3
- Full bathrooms:3
- Kitchen Description:Dishwasher, Electric Range, Gas Range, Refrigerator
- Basement Description:Full
- Living area:3,322 sq. ft.
Heating and cooling
- Cooling:Central Air
- Heating:Central, Natural Gas
Structure and exterior
- Roof:Metal
- Year built:2006
- Building area:3,322 sq. ft.
- Lot area:14.64 Acres
- Lot Features:Farm, Fence-Wood, Garden Area, Garden-Orchard, Horse Property, Trees, Wooded
- Construction Materials:Brick
- Exterior Features:Barn, Covered, Deck, Horses Allowed, Paved Streets, RV Parking
Utilities
- Water:Public
Finances and disclosures
- Price:$625,000
- Price per sq. ft.:$188.14
Features and amenities
- Appliances:Electric Range, Gas Range, Refrigerator
- Laundry features:Dishwasher, Main Level
- Amenities:Vaulted Ceiling(s)
Parking
- Garage spaces:2
- Carport spaces:2
New listings near 864 Coles Chapel Rd
- New
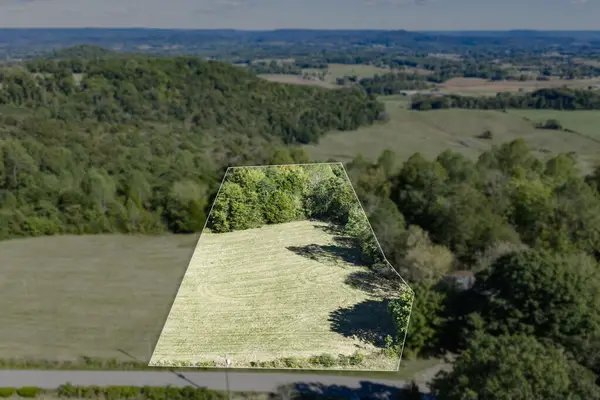 $74,999Active2.59 Acres
0 Hensley Chapel Lot 4, SPARTA, TN 38583
MLS# 247760Listed by: LPT REALTY - New
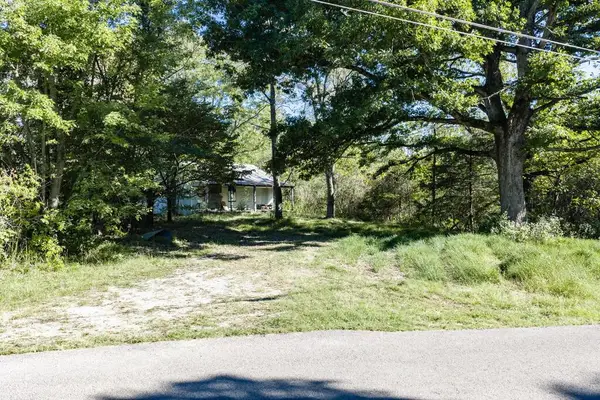 $159,999Active8.4 Acres
0 Hensley Chapel Lot 5, SPARTA, TN 38583
MLS# 247763Listed by: LPT REALTY - New
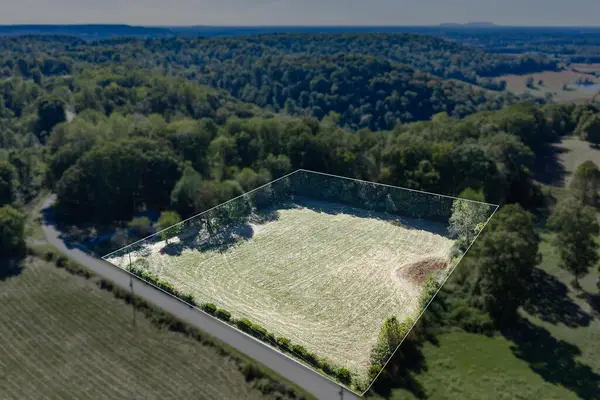 $74,999Active2 Acres
0 Hensley Chapel Lot 1, SPARTA, TN 38583
MLS# 247764Listed by: LPT REALTY - New
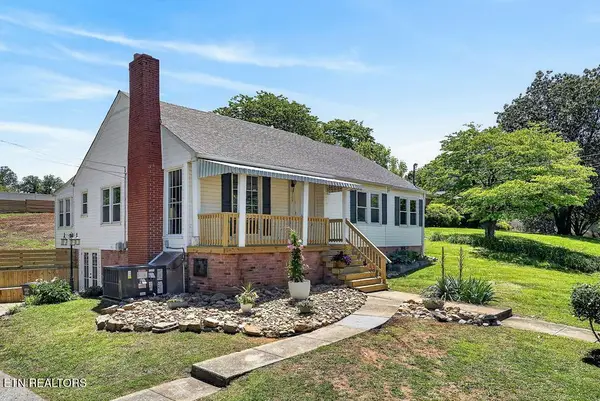 Active3 beds 2 baths1,574 sq. ft.
128 S Young St, Sparta, TN 38583
MLS# 1358438Listed by: TRI-STAR REAL ESTATE & AUCTION - New
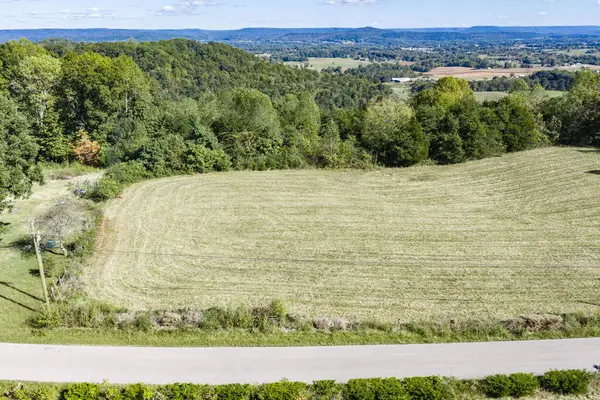 $79,999Active2.8 Acres
0 Hensley Chapel Lot 3, SPARTA, TN 38583
MLS# 247757Listed by: LPT REALTY - New
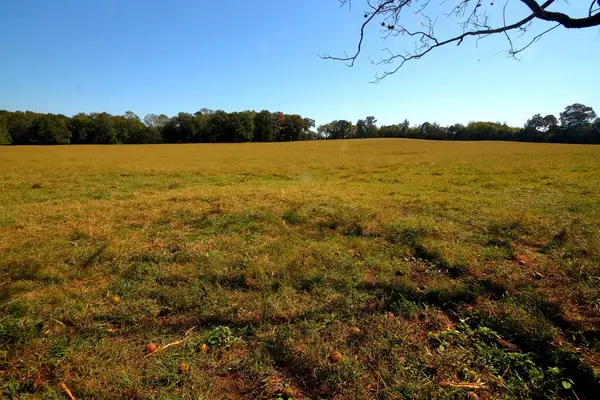 $450,000Active2 beds 1 baths1,192 sq. ft.
5519 Old Kentucky Rd., SPARTA, TN 38583
MLS# 247751Listed by: AMERICAN WAY REAL ESTATE - New
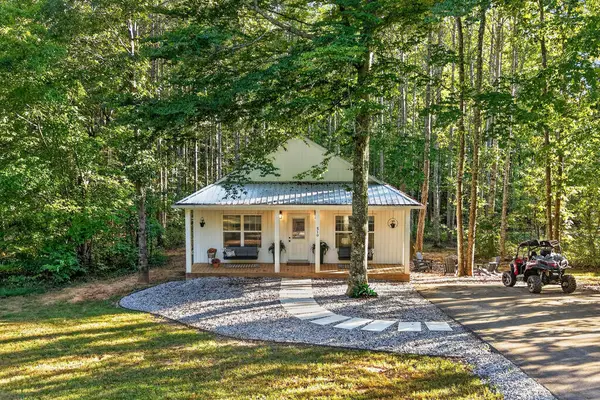 $320,000Active3 beds 2 baths1,250 sq. ft.
510 Hickory Ln, SPARTA, TN 38583
MLS# 247754Listed by: THE REAL ESTATE COLLECTIVE SPARTA - New
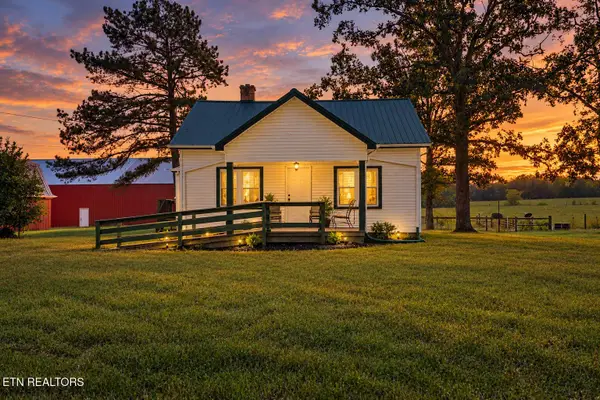 $995,000Active3 beds 1 baths1,440 sq. ft.
580 Eastland Cemetery Rd, Sparta, TN 38583
MLS# 1358414Listed by: CENTURY 21 REALTY GROUP, LLC - New
 $494,929Active5 beds 3 baths2,951 sq. ft.
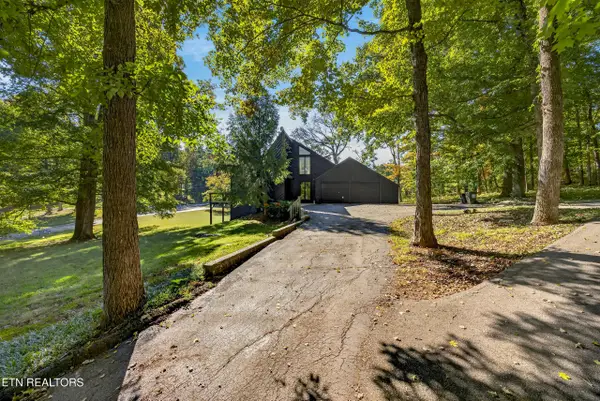
674 Skyline Drive, Sparta, TN 38583
MLS# 1358388Listed by: SKENDER-NEWTON REALTY


Protect your home and budget from life's surprises with an Assurant Home Warranty, backed by a partner that supports you through every step of homeownership. Explore Plans.
© 2026 Better Homes and Gardens Real Estate LLC. An Anywhere Real Estate company. All rights reserved. Better Homes and Gardens® Real Estate is a registered trademark owned by Meredith Operations Corporation, licensed to Better Homes and Gardens Real Estate LLC and used with permission. Better Homes and Gardens Real Estate LLC fully supports the principles of the Fair Housing Act and the Equal Opportunity Act. Listing information is deemed reliable but is not guaranteed accurate.
Each office is independently owned and operated.
Any services or products provided by third parties are not provided by, affiliated with or related to Better Homes and Gardens Real Estate LLC, or its affiliated companies.