
1004 Chestnut Ridge Road, Spring City, TN 37381
Local realty services provided by:Better Homes and Gardens Real Estate Signature Brokers
1004 Chestnut Ridge Road,Spring City, TN 37381
$150,000
- 2 Beds
- 2 Baths
- 980 sq. ft.
- Single family
- Pending
Listed by: kari dunworth
Office: coldwell banker pryor realty
MLS#:1540281
Source:TN_CAR
Price summary
- Price:$150,000
- Price per sq. ft.:$153.06
About this home
Discover the peace and privacy of country living with this beautifully updated home situated on 5.8 wooded acres. Tucked away in a quiet rural setting, this property offers the perfect escape with plenty of room to explore, relax, or enjoy nature right outside your door. Featuring an inviting covered front porch, 2 back decks, updated kitchen with large windows above the sink that invite the outdoors in, making meal prep and cleanup a little more enjoyable. Also, you'll find luxury vinyl plank flooring, stainless appliances , a spacious remodeled bathroom, and thoughtful updates throughout, all while preserving the home's cozy country charm\. The wooded acreage provides abundant wildlife, natural beauty, and the seclusion you've been looking for. Whether you're searching for a full-time residence, weekend retreat, or investment opportunity, this property offers endless possibilities in a peaceful mountain setting. Surrounded by mature hardwoods and abundant wildlife, you'll have plenty of room to hike, hunt, garden, or simply enjoy the serenity of country living. If you're looking for privacy without sacrificing comfort, this one is a must-see. Schedule your showing today!...
Contact an agent
Home facts
- Year built:1979
- Subdivision & Development:Waldens Ridge Unit 25
- Listing ID #:1540281
- Added:45 day(s) ago
- Updated:September 21, 2026 at 07:58 AM
Rooms and interior
- Bedrooms:2
- Total bathrooms:2
- Full bathrooms:2
- Flooring:Luxury Vinyl
- Bathrooms Description:Tub/shower Combo
- Basement:Yes
- Living area:980 sq. ft.
Heating and cooling
- Cooling:Central Air
- Heating:Central, Heating
- Central air:Yes
Structure and exterior
- Roof:Shingle
- Year built:1979
- Building area:980 sq. ft.
- Lot area:5.8 Acres
- Construction Materials:Vinyl Siding
- Foundation Description:Permanent
- Levels:One
Utilities
- Water:Water Connected, Well
- Sewer:Septic Tank
Finances and disclosures
- Price:$150,000
- Price per sq. ft.:$153.06
- Tax amount:$140
Features and amenities
- Amenities:Ceiling Fan(s), High Speed Internet
Parking
- Parking description:Driveway
New listings near 1004 Chestnut Ridge Road
- Coming Soon
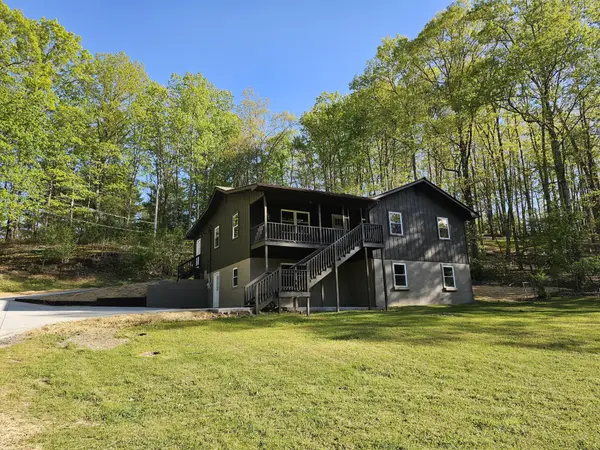 $369,900Coming Soon5 beds 3 baths2,928 sq. ft.
1724 Euchee Chapel Road, Spring City, TN 37381
MLS# 3338245Listed by: REALTY EXECUTIVES ASSOCIATES (KINGSTON PK) - New
 $129,000Active2 beds 2 baths840 sq. ft.
106 Swafford Rd, Spring City, TN 37381
MLS# 1356154Listed by: BLUE KEY PROPERTIES - New
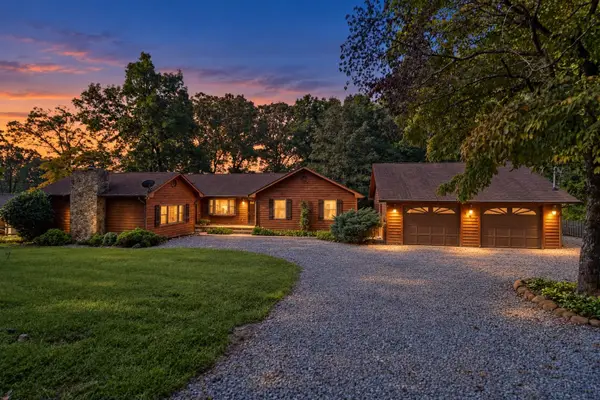 $339,000Active3 beds 2 baths1,944 sq. ft.
448 Sable Road, Spring City, TN 37381
MLS# 3594346Listed by: WALLACE REAL ESTATE-TN VALLEY - New
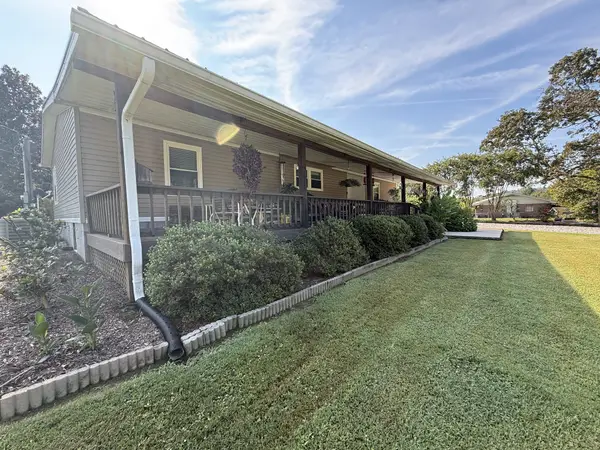 $259,900Active3 beds 2 baths1,647 sq. ft.
524 Old Rhea Springs Rd, Spring City, TN 37381
MLS# 3593813Listed by: JOLLEY PROPERTIES REAL ESTATE - New
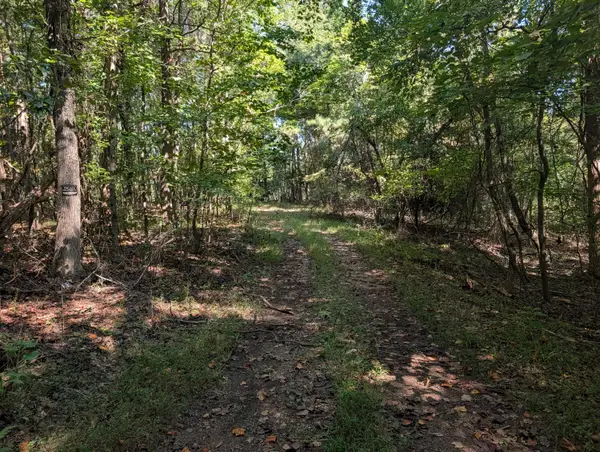
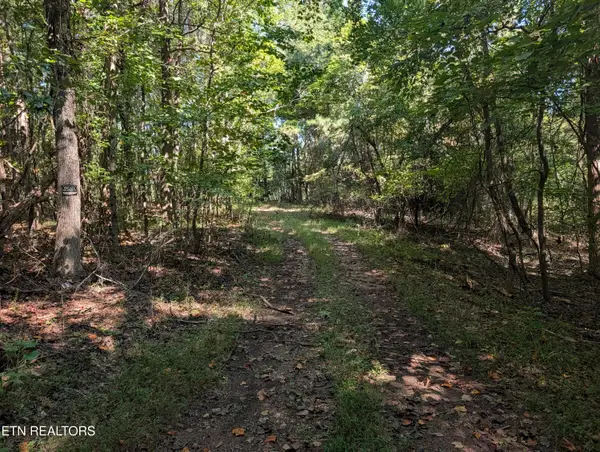 $189,000Active18.72 Acres
665 Lakewood Village Rd, Spring City, TN 37381
MLS# 1355609Listed by: BLUE KEY PROPERTIES - New
 $189,000Active18.72 Acres
Address Withheld By Seller, Spring City, TN 37381
MLS# 1542829Listed by: BLUE KEY PROPERTIES - New
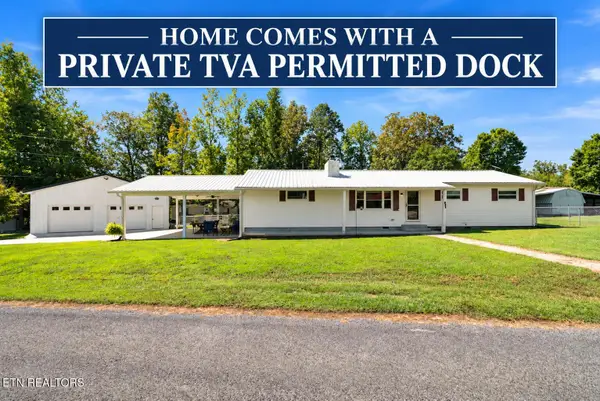 $499,000Active3 beds 2 baths1,440 sq. ft.
251 Horseshoe Bend Rd, Spring City, TN 37381
MLS# 1355407Listed by: COLDWELL BANKER JIM HENRY 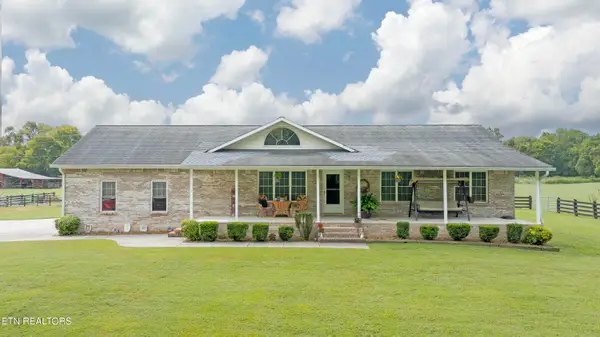 $499,000Active3 beds 2 baths1,930 sq. ft.
493 Sandtown Rd, Spring City, TN 37381
MLS# 1354939Listed by: BLUE KEY PROPERTIES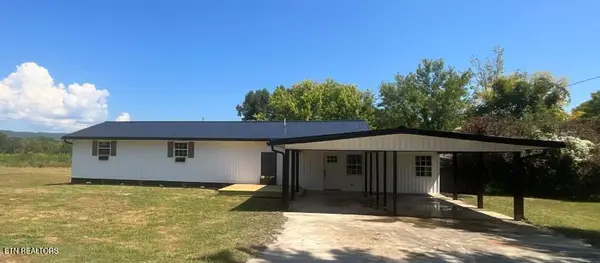 $335,000Active3 beds 2 baths1,400 sq. ft.
277 Reids Lane, Spring City, TN 37381
MLS# 1354771Listed by: COLDWELL BANKER JIM HENRY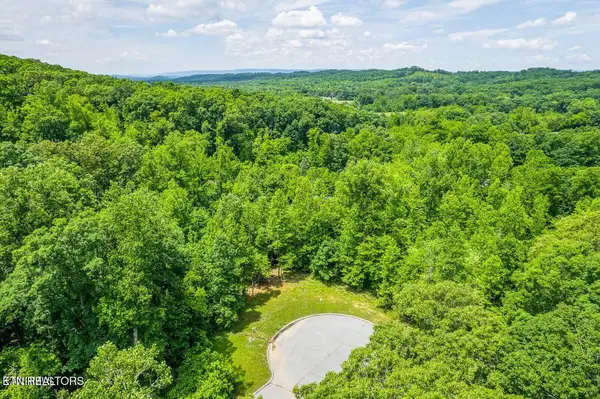 $29,000Active1.6 Acres
439 Ridgeway Pass, Spring City, TN 37381
MLS# 1354690Listed by: CUMBERLAND MOUNTAIN REALTY


Protect your home and budget from life's surprises with an Assurant Home Warranty, backed by a partner that supports you through every step of homeownership. Explore Plans.
© 2026 Better Homes and Gardens Real Estate LLC. An Anywhere Real Estate company. All rights reserved. Better Homes and Gardens® Real Estate is a registered trademark owned by Meredith Operations Corporation, licensed to Better Homes and Gardens Real Estate LLC and used with permission. Better Homes and Gardens Real Estate LLC fully supports the principles of the Fair Housing Act and the Equal Opportunity Act. Listing information is deemed reliable but is not guaranteed accurate.
Each office is independently owned and operated.
Any services or products provided by third parties are not provided by, affiliated with or related to Better Homes and Gardens Real Estate LLC, or its affiliated companies.