
493 Sandtown Road, Spring City, TN 37381
Local realty services provided by:Better Homes and Gardens Real Estate Signature Brokers
493 Sandtown Road,Spring City, TN 37381
$499,000
- 3 Beds
- 2 Baths
- 1,930 sq. ft.
- Single family
- Active
Listed by: susan m crockett
Office: blue key properties
MLS#:1542487
Source:TN_CAR
Price summary
- Price:$499,000
- Price per sq. ft.:$258.55
About this home
COUNTRY LIVING WITH ROOM TO ROAM! This beautiful one-level brick ranch in Spring City offers 3 bedrooms, 2 baths, and the perfect combination of comfortable living and country charm. The open-concept living room features high ceilings and a cozy gas fireplace, creating a warm and inviting space for relaxing or entertaining. The kitchen includes appliances & flows into a separate dining area with a large walk-in pantry. A true highlight is the spacious sunroom spanning nearly the entire back of the home. Enjoy abundant natural light and peaceful views of the pasture and farm animals--a perfect spot for morning coffee or winding down at the end of the day. The laundry room includes a convenient utility sink, and the washer and dryer are negotiable. A 1-1/2-car garage adds convenience and storage. Outside, the possibilities are endless! The property features a large 40x40 barn ideal for tractors, equipment, or hobby use, plus a 24x48 5 stall implement shed w/ sep. electric and part concrete for additional storage. A pond and partially fenced acreage provide the perfect setting for livestock, chickens, gardening, a hobby farm, or simply enjoying the peace and privacy of East Tennessee. Located just off Rhea County HWY/ Highway 68 & near the Piney River, this property offers a peaceful rural setting with convenient access to everyday amenities. Watts Bar Lake and the Tennessee River are only minutes away for boating, fishing, and swimming. Spring City parks offer walking tracks, a splash pad, tennis courts, dog park and playgrounds. Conveniently positioned between Chattanooga and Knoxville, this property offers space, privacy, recreation, and the Tennessee countryside lifestyle you've been looking for. Don't miss this opportunity to make it yours!...
Contact an agent
Home facts
- Year built:2005
- Subdivision & Development:None
- Listing ID #:1542487
- Added:59 day(s) ago
- Updated:November 08, 2026 at 03:46 PM
Rooms and interior
- Bedrooms:3
- Total bathrooms:2
- Full bathrooms:2
- Rooms Total:7
- Flooring:Carpet, Luxury Vinyl, Vinyl
- Dining Description:Eat-in Kitchen
- Bathrooms Description:Tub/shower Combo
- Kitchen Description:Eat-in Kitchen
- Basement:Yes
- Living area:1,930 sq. ft.
Heating and cooling
- Cooling:Ceiling Fan(s), Central Air, Electric
- Heating:Central, Heating, Natural Gas
- Central air:Yes
Structure and exterior
- Roof:Shingle
- Year built:2005
- Building area:1,930 sq. ft.
- Lot area:6 Acres
- Architectural Style:Ranch
- Construction Materials:Brick
- Exterior Features:Rain Gutters, Storage
- Foundation Description:Permanent
- Levels:One
Utilities
- Water:Public, Water Connected
- Sewer:Septic Tank
Finances and disclosures
- Price:$499,000
- Price per sq. ft.:$258.55
- Tax amount:$1,176
Features and amenities
- Amenities:Ceiling Fan(s), High Ceilings, High Speed Internet, Open Floorplan, Pantry, Walk-In Closet(s)
Parking
- Parking description:Attached Garage, Concrete, Driveway, Garage, Garage Door Opener, Garage Faces Side, Gravel
- Garage:Yes
New listings near 493 Sandtown Road
- Coming Soon
 $349,500Coming Soon3 beds 3 baths2,005 sq. ft.
331 Briley Rd, Spring City, TN 37381
MLS# 3261245Listed by: CRYE-LEIKE BROWN REALTY - New
 $250,000Active3 beds 2 baths1,685 sq. ft.
469 Cash Street, Spring City, TN 37381
MLS# 1545748Listed by: COLDWELL BANKER PRYOR REALTY - New
 $549,900Active4 beds 3 baths2,289 sq. ft.
1478 Spruce Drive, Spring City, TN 37381
MLS# 1545670Listed by: BLUE KEY PROPERTIES - New
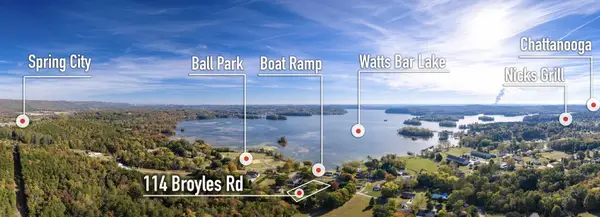 $289,000Active3 beds 2 baths1,881 sq. ft.
114 Broyles Road, Spring City, TN 37381
MLS# 1545644Listed by: BLUE KEY PROPERTIES - New
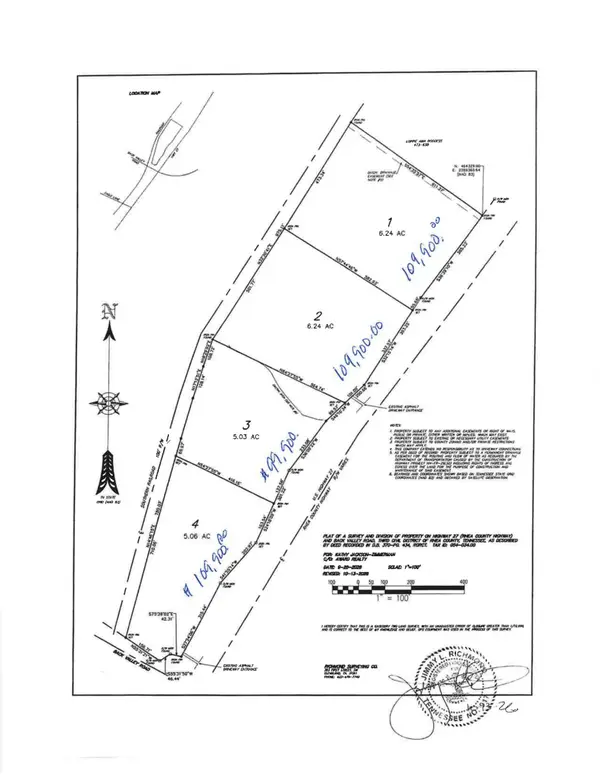 $109,900Active6.24 Acres
0 Rhea County Hwy 27, Spring City, TN 37381
MLS# 3631276Listed by: AWARD REALTY II - New
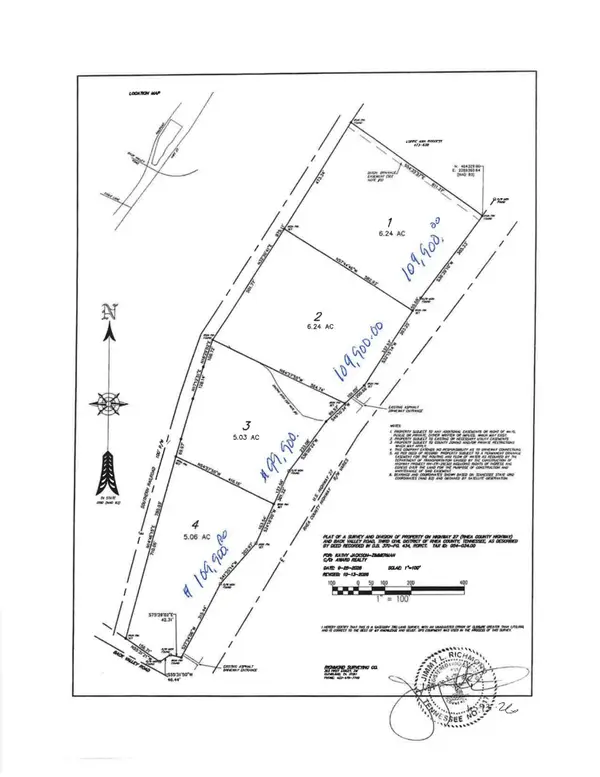 $109,900Active-- beds -- baths
0 Rhea County Highway, Spring City, TN 37381
MLS# 3631302Listed by: AWARD REALTY II - New
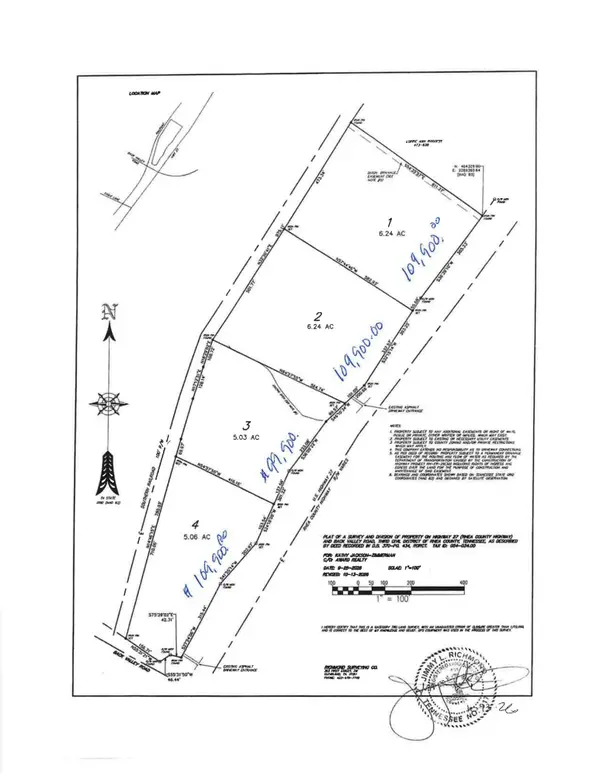 $109,900Active5.06 Acres
0 Rhea County Highway #Lot 4, Spring City, TN 37381
MLS# 1545609Listed by: AWARD REALTY - New
 $230,000Active5.03 Acres
1960 Spruce Dr, Spring City, TN 37381
MLS# 3630723Listed by: BENCHMARK REALTY, LLC - New
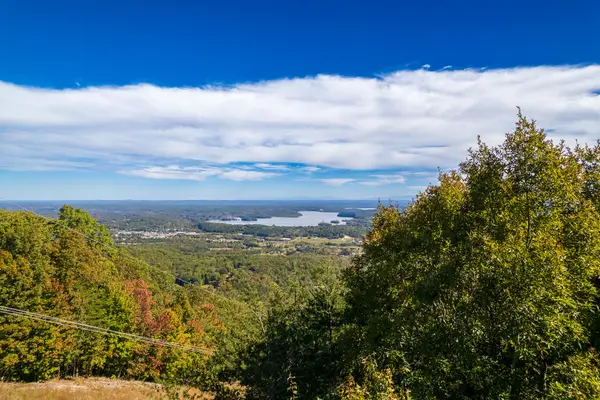 $3,137,400Active1162 Acres
1162 Clear Creek Road, Spring City, TN 37381
MLS# 1545544Listed by: SOUTHEASTERN LAND GROUP 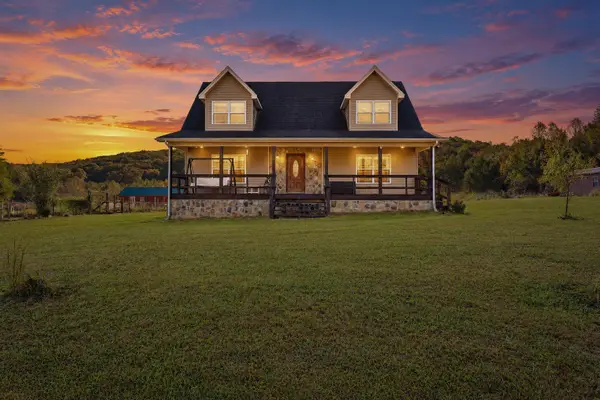 $579,000Active3 beds 3 baths1,920 sq. ft.
651 Rhea Springs Road, Spring City, TN 37381
MLS# 1545172Listed by: WALLACE REAL ESTATE-TN VALLEY


Protect your home and budget from life's surprises with an Assurant Home Warranty, backed by a partner that supports you through every step of homeownership. Explore Plans.
© 2026 Better Homes and Gardens Real Estate LLC. An Anywhere Real Estate company. All rights reserved. Better Homes and Gardens® Real Estate is a registered trademark owned by Meredith Operations Corporation, licensed to Better Homes and Gardens Real Estate LLC and used with permission. Better Homes and Gardens Real Estate LLC fully supports the principles of the Fair Housing Act and the Equal Opportunity Act. Listing information is deemed reliable but is not guaranteed accurate.
Each office is independently owned and operated.
Any services or products provided by third parties are not provided by, affiliated with or related to Better Homes and Gardens Real Estate LLC, or its affiliated companies.