
115 Dabbs Drive, Spring City, TN 37381
Local realty services provided by:Better Homes and Gardens Real Estate Gwin Realty
115 Dabbs Drive,Spring City, TN 37381
$899,900
- 3 Beds
- 4 Baths
- 2,768 sq. ft.
- Single family
- Active
Listed by: christina branham
Office: coldwell banker jim henry
MLS#:1361750
Source:TN_KAAR
Price summary
- Price:$899,900
- Price per sq. ft.:$325.11
About this home
115 Dabbs Drive | Spring City, TN
Lakefront Living on Watts Bar Lake | Eagle Nest Community
Experience the best of East Tennessee lakefront living with this beautifully updated home located in the desirable Eagle Nest community on Watts Bar Lake! Whether you're searching for a full-time residence, weekend getaway, or investment opportunity, this property offers the perfect combination of comfort, recreation, and income potential.
Currently operating as a vacation rental, this 3-bedroom, 3.5-bath home features soaring ceilings in the main living area, beautiful hardwood floors, and an inviting layout designed for relaxing and entertaining. The upstairs loft area provides additional living space alongside the bedrooms, while the finished basement offers versatile flex space ideal for a home office, recreation room, or additional sleeping accommodations. The property is permitted for three bedrooms.
Step outside and discover what makes this property truly special! Enjoy the lake from your double-decker dock, complete with recent structural improvements, new framing, Trex decking, and dock rub rail. With year-round water around the dock and easy access to the main channel of Watts Bar Lake, boating, fishing, swimming, and endless days on the water are right at your fingertips.
The home has benefited from an impressive list of recent improvements, including a new HVAC air conditioning unit, new retaining wall, updated LVP flooring, refinished hardwood floors, new water heater, and an updated kitchen featuring a new appliance package. An additional bathroom has been added in the basement, and a second washer and dryer have been installed in the attached two-car garage, providing added convenience for owners and guests alike.
Conveniently located near Arrowhead Resort, Terrace View Marina & Resort, and Whites Creek Marina, you'll enjoy easy access to local dining, marinas, and lake activities. Situated between Knoxville and Chattanooga, this location offers a peaceful waterfront retreat while remaining within reach of shopping, entertainment, and everyday conveniences.
With its established use as a vacation rental, extensive recent improvements, year-round dock water, and prime Watts Bar Lake location, 115 Dabbs Drive offers an exciting opportunity to own your own piece of East Tennessee lakefront paradise.
Make every day feel like a vacation. Welcome to life on Watts Bar Lake!...
Contact an agent
Home facts
- Year built:2007
- Subdivision & Development:Newport Resort
- Listing ID #:1361750
- Added:1 day(s) ago
- Updated:November 11, 2026 at 08:09 PM
Rooms and interior
- Bedrooms:3
- Total bathrooms:4
- Full bathrooms:3
- Half bathrooms:1
- Rooms Total:9
- Flooring:Hardwood
- Basement:Yes
- Basement Description:Finished
- Living area:2,768 sq. ft.
Heating and cooling
- Cooling:Central Cooling
- Heating:Central, Electric
Structure and exterior
- Year built:2007
- Building area:2,768 sq. ft.
- Lot area:0.29 Acres
- Architectural Style:Traditional
- Construction Materials:Block, Brick
- Exterior Features:Balcony
Schools
- High school:Rhea County
Utilities
- Sewer:Septic Tank
Finances and disclosures
- Price:$899,900
- Price per sq. ft.:$325.11
Parking
- Parking description:Attached
- Garage spaces:2
New listings near 115 Dabbs Drive
- Coming Soon
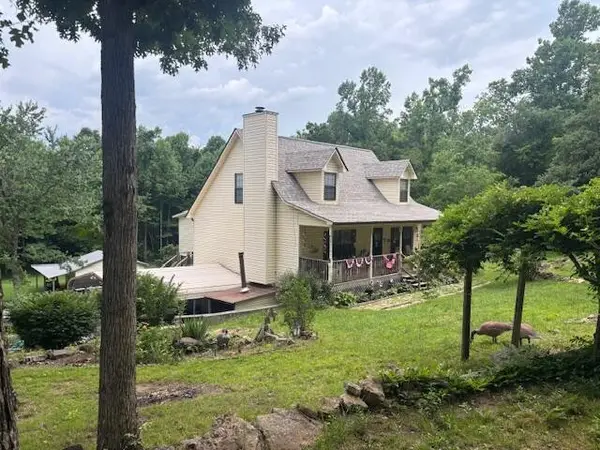 $349,500Coming Soon3 beds 3 baths2,005 sq. ft.
331 Briley Rd, Spring City, TN 37381
MLS# 3261245Listed by: CRYE-LEIKE BROWN REALTY - New
 $199,000Active3 beds 2 baths988 sq. ft.
126 Wolf Creek Road, Spring City, TN 37381
MLS# 1545976Listed by: COLDWELL BANKER PRYOR REALTY - New
 $250,000Active3 beds 2 baths1,685 sq. ft.
469 Cash Street, Spring City, TN 37381
MLS# 1545748Listed by: COLDWELL BANKER PRYOR REALTY - New
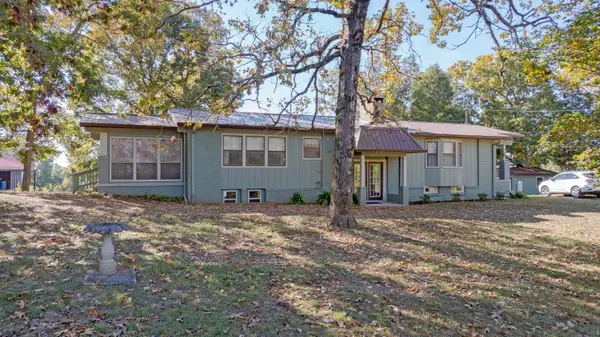 $549,900Active4 beds 3 baths2,289 sq. ft.
1478 Spruce Drive, Spring City, TN 37381
MLS# 1545670Listed by: BLUE KEY PROPERTIES - New
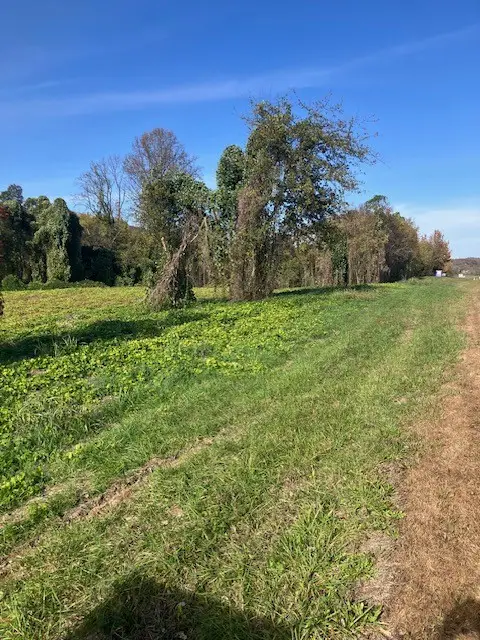 $99,900Active6.24 Acres
0 Rhea County Hwy 27, Spring City, TN 37381
MLS# 3631265Listed by: AWARD REALTY II - New
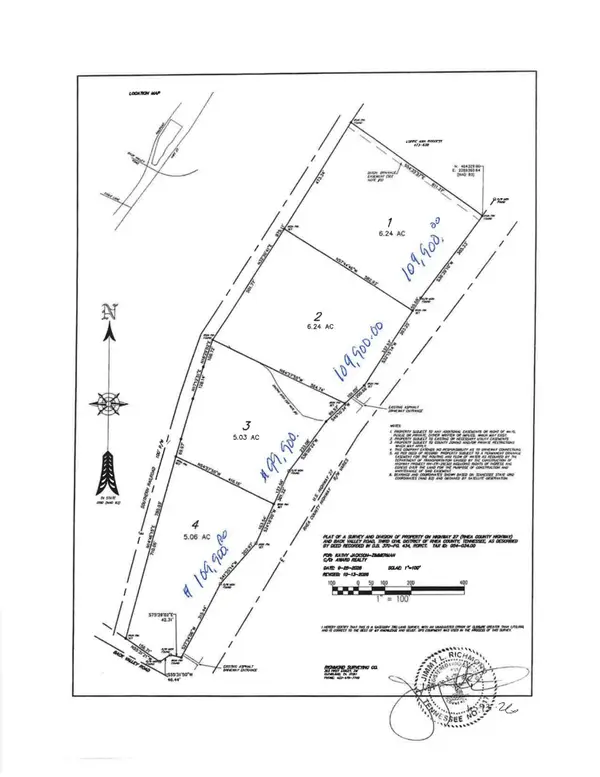 $109,900Active-- beds -- baths
0 Rhea County Highway, Spring City, TN 37381
MLS# 3631302Listed by: AWARD REALTY II - New
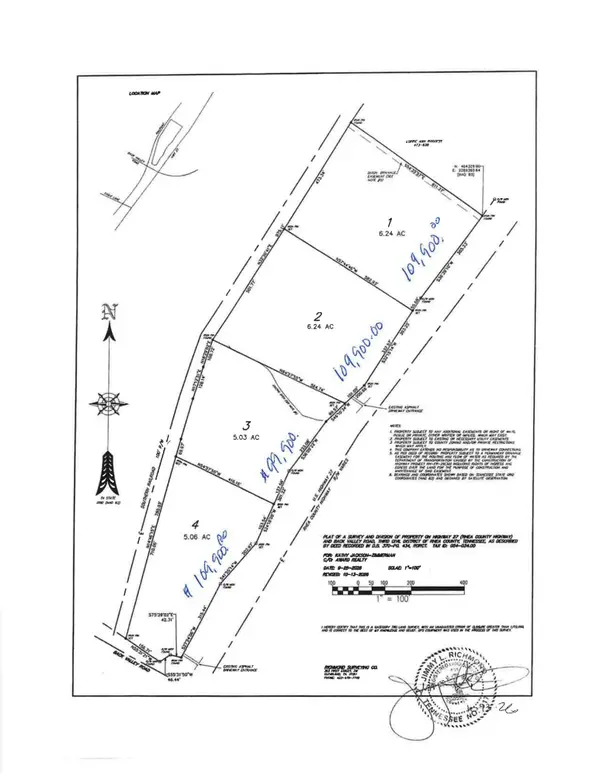 $109,900Active5.06 Acres
0 Rhea County Highway #Lot 4, Spring City, TN 37381
MLS# 1545609Listed by: AWARD REALTY - New
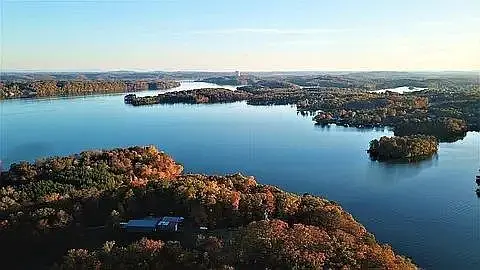 $230,000Active5.03 Acres
1960 Spruce Dr, Spring City, TN 37381
MLS# 3630723Listed by: BENCHMARK REALTY, LLC - New
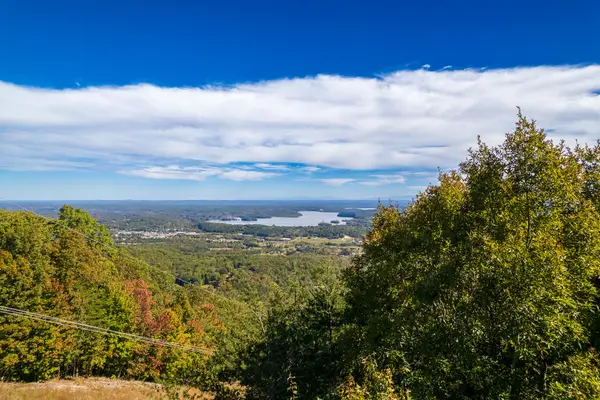 $3,137,400Active1162 Acres
1162 Clear Creek Road, Spring City, TN 37381
MLS# 1545544Listed by: SOUTHEASTERN LAND GROUP


Protect your home and budget from life's surprises with an Assurant Home Warranty, backed by a partner that supports you through every step of homeownership. Explore Plans.
© 2026 Better Homes and Gardens Real Estate LLC. An Anywhere Real Estate company. All rights reserved. Better Homes and Gardens® Real Estate is a registered trademark owned by Meredith Operations Corporation, licensed to Better Homes and Gardens Real Estate LLC and used with permission. Better Homes and Gardens Real Estate LLC fully supports the principles of the Fair Housing Act and the Equal Opportunity Act. Listing information is deemed reliable but is not guaranteed accurate.
Each office is independently owned and operated.
Any services or products provided by third parties are not provided by, affiliated with or related to Better Homes and Gardens Real Estate LLC, or its affiliated companies.