
1478 Spruce Dr, Spring City, TN 37381
Local realty services provided by:Better Homes and Gardens Real Estate Heritage Group
1478 Spruce Dr,Spring City, TN 37381
$549,900
- 4 Beds
- 3 Baths
- 2,289 sq. ft.
- Single family
- Active
Listed by: susan crockett
Office: blue key properties llc.
MLS#:3631963
Source:NASHVILLE
Price summary
- Price:$549,900
- Price per sq. ft.:$240.24
About this home
WATTS BAR LAKE & MOUNTAIN VIEWS on over 2 acres! Beautiful brick ranch in the desirable Lakewood Village community! Welcome home to this recently updated split-foyer offering 4 bedrooms, 2 & a half baths. The upper-level features 3 bedrooms and 2 full baths with tub/shower combinations & porcelain tile. The primary bedroom offers a separate entrance to the sunroom, the perfect place to relax and unwind. Enjoy entertaining in the spacious great room featuring a wood-burning fireplace and a large open concept kitchen/dining area with stainless appliances, including some select Jenn-Air appliances. Step out onto the large deck and take in the amazing sunsets overlooking the mountains and beautiful Watts Bar Lake! There is an additional storage shed for the yard tools and equipment. The lower level offers an additional bedroom, large laundry room with washer and dryer, half bath, one-car garage and an extra storage/utility area with a wood-burning stove. Recent updates include a new HVAC system, kitchen, bathrooms and some replacement windows. Enjoy nearby free public boat launches and fishing piers for convenient access to boating, fishing and lake recreation. Don't miss this opportunity to enjoy beautiful lake views and all that Lakewood Village has to offer! The waterfront is very steep/limited access!! Call today for your private showing!...
Contact an agent
Home facts
- Year built:1968
- Subdivision & Development:Lakewood Village Unit 4
- Listing ID #:3631963
- Added:5 day(s) ago
- Updated:November 09, 2026 at 03:48 PM
Rooms and interior
- Bedrooms:4
- Total bathrooms:3
- Full bathrooms:2
- Half bathrooms:1
- Flooring:Tile
- Kitchen Description:Dishwasher, Microwave, Refrigerator
- Living area:2,289 sq. ft.
Heating and cooling
- Cooling:Ceiling Fan(s), Central Air, Electric, Wall/Window Unit(s)
- Heating:Central, Electric
- Central air:Yes
Structure and exterior
- Roof:Metal
- Year built:1968
- Building area:2,289 sq. ft.
- Lot area:2.02 Acres
- Lot Features:Hilly, Level, Rolling Slope, Wooded
- Construction Materials:Brick, Wood Siding
- Exterior Features:Deck, Patio, Porch
- Levels:2 Story
Schools
- High school:Rhea County High School
- Middle school:Spring City Middle School
- Elementary school:Spring City Elementary
Utilities
- Water:Private, Water Available
- Sewer:Septic Tank
Finances and disclosures
- Price:$549,900
- Price per sq. ft.:$240.24
- Tax amount:$1,108
Features and amenities
- Appliances:Dishwasher, Microwave, Refrigerator, Washer
- Laundry features:Dryer, Washer
- Amenities:Ceiling Fan(s), High Speed Internet, Smoke Detector(s)
Parking
- Total parking spaces:1
- Parking description:Basement
- Garage:Yes
- Garage spaces:1
 Copyright 2026 Realtracs Mls. All rights reserved. Realtracs Mls provides content displayed here (“provided content”) on an “as is” basis and makes no representations or warranties regarding the provided content, including, but not limited to those of non-infringement, timeliness, accuracy, or completeness. Individuals and companies using information presented are responsible for verification and validation of information they utilize and present to their customers and clients. Realtracs Mls will not be liable for any damage or loss resulting from use of the provided content or the products available through Portals, IDX, VOW, and/or Syndication. Recipients of this information shall not resell, redistribute, reproduce, modify, or otherwise copy any portion thereof without the expressed written consent of Realtracs Mls.
New listings near 1478 Spruce Dr
- Coming Soon
 $349,500Coming Soon3 beds 3 baths2,005 sq. ft.
331 Briley Rd, Spring City, TN 37381
MLS# 3261245Listed by: CRYE-LEIKE BROWN REALTY - New
 $250,000Active3 beds 2 baths1,685 sq. ft.
469 Cash Street, Spring City, TN 37381
MLS# 1545748Listed by: COLDWELL BANKER PRYOR REALTY - New
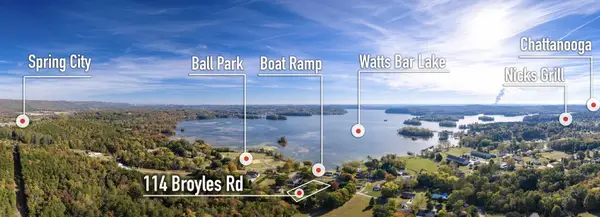 $289,000Active3 beds 2 baths1,881 sq. ft.
114 Broyles Road, Spring City, TN 37381
MLS# 1545644Listed by: BLUE KEY PROPERTIES - New
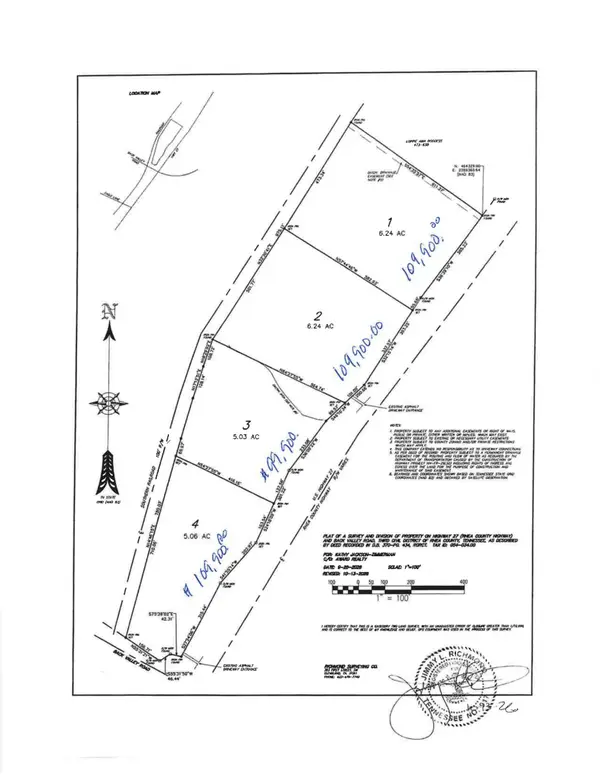 $109,900Active6.24 Acres
0 Rhea County Hwy 27, Spring City, TN 37381
MLS# 3631274Listed by: AWARD REALTY II - New
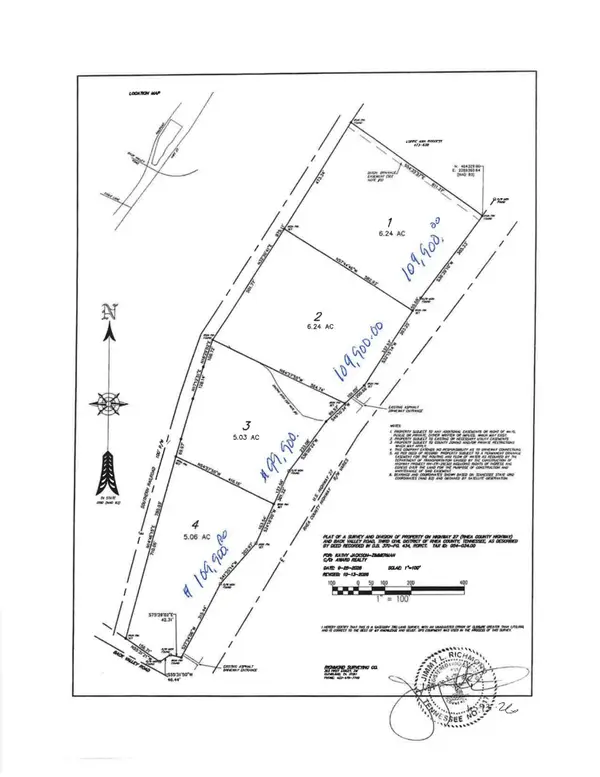 $109,900Active-- beds -- baths
0 Rhea County Highway, Spring City, TN 37381
MLS# 3631302Listed by: AWARD REALTY II - New
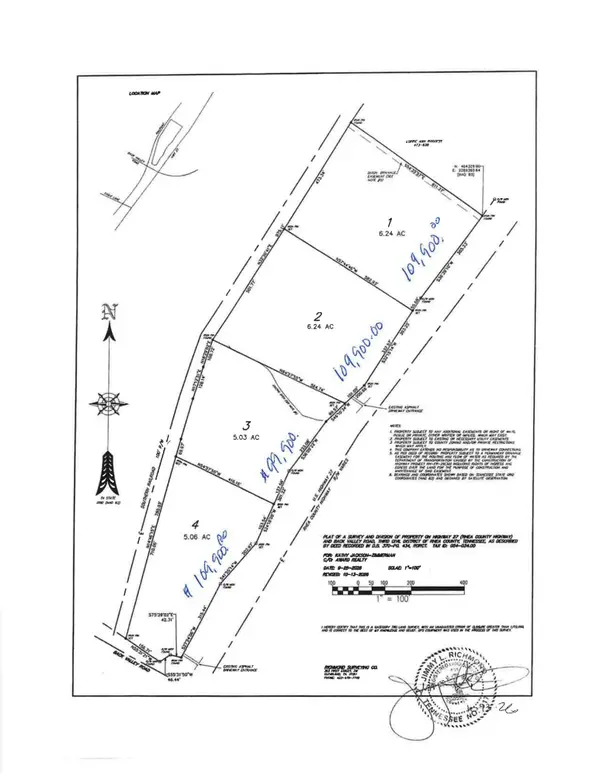 $109,900Active5.06 Acres
0 Rhea County Highway #Lot 4, Spring City, TN 37381
MLS# 1545609Listed by: AWARD REALTY - New
 $230,000Active5.03 Acres
1960 Spruce Dr, Spring City, TN 37381
MLS# 3630723Listed by: BENCHMARK REALTY, LLC - New
 $3,137,400Active1162 Acres
1162 Clear Creek Road, Spring City, TN 37381
MLS# 1545544Listed by: SOUTHEASTERN LAND GROUP 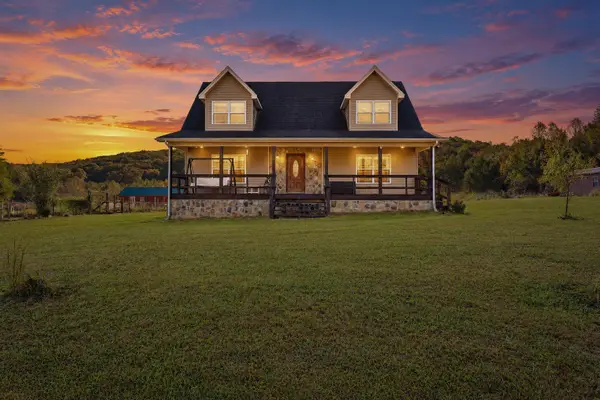 $579,000Active3 beds 3 baths1,920 sq. ft.
651 Rhea Springs Road, Spring City, TN 37381
MLS# 1545172Listed by: WALLACE REAL ESTATE-TN VALLEY


Protect your home and budget from life's surprises with an Assurant Home Warranty, backed by a partner that supports you through every step of homeownership. Explore Plans.
© 2026 Better Homes and Gardens Real Estate LLC. An Anywhere Real Estate company. All rights reserved. Better Homes and Gardens® Real Estate is a registered trademark owned by Meredith Operations Corporation, licensed to Better Homes and Gardens Real Estate LLC and used with permission. Better Homes and Gardens Real Estate LLC fully supports the principles of the Fair Housing Act and the Equal Opportunity Act. Listing information is deemed reliable but is not guaranteed accurate.
Each office is independently owned and operated.
Any services or products provided by third parties are not provided by, affiliated with or related to Better Homes and Gardens Real Estate LLC, or its affiliated companies.