
651 Rhea Springs Road, Spring City, TN 37381
Local realty services provided by:Better Homes and Gardens Real Estate Signature Brokers
651 Rhea Springs Road,Spring City, TN 37381
$579,000
- 3 Beds
- 3 Baths
- 1,920 sq. ft.
- Single family
- Active
Listed by: jillian stavely
Office: wallace real estate-tn valley
MLS#:1545172
Source:TN_CAR
Price summary
- Price:$579,000
- Price per sq. ft.:$301.56
About this home
Are you looking for wide open spaces, unrestricted usable land, panoramic mountain views, and a house that is turn key? Here it is!
651 Rhea Springs Road is tucked back a private gravel drive with everything in place to start your mini farm. This modern farmhouse has 3 oversized bedrooms, 2.5 bathrooms, with the primary suite and laundry on the main level. Enjoy the warmth of the fireplace and open concept living area, perfect for entertaining!
While the home is amazing, you'll surely find yourself spending most of your time on one of your 2 covered porches - have coffee on the front porch and sweet tea on the back while you enjoy listening to the birds and take in those gorgeous views.
The hard work is done for you - a garden is already in place, fencing for your animals, multiple outbuildings for your storage needs, a solar powered log cabin that could easily be finished out for secondary living quarters, and even an underground storm shelter!
If a slower pace or a more sustainable lifestyle is on your bucket list for 2027, you don't have to wait for the new year to make it happen!
Minutes from Watts Bar Lake and conveniently located an hour from Knoxville and Chattanooga makes this a desirable location for a rural lifestyle with all the conveniences of city life easily accessible.
Showings to begin Nov 1st....
Contact an agent
Home facts
- Year built:2009
- Subdivision & Development:None
- Listing ID #:1545172
- Added:7 day(s) ago
- Updated:November 09, 2026 at 03:48 PM
Rooms and interior
- Bedrooms:3
- Total bathrooms:3
- Full bathrooms:2
- Half bathrooms:1
- Flooring:Carpet, Luxury Vinyl
- Dining Description:Breakfast Bar, Eat-in Kitchen
- Kitchen Description:Eat-in Kitchen
- Bedroom Description:Primary Downstairs
- Basement:Yes
- Living area:1,920 sq. ft.
Heating and cooling
- Cooling:Ceiling Fan(s), Central Air
- Heating:Central, Electric, Heating
- Central air:Yes
Structure and exterior
- Roof:Shingle
- Year built:2009
- Building area:1,920 sq. ft.
- Lot area:10.02 Acres
- Construction Materials:Vinyl Siding
- Exterior Features:Garden, Private Yard, Rain Gutters, Storage
- Foundation Description:Block
- Levels:Two
Utilities
- Water:Public, Water Connected
- Sewer:Septic Tank
Finances and disclosures
- Price:$579,000
- Price per sq. ft.:$301.56
- Tax amount:$1,152
Features and amenities
- Amenities:High Speed Internet, Open Floorplan, Walk-In Closet(s)
Parking
- Parking description:Driveway, Gravel, Kitchen Level, Off Street
- Carport spaces:2
New listings near 651 Rhea Springs Road
- Coming Soon
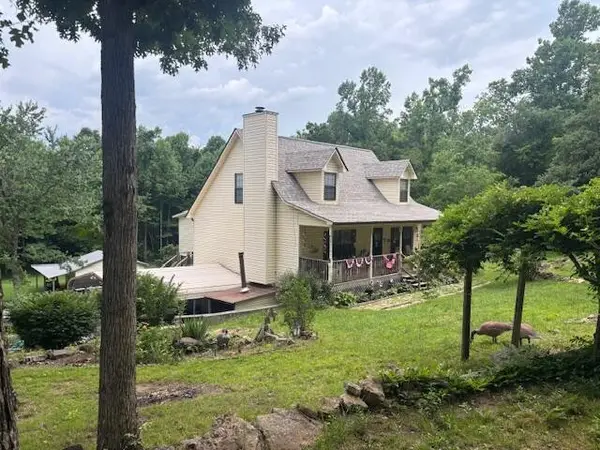 $349,500Coming Soon3 beds 3 baths2,005 sq. ft.
331 Briley Rd, Spring City, TN 37381
MLS# 3261245Listed by: CRYE-LEIKE BROWN REALTY - New
 $250,000Active3 beds 2 baths1,685 sq. ft.
469 Cash Street, Spring City, TN 37381
MLS# 1545748Listed by: COLDWELL BANKER PRYOR REALTY - New
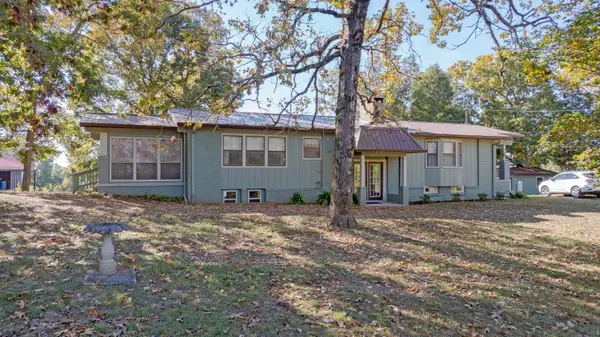 $549,900Active4 beds 3 baths2,289 sq. ft.
1478 Spruce Drive, Spring City, TN 37381
MLS# 1545670Listed by: BLUE KEY PROPERTIES - New
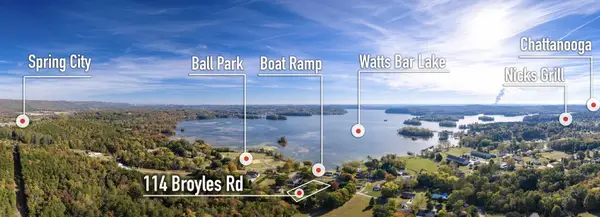 $289,000Active3 beds 2 baths1,881 sq. ft.
114 Broyles Road, Spring City, TN 37381
MLS# 1545644Listed by: BLUE KEY PROPERTIES - New
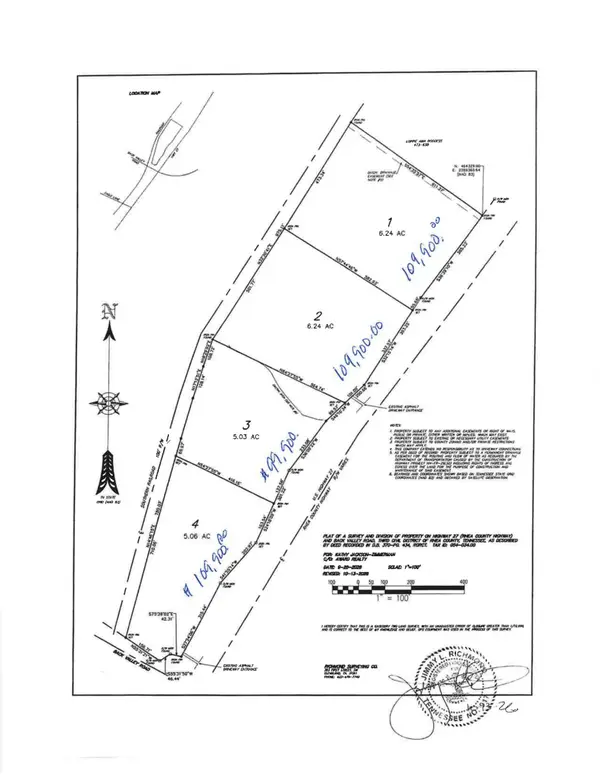 $109,900Active6.24 Acres
0 Rhea County Hwy 27, Spring City, TN 37381
MLS# 3631276Listed by: AWARD REALTY II - New
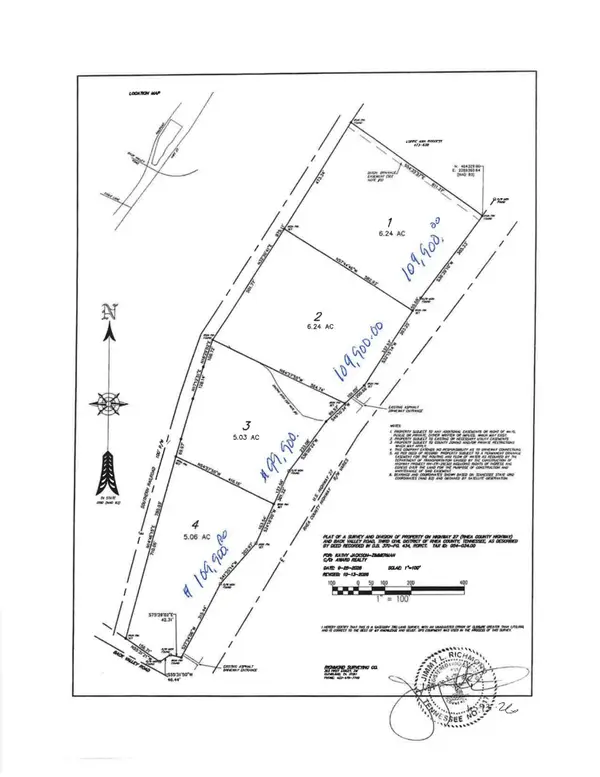 $109,900Active-- beds -- baths
0 Rhea County Highway, Spring City, TN 37381
MLS# 3631302Listed by: AWARD REALTY II - New
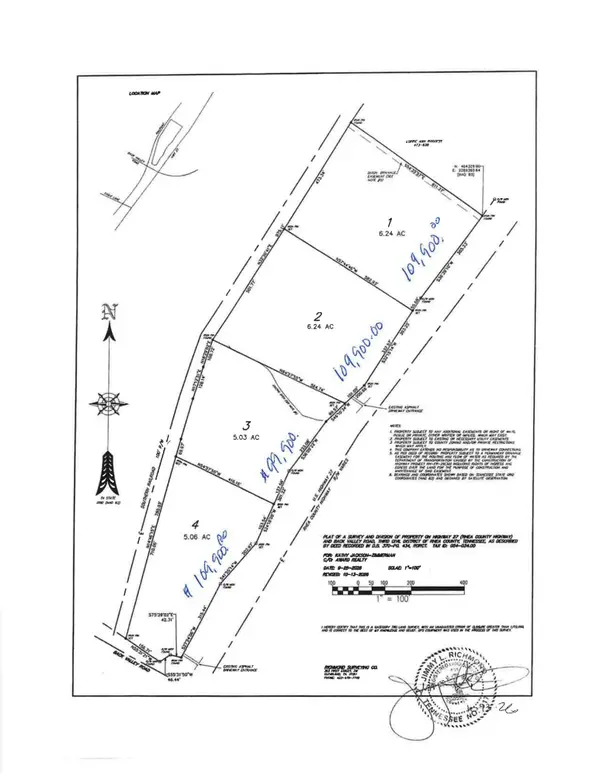 $109,900Active5.06 Acres
0 Rhea County Highway #Lot 4, Spring City, TN 37381
MLS# 1545609Listed by: AWARD REALTY - New
 $230,000Active5.03 Acres
1960 Spruce Dr, Spring City, TN 37381
MLS# 3630723Listed by: BENCHMARK REALTY, LLC - New
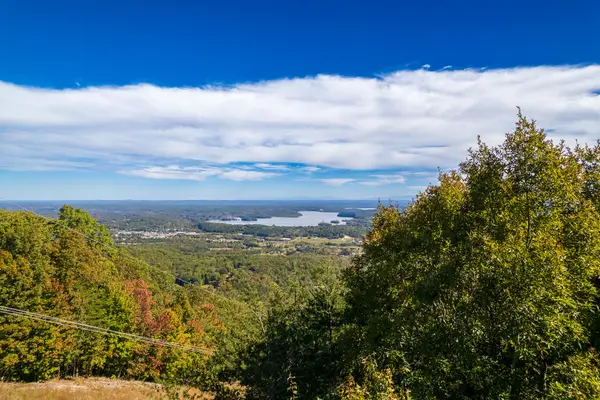 $3,137,400Active1162 Acres
1162 Clear Creek Road, Spring City, TN 37381
MLS# 1545544Listed by: SOUTHEASTERN LAND GROUP


Protect your home and budget from life's surprises with an Assurant Home Warranty, backed by a partner that supports you through every step of homeownership. Explore Plans.
© 2026 Better Homes and Gardens Real Estate LLC. An Anywhere Real Estate company. All rights reserved. Better Homes and Gardens® Real Estate is a registered trademark owned by Meredith Operations Corporation, licensed to Better Homes and Gardens Real Estate LLC and used with permission. Better Homes and Gardens Real Estate LLC fully supports the principles of the Fair Housing Act and the Equal Opportunity Act. Listing information is deemed reliable but is not guaranteed accurate.
Each office is independently owned and operated.
Any services or products provided by third parties are not provided by, affiliated with or related to Better Homes and Gardens Real Estate LLC, or its affiliated companies.