
254 Karen Drive, Spring City, TN 37381
Local realty services provided by:Better Homes and Gardens Real Estate Gwin Realty
254 Karen Drive,Spring City, TN 37381
$629,000
- 4 Beds
- 3 Baths
- 2,224 sq. ft.
- Single family
- Active
Listed by: brad freeman
Office: freeman & associates
MLS#:1329881
Source:TN_KAAR
Price summary
- Price:$629,000
- Price per sq. ft.:$282.82
About this home
This beautifully updated turnkey lakefront retreat is where contemporary luxury meets worry-free living on Watts Bar Lake! A skillfully redesigned 4-bedroom, 3-bathroom refuge, this home delivers stunning year-round close-up and panoramic lake views that look out across a nearby peninsula, island, and open water. Well situated on a rare sprawling flat lot, at the end of a cul-de-sac where water surrounds the property to make for lovely views from every window. The contemporary exterior features a brand-New metal roof, all-New dual-paned windows, three New sliders, and huge picture windows to take advantage of the scenic outdoors. There are also multiple covered viewing decks with private vantage points showcasing lake views off the main living space, the primary master suite, and the secondary ensuite. This open-concept home shows brilliantly throughout with New premium roasted pine luxury plank floors, New custom caviar black cabinetry with dolomitic marble countertops, and sleek New stainless-steel appliances. The dream kitchen includes a huge island and a chef's professional 6-burner stove and oven. Upstairs the primary ensuite (master) is a true private oasis, boasting a large walk-in closet and a spa-like private bathroom that even has a lighted multi-directional shower bar. Designed with taste and for a low-maintenance lifestyle, this home allows you to enjoy Tennessee waterfront living. Outside, the level yard provides a seamless, park-like transition directly to the shoreline, strategically dotted with mature trees that provide great shade without obstructing the incredible views of the lake. The property offers the ideal setup to swim, relax, or launch kayaks and paddleboards and explore, birdwatch, or fish to your heart's content. Avoid the dock-permitting hassles and expenses and maintenance liabilities of a rotting structure and enjoy the unobstructed views of your slice of paradise (No docks allowed here). There are multiple boat ramps in the area and convenient boat storages at three local Spring City marinas all located within a quick 10-minute drive. Other things to like about this home include NO HOA, a New HVAC system, New lights fixtures, New tankless water heater, New bathrooms, a two-car garage with carport, a downstairs secondary ensuite that would also work well as a family entertainment room or studio/office, and inside laundry with New appliances -- washer and dryer already installed....
Contact an agent
Home facts
- Year built:1986
- Listing ID #:1329881
- Added:139 day(s) ago
- Updated:July 09, 2026 at 02:41 PM
Rooms and interior
- Bedrooms:4
- Total bathrooms:3
- Full bathrooms:3
- Rooms Total:10
- Flooring:Carpet
- Basement:Yes
- Living area:2,224 sq. ft.
Heating and cooling
- Cooling:Central Cooling, Wall Cooling
- Heating:Central, Electric, Forced Air
Structure and exterior
- Year built:1986
- Building area:2,224 sq. ft.
- Lot area:0.74 Acres
- Lot Features:Cul-De-Sac
- Architectural Style:Contemporary
- Construction Materials:Block, Frame
- Exterior Features:Balcony
Schools
- High school:Rhea County
- Middle school:Spring City
- Elementary school:Spring City
Utilities
- Sewer:Septic Tank
Finances and disclosures
- Price:$629,000
- Price per sq. ft.:$282.82
Features and amenities
- Amenities:Windows - Vinyl
Parking
- Parking description:Carport, Detached
- Garage spaces:2
- Carport spaces:1
New listings near 254 Karen Drive
- New
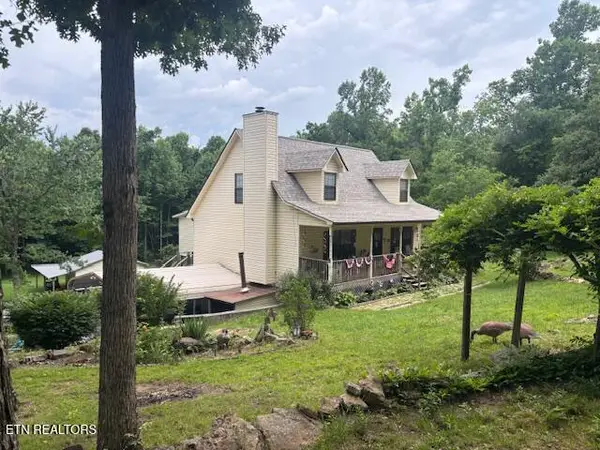 $349,500Active3 beds 3 baths2,005 sq. ft.
331 Briley Rd, Spring City, TN 37381
MLS# 1347157Listed by: CRYE-LEIKE BROWN REALTY - New
 $349,000Active3 beds 2 baths1,582 sq. ft.
446 Upper Clear Creek Road #2, Spring City, TN 37381
MLS# 1538056Listed by: BLUE KEY PROPERTIES - New
 $349,000Active3 beds 2 baths1,582 sq. ft.
446 Upper Clear Creek Rd, Spring City, TN 37381
MLS# 1346933Listed by: BLUE KEY PROPERTIES - New
 $25,000Active1.64 Acres
2171 Overlook Trail #Lot 26, Spring City, TN 37381
MLS# 1537873Listed by: ZACH TAYLOR - CHATTANOOGA - New
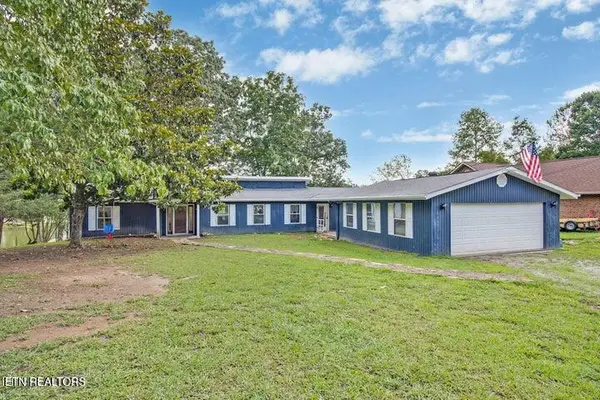 $755,000Active3 beds 4 baths2,084 sq. ft.
769 Scenic Lakeview Drive, Spring City, TN 37381
MLS# 1346549Listed by: EXP REALTY, LLC - New
 $788,425Active143.35 Acres
506 Sweeny Branch Rd, Spring City, TN 37381
MLS# 1346428Listed by: PIONEER REALTY, INC. - New
 $295,000Active2 beds 2 baths1,056 sq. ft.
206 Lakeshire Drive, Spring City, TN 37381
MLS# 1537740Listed by: WEATHERSBEE REALTY - New
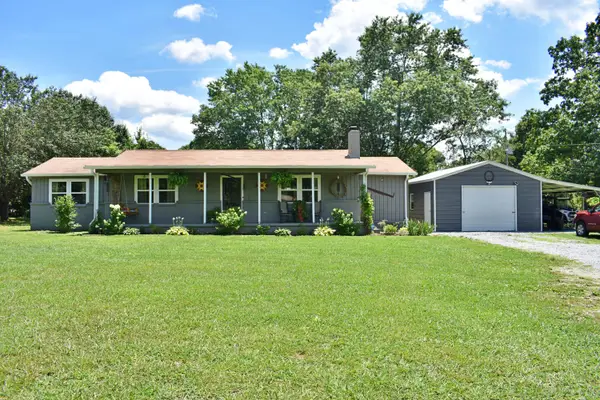 $525,000Active4 beds 2 baths1,648 sq. ft.
5858 Wolf Creek Road, Spring City, TN 37381
MLS# 20263367Listed by: COLDWELL BANKER PRYOR REALTY- DAYTON 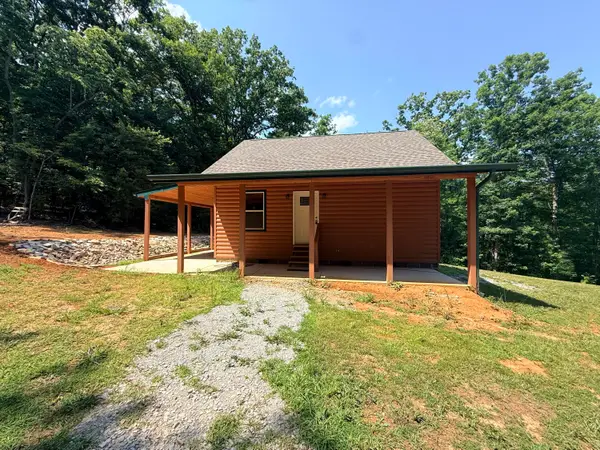 $269,900Active2 beds 2 baths1,176 sq. ft.
345 Magnolia Drive, Spring City, TN 37381
MLS# 1537597Listed by: REAL ESTATE PARTNERS CHATTANOOGA LLC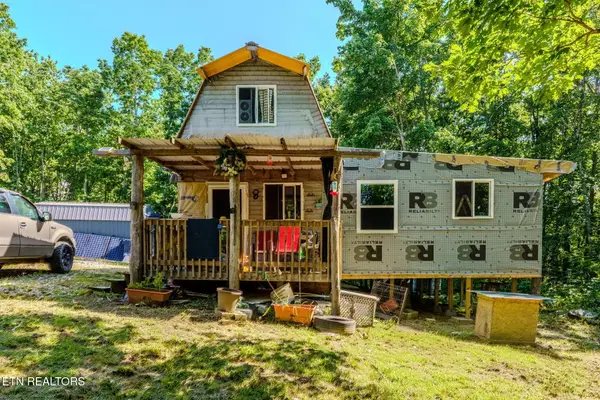 $249,990Active2 beds 1 baths1,000 sq. ft.
1360 Luminary Firetower Rd #9, Spring City, TN 37381
MLS# 1346118Listed by: YOUR HOME SOLD GUARANTEED REAL


Protect your home and budget from life's surprises with an Assurant Home Warranty, backed by a partner that supports you through every step of homeownership. Explore Plans.
© 2026 Better Homes and Gardens Real Estate LLC. An Anywhere Real Estate company. All rights reserved. Better Homes and Gardens® Real Estate is a registered trademark owned by Meredith Operations Corporation, licensed to Better Homes and Gardens Real Estate LLC and used with permission. Better Homes and Gardens Real Estate LLC fully supports the principles of the Fair Housing Act and the Equal Opportunity Act. Listing information is deemed reliable but is not guaranteed accurate.
Each office is independently owned and operated.
Any services or products provided by third parties are not provided by, affiliated with or related to Better Homes and Gardens Real Estate LLC, or its affiliated companies.