
446 Upper Clear Creek Road #2, Spring City, TN 37381
Local realty services provided by:Better Homes and Gardens Real Estate Signature Brokers
446 Upper Clear Creek Road #2,Spring City, TN 37381
$349,000
- 3 Beds
- 2 Baths
- 1,582 sq. ft.
- Single family
- Active
Listed by: susan m crockett
Office: blue key properties
MLS#:1538056
Source:TN_CAR
Price summary
- Price:$349,000
- Price per sq. ft.:$220.61
About this home
Welcome home to this move-in ready ranch offering the convenience of one-level living in a peaceful country setting. This well-maintained home features 3 bedrooms, 2 full baths, a spacious living room, and a versatile family room/den/sunroom perfect for relaxing or entertaining. The eat-in kitchen includes a gas range/oven, microwave, and dishwasher, while the laundry closet comes complete with a washer and dryer. (Refrigerator does not convey.)
Step outside and enjoy the large yard, partially fenced for children and pets to play safely. Additional features include an attached garage, detached storage shed, and an impressive 20' x 30' RV garage with an 8-foot door--ideal for storing your RV, boat, and all your lake toys.
Conveniently located near Watts Bar Lake and the Tennessee River/Chickamauga Lake, you'll have easy access to boating, fishing, swimming, and year-round outdoor recreation. Relax on the covered front deck and take in the beautiful country surroundings or entertain family and friends in this inviting outdoor space.
Most furnishings are negotiable, making this an excellent opportunity for a move-in ready primary residence, vacation home, or investment property. Schedule your private tour today! The property consists of 2 parcels, apprx 1.65 acres....
Contact an agent
Home facts
- Year built:1999
- Subdivision & Development:B J Subd
- Listing ID #:1538056
- Added:94 day(s) ago
- Updated:October 06, 2026 at 02:37 PM
Rooms and interior
- Bedrooms:3
- Total bathrooms:2
- Full bathrooms:2
- Rooms Total:6
- Flooring:Carpet, Ceramic Tile, Laminate, Luxury Vinyl, Vinyl
- Dining Description:Eat-in Kitchen
- Bathrooms Description:Tub/shower Combo
- Kitchen Description:Eat-in Kitchen
- Basement:Yes
- Living area:1,582 sq. ft.
Heating and cooling
- Cooling:Ceiling Fan(s), Central Air, Electric
- Heating:Central, Heating, Natural Gas
- Central air:Yes
Structure and exterior
- Roof:Metal
- Year built:1999
- Building area:1,582 sq. ft.
- Lot area:1.65 Acres
- Architectural Style:Ranch
- Construction Materials:Block, Frame, Vinyl Siding
- Exterior Features:Dog Run, Rain Gutters, Storage
- Foundation Description:Block, Permanent
- Levels:One
Utilities
- Water:Public, Water Connected
- Sewer:Septic Tank
Finances and disclosures
- Price:$349,000
- Price per sq. ft.:$220.61
- Tax amount:$934
Features and amenities
- Amenities:Ceiling Fan(s), High Speed Internet, Open Floorplan, Storage, Walk-In Closet(s)
Parking
- Parking description:Attached Garage, Concrete, Driveway, Garage, Garage Door Opener, Garage Faces Front, Gravel, Utility Garage
- Garage:Yes
New listings near 446 Upper Clear Creek Road #2
- Coming Soon
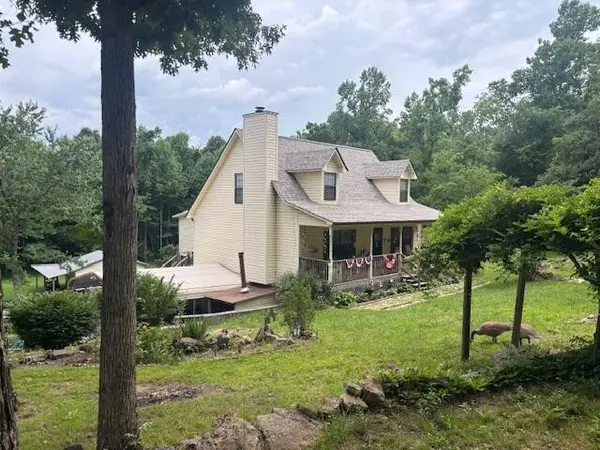 $349,500Coming Soon3 beds 3 baths2,005 sq. ft.
331 Briley Rd, Spring City, TN 37381
MLS# 3261245Listed by: CRYE-LEIKE BROWN REALTY - New
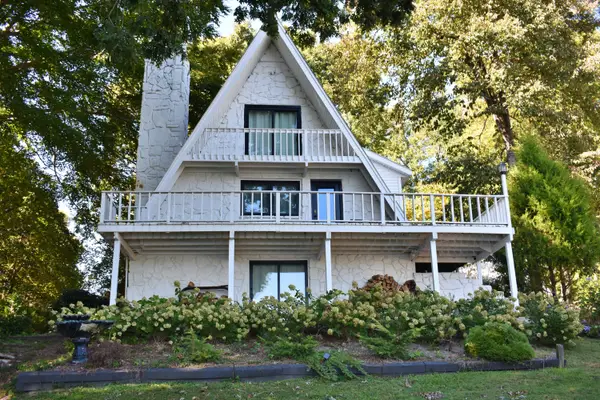 $950,000Active4 beds 3 baths3,384 sq. ft.
211 Dabbs Drive, Spring City, TN 37381
MLS# 1543990Listed by: COLDWELL BANKER PRYOR REALTY - New
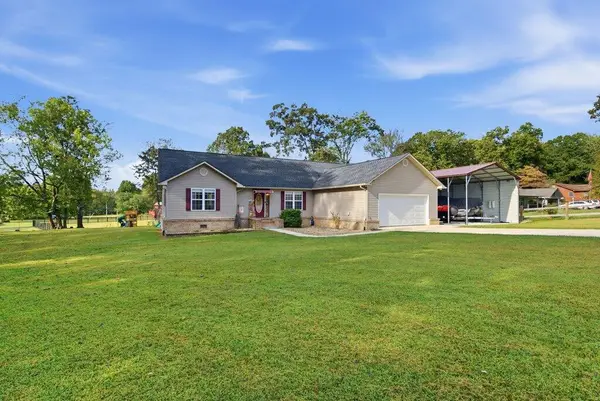 $389,000Active3 beds 2 baths2,032 sq. ft.
488 Sable Road, Spring City, TN 37381
MLS# 1543908Listed by: SIMPLIHOM - New
 $360,000Active3 beds 2 baths1,792 sq. ft.
952 Crosby Lane, Spring City, TN 37381
MLS# 1357429Listed by: ASTUTE REALTY - New
 $479,000Active3 beds 3 baths2,584 sq. ft.
385 Hidden Forest Trail, Spring City, TN 37381
MLS# 1543781Listed by: COLDWELL BANKER PRYOR REALTY - New
 $250,000Active4 beds 2 baths1,475 sq. ft.
264 Len Mar Rd, Spring City, TN 37381
MLS# 3603858Listed by: GOLDEN LABEL REALTY - New
 $225,000Active2 beds 2 baths1,000 sq. ft.
25682 Rhea County Hwy, Spring City, TN 37381
MLS# 1357271Listed by: MOUNTAINS TO LAKES REAL ESTATE - New
 $450,000Active4.95 Acres
0 Waterside Way, Spring City, TN 37381
MLS# 3602952Listed by: COLDWELL BANKER PRYOR REALTY - New
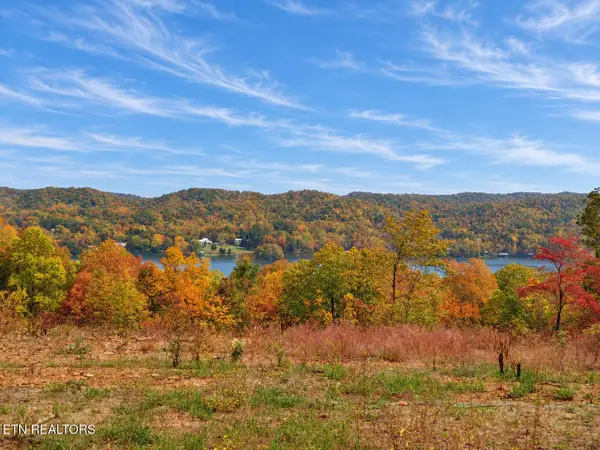 $59,900Active0.77 Acres
0.77 acres Spruce Drive, Spring City, TN 37381
MLS# 1357181Listed by: BLUE KEY PROPERTIES - New
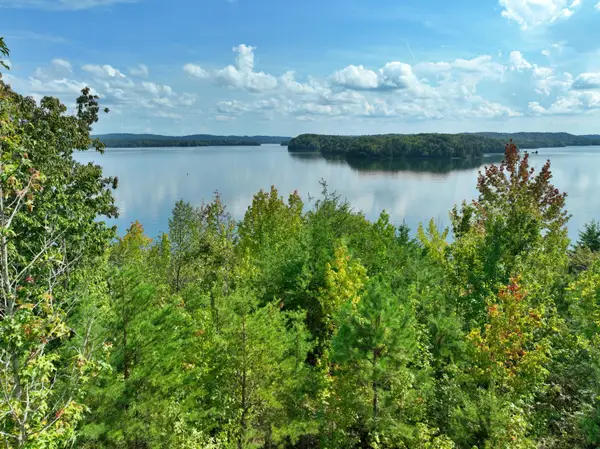 $450,000Active4.95 Acres
4.95 Acres Waterside Way, Spring City, TN 37381
MLS# 1543621Listed by: COLDWELL BANKER PRYOR REALTY


Protect your home and budget from life's surprises with an Assurant Home Warranty, backed by a partner that supports you through every step of homeownership. Explore Plans.
© 2026 Better Homes and Gardens Real Estate LLC. An Anywhere Real Estate company. All rights reserved. Better Homes and Gardens® Real Estate is a registered trademark owned by Meredith Operations Corporation, licensed to Better Homes and Gardens Real Estate LLC and used with permission. Better Homes and Gardens Real Estate LLC fully supports the principles of the Fair Housing Act and the Equal Opportunity Act. Listing information is deemed reliable but is not guaranteed accurate.
Each office is independently owned and operated.
Any services or products provided by third parties are not provided by, affiliated with or related to Better Homes and Gardens Real Estate LLC, or its affiliated companies.