
260 Lakeside Lodge Lane, Spring City, TN 37381
Local realty services provided by:Better Homes and Gardens Real Estate Jackson Realty
260 Lakeside Lodge Lane,Spring City, TN 37381
$2,400,000
- 5 Beds
- 6 Baths
- 5,868 sq. ft.
- Single family
- Active
Listed by: asher black
Office: keller williams realty
MLS#:1536878
Source:TN_CAR
Price summary
- Price:$2,400,000
- Price per sq. ft.:$409
About this home
This once-in-a-lifetime, turnkey lakefront retreat is perfectly positioned within the triangle of Chattanooga, Nashville, and Knoxville on the pristine waters of Watts Bar Lake. Freshly painted inside and out, this exceptional property is truly move-in ready and comes fully equipped--including a pontoon boat and a remarkable 300-foot hillside elevator that provides effortless access to the spacious private dock.
Set high above the water on 20.23 private, wooded acres, Lakeside Lodge is a one-of-a-kind log home that brings together seclusion, craftsmanship, and genuine main-channel waterfront in a way that simply doesn't come along often. A long approach winds through the trees and opens to a circular concrete drive, where the home revealss itself in full--a striking timber-and-stone lodge wrapped in covered porches, glowing against the treeline at sunset. Built in 2019 and offering 4,866 square feet in the main home, this extraordinary residence was designed for luxurious everyday living while feeling completely tucked away from the world.
Inside, the home is a showcase of warm, natural materials and exceptional craftsmanship. Soaring vaulted ceilings with exposed timber beams rise overhead, while hand-scraped African mahogany floors run throughout the entire main level, lending a richness underfoot from the moment you step through the double front doors. The great room is the heart of the home, anchored by a breathtaking floor-to-ceiling, double-flued wood-burning stone fireplace that climbs to meet the peak of the ceiling. Walls of windows and glass doors frame panoramic lake and wooded hillside views, flooding the home with natural light and seamlessly connecting the indoors with its spectacular surroundings. A handsome study lined with custom built-in shelving provides a peaceful retreat with inspiring treetop and water views.
The chef's kitchen was designed for effortless entertaining, featuring gleaming granite countertops, a dramatic stone backsplash, a professional gas range, a generous center island, and abundant custom cabinetry in a sophisticated mix of finishes. A spacious walk-in pantry keeps everything within easy reach, while the open, beamed dining area is surrounded by windows that showcase the natural beauty beyond-creating the perfect setting for everything from quiet morning coffee to memorable dinners with family and friends. The main home offers 4 bedrooms and 4.5 baths, including a serene primary suite with a private spa-style bath, walk-in shower, dual vanities, and a spacious walk-in closet. Bedrooms are generously sized and finished with the same vaulted wood ceilings and lake-facing windows found throughout, while a sun-filled upper-level retreat provides room for billiards, lounging, and game-day fun--a true second living space for family and guests. Beautiful tile baths, a wrought-iron staircase, and thoughtful finishing touches carry the lodge's craftsmanship into every corner.
For everyday rejuvenation, the main home features a dedicated wellness area on the lower level--a private retreat complete with a Finnish sauna positioned to take in the water view, accompanied by a decorative fountain that lends a soothing, spa-like ambiance. It's a rare and luxurious amenity that turns relaxation and recovery into part of daily life at home.
Outdoor living is where this property truly sets itself apart. Expansive covered porches stretch across the back of the home, offering the ideal vantage point for sunrises over the water, evening cookouts, and quiet afternoons watching the lake change with the light. Beyond the main house, a detached two-car garage includes a 1,002 square foot upstairs apartment with 1 bedroom and 1 full bath--perfect for guests, multigenerational living, or rental income--while an attached one-car garage adds everyday convenience.
The property also includes a charming additional Lancaster Log Cabin currently operating as a successful AirBnB rental--offering 400 square feet of cozy living space, its own Finnish sauna, and a dedicated laundry building equipped with a washer and dryer. Sold fully furnished, the cabin is turnkey and ready to continue generating income from day one. Best of all, the property carries no restrictions, giving you the freedom to use this remarkable estate however you choose--from a private family compound to a thriving short-term rental investment.
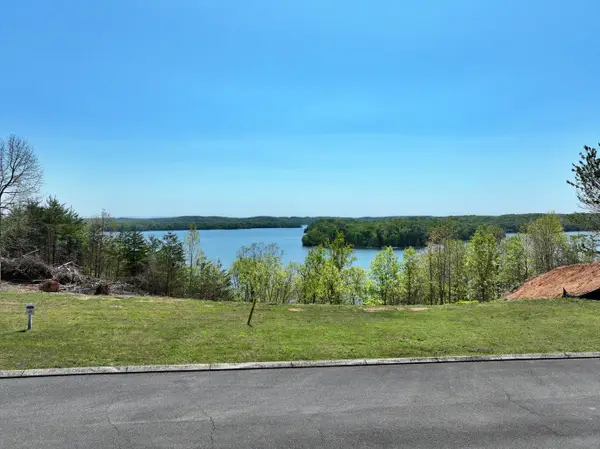
Down at the water, the property boasts approximately 300 feet of shoreline along the main channel, complete with a private dock for boating, fishing, and swimming straight from your own backyard. A hillside tram carries you effortlessly between the home and the waterfront, making the most of the elevation and the views without the climb. With 20 wooded acres of privacy, sweeping mountain and water vistas, central heat and air, and a setting this rare on the lake, Lakeside Lodge is a legacy property--an exceptional opportunity to own a true waterfront estate in the heart of East Tennessee.
Sellers are open to furniture conveying with the home....
Contact an agent
Home facts
- Year built:2019
- Subdivision & Development:None
- Listing ID #:1536878
- Added:59 day(s) ago
- Updated:August 13, 2026 at 02:33 PM
Rooms and interior
- Bedrooms:5
- Total bathrooms:6
- Full bathrooms:5
- Half bathrooms:1
- Flooring:Hardwood, Tile
- Dining Description:Eat-in Kitchen
- Bathrooms Description:Separate Shower
- Kitchen Description:Eat-in Kitchen, Kitchen Island
- Basement:Yes
- Living area:5,868 sq. ft.
Heating and cooling
- Cooling:Central Air
- Heating:Central, Heating
- Central air:Yes
Structure and exterior
- Year built:2019
- Building area:5,868 sq. ft.
- Lot area:20.23 Acres
- Construction Materials:Block, Log
- Exterior Features:Dock
Utilities
- Water:Public, Water Connected
- Sewer:Septic Tank
Finances and disclosures
- Price:$2,400,000
- Price per sq. ft.:$409
- Tax amount:$4,978
Features and amenities
- Amenities:Cathedral Ceiling(s), High Speed Internet, Walk-In Closet(s)
Parking
- Parking description:Attached Garage, Circular Driveway, Driveway
- Garage:Yes
New listings near 260 Lakeside Lodge Lane
 $249,499Pending3 beds 2 baths1,200 sq. ft.
1592 Old Stage Road, Spring City, TN 37381
MLS# 1540803Listed by: COLDWELL BANKER PRYOR REALTY- New
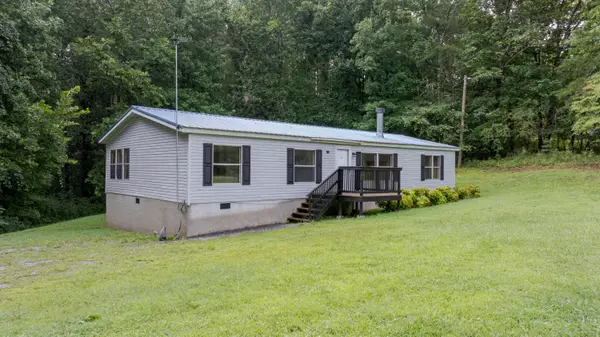 $219,000Active3 beds 2 baths1,485 sq. ft.
316 Len Mar Road, Spring City, TN 37381
MLS# 1540746Listed by: COLDWELL BANKER PRYOR REALTY 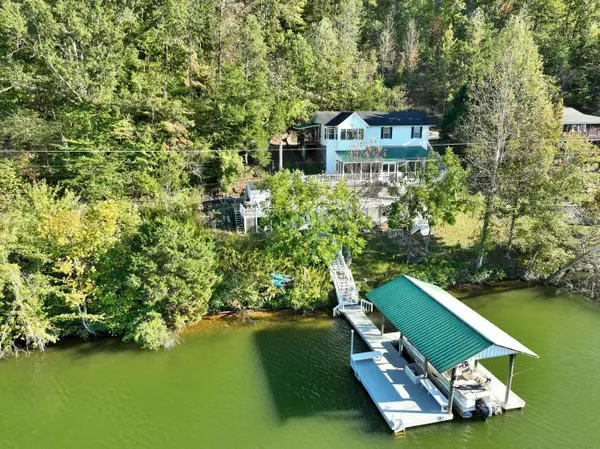 $729,000Pending3 beds 4 baths1,248 sq. ft.
341 Clearwater Drive, Spring City, TN 37381
MLS# 1540702Listed by: COLDWELL BANKER PRYOR REALTY- New
 $850,000Active3 beds 3 baths3,088 sq. ft.
300 Lake Forest Lane, Spring City, TN 37381
MLS# 3510332Listed by: BLUE KEY PROPERTIES LLC - New
 $300,000Active1.65 Acres
245 River Run Trail, Spring City, TN 37381
MLS# 3509933Listed by: BLUE KEY PROPERTIES LLC - New
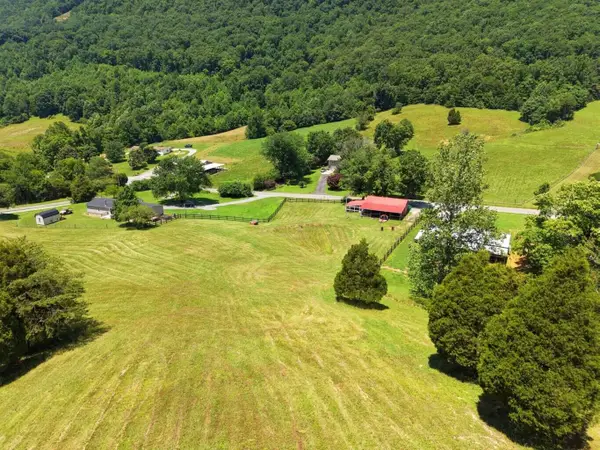 $185,000Active2.11 Acres
1319 Ideal Valley Road, Spring City, TN 37381
MLS# 1540550Listed by: COLDWELL BANKER PRYOR REALTY  $305,000Pending4 beds 2 baths1,792 sq. ft.
181 Spring Street, Spring City, TN 37381
MLS# 1540499Listed by: COLDWELL BANKER PRYOR REALTY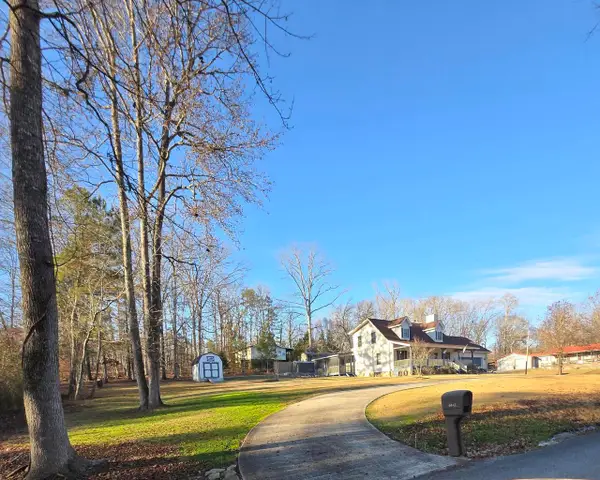 $399,900Pending4 beds 3 baths2,448 sq. ft.
8441 Toestring Valley Road, Spring City, TN 37381
MLS# 1540682Listed by: COLDWELL BANKER PRYOR REALTY- New
 $245,000Active2.05 Acres
265 River Run Trail, Spring City, TN 37381
MLS# 1540479Listed by: COLDWELL BANKER PRYOR REALTY - New
 $474,900Active4 beds 3 baths2,664 sq. ft.
109 Scenic Hill Dr, Spring City, TN 37381
MLS# 3505809Listed by: LISTWITHFREEDOM.COM


Protect your home and budget from life's surprises with an Assurant Home Warranty, backed by a partner that supports you through every step of homeownership. Explore Plans.
© 2026 Better Homes and Gardens Real Estate LLC. An Anywhere Real Estate company. All rights reserved. Better Homes and Gardens® Real Estate is a registered trademark owned by Meredith Operations Corporation, licensed to Better Homes and Gardens Real Estate LLC and used with permission. Better Homes and Gardens Real Estate LLC fully supports the principles of the Fair Housing Act and the Equal Opportunity Act. Listing information is deemed reliable but is not guaranteed accurate.
Each office is independently owned and operated.
Any services or products provided by third parties are not provided by, affiliated with or related to Better Homes and Gardens Real Estate LLC, or its affiliated companies.