
1032 Carraway Ln, Spring Hill, TN 37174
Local realty services provided by:Better Homes and Gardens Real Estate Ben Bray & Associates
1032 Carraway Ln,Spring Hill, TN 37174
$352,900
- 3 Beds
- 3 Baths
- 1,320 sq. ft.
- Townhouse
- Active
Listed by: toni frizzell ,senior broker associate
Office: tyler york real estate brokers, llc.
MLS#:3220954
Source:NASHVILLE
Price summary
- Price:$352,900
- Price per sq. ft.:$267.35
- Monthly HOA dues:$215
About this home
Charming low-maintenance townhouse in the highly sought-after Harvest Point community, perfectly positioned across from beautiful green space and just steps from the neighborhood amenities and town center featuring a resort-style pool, splash pad, playground, community garden, and gathering spaces. Plenty of fenced in yard space, outdoor patio, and sidewalk leading to the detached garage. Thoughtfully designed home features 3 bedrooms and 2 bathrooms with a bright, open-concept floor plan ideal for both everyday living and entertaining. Large windows fill the main living area with natural light, while the spacious living room flows seamlessly into the dining area and kitchen. The kitchen boasts stainless steel appliances, abundant cabinetry, modern countertops, and a breakfast bar. The primary suite serves as a private retreat with room for a king-sized bed, a walk-in closet, and an en-suite bath. Two additional bedrooms provide flexibility for guests, family, or a home office and adjacent to the second full bath. This home offers the perfect blend of comfort, convenience, and community. With easy access to I-65, commuting is easy while still enjoying the charm and relaxed lifestyle of one of Tennessee’s fastest growing areas. 1% Lender Credit towards closing costs with preferred lender for qualified buyers....
Contact an agent
Home facts
- Year built:2019
- Listing ID #:3220954
- Added:46 day(s) ago
- Updated:July 12, 2026 at 03:02 PM
Rooms and interior
- Bedrooms:3
- Total bathrooms:3
- Full bathrooms:2
- Half bathrooms:1
- Flooring:Carpet, Tile
- Kitchen Description:Dishwasher, Microwave, Refrigerator
- Basement:Yes
- Living area:1,320 sq. ft.
Heating and cooling
- Cooling:Ceiling Fan(s), Central Air, Electric
- Heating:Central, Electric
- Central air:Yes
Structure and exterior
- Roof:Asphalt
- Year built:2019
- Building area:1,320 sq. ft.
- Lot area:0.06 Acres
- Lot Features:Level
- Construction Materials:Fiber Cement
- Exterior Features:Patio, Porch
- Levels:2 Story
Schools
- High school:Spring Hill High School
- Middle school:Spring Hill Middle School
- Elementary school:Spring Hill Elementary
Utilities
- Water:Public, Water Available
- Sewer:Public Sewer
Finances and disclosures
- Price:$352,900
- Price per sq. ft.:$267.35
- Tax amount:$1,711
Features and amenities
- Appliances:Dishwasher, Microwave, Refrigerator
- Amenities:Ceiling Fan(s), Clubhouse, Fire Sprinkler System, High Speed Internet, Park, Playground, Smoke Detector(s), Trail(s), Underground Utilities
- Pool features:Pool
Parking
- Total parking spaces:3
- Parking description:Alley Access
- Garage:Yes
- Garage spaces:1
 Copyright 2026 Realtracs Mls. All rights reserved. Realtracs Mls provides content displayed here (“provided content”) on an “as is” basis and makes no representations or warranties regarding the provided content, including, but not limited to those of non-infringement, timeliness, accuracy, or completeness. Individuals and companies using information presented are responsible for verification and validation of information they utilize and present to their customers and clients. Realtracs Mls will not be liable for any damage or loss resulting from use of the provided content or the products available through Portals, IDX, VOW, and/or Syndication. Recipients of this information shall not resell, redistribute, reproduce, modify, or otherwise copy any portion thereof without the expressed written consent of Realtracs Mls.
New listings near 1032 Carraway Ln
- Coming Soon
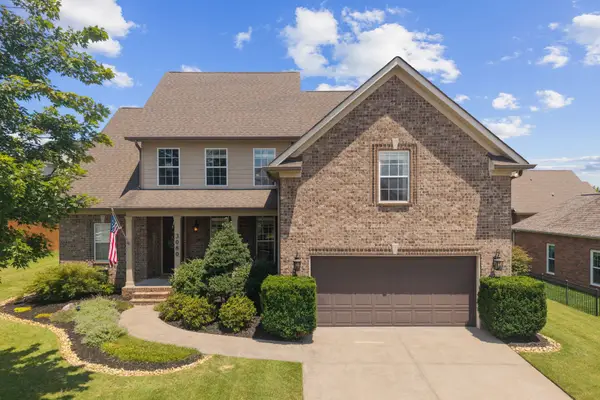 $670,000Coming Soon3 beds 3 baths
3080 Sakari Cir, Spring Hill, TN 37174
MLS# 3272025Listed by: KELLER WILLIAMS REALTY - Coming Soon
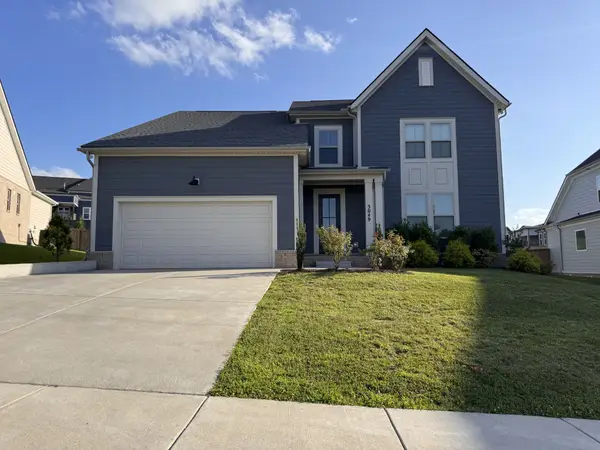 $739,000Coming Soon4 beds 3 baths
3049 Shandor St, Spring Hill, TN 37174
MLS# 3269929Listed by: SIMPLIHOM - New
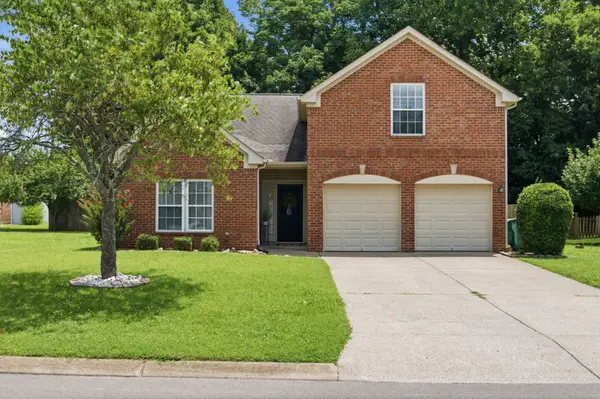 $439,000Active3 beds 2 baths1,982 sq. ft.
3701 Ivanora Dr, Spring Hill, TN 37174
MLS# 3270444Listed by: KELLER WILLIAMS REALTY - New
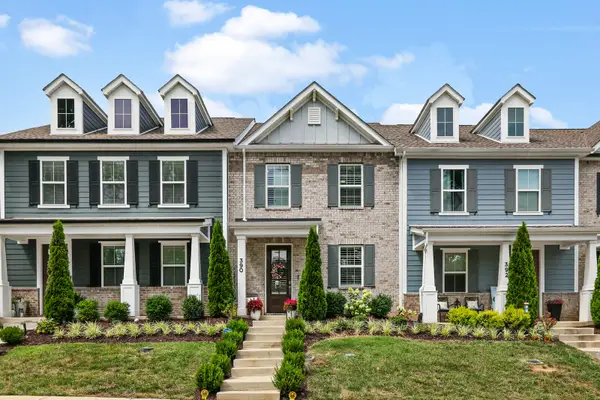 $525,000Active3 beds 3 baths1,632 sq. ft.
390 Hammock Ln, Spring Hill, TN 37174
MLS# 3270463Listed by: THE ASHTON REAL ESTATE GROUP OF RE/MAX ADVANTAGE - New
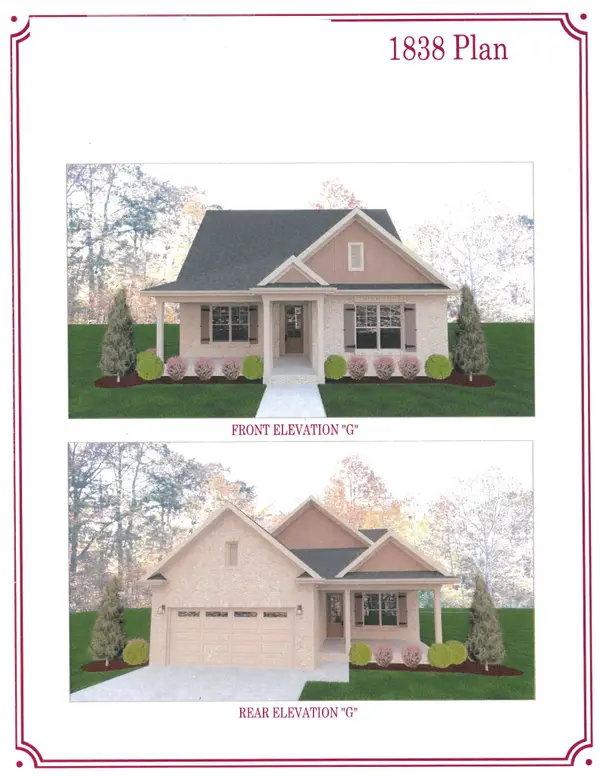 $527,990Active3 beds 2 baths1,838 sq. ft.
1070 Gadwall Lane Lot 6, Spring Hill, TN 37174
MLS# 3270485Listed by: OLE SOUTH REALTY - New
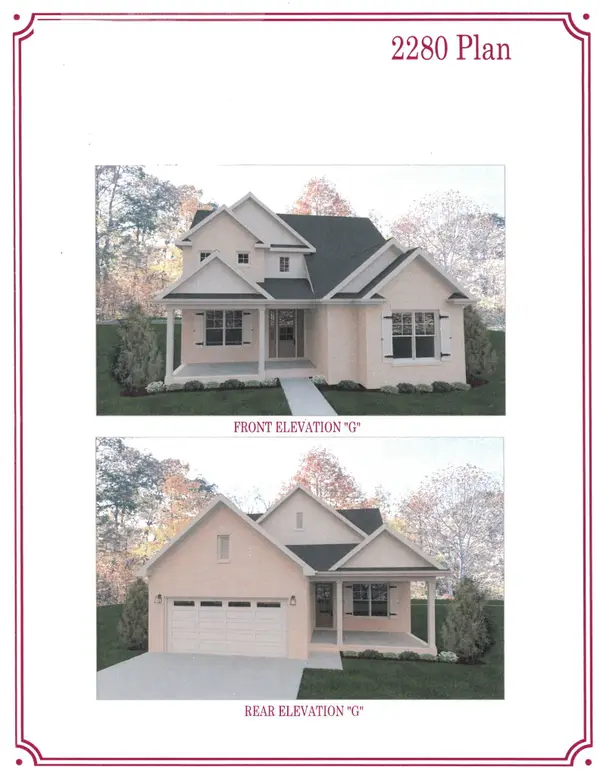 $559,990Active3 beds 3 baths2,281 sq. ft.
1068 Gadwall Lane Lot 7, Spring Hill, TN 37174
MLS# 3270489Listed by: OLE SOUTH REALTY - New
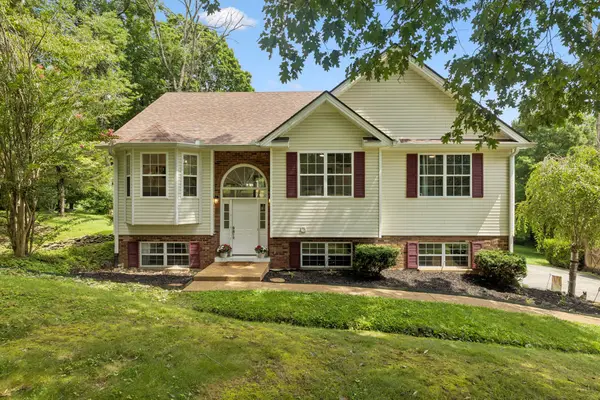 $549,900Active3 beds 3 baths2,276 sq. ft.
2024 Big Oak Dr, Spring Hill, TN 37174
MLS# 3270646Listed by: ONWARD REAL ESTATE - New
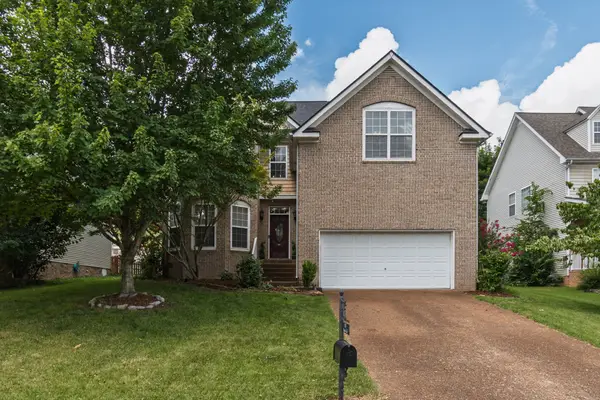 $599,900Active5 beds 3 baths3,532 sq. ft.
3024 Romain Trl, Spring Hill, TN 37174
MLS# 3270649Listed by: JPAR MUSIC CITY - Coming Soon
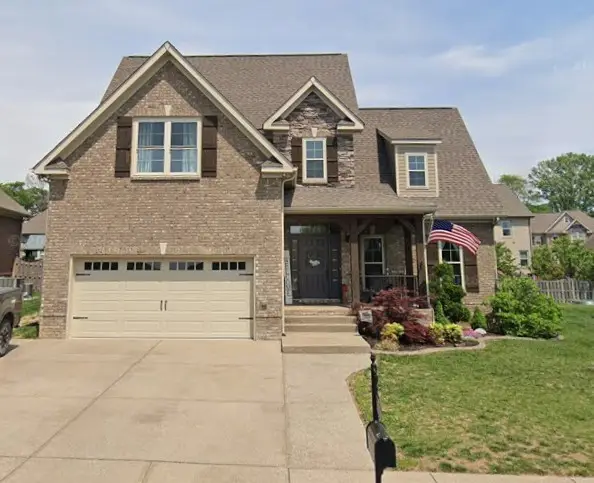 $749,900Coming Soon4 beds 5 baths
8025 Ragusa Cir, Spring Hill, TN 37174
MLS# 3270727Listed by: BENCHMARK REALTY, LLC - New
 $428,290Active3 beds 3 baths1,952 sq. ft.
205 East Millbrook Drive, Spring Hill, TN 37174
MLS# 3268443Listed by: CENTURY COMMUNITIES


Protect your home and budget from life's surprises with an Assurant Home Warranty, backed by a partner that supports you through every step of homeownership. Explore Plans.
© 2026 Better Homes and Gardens Real Estate LLC. An Anywhere Real Estate company. All rights reserved. Better Homes and Gardens® Real Estate is a registered trademark owned by Meredith Operations Corporation, licensed to Better Homes and Gardens Real Estate LLC and used with permission. Better Homes and Gardens Real Estate LLC fully supports the principles of the Fair Housing Act and the Equal Opportunity Act. Listing information is deemed reliable but is not guaranteed accurate.
Each office is independently owned and operated.
Any services or products provided by third parties are not provided by, affiliated with or related to Better Homes and Gardens Real Estate LLC, or its affiliated companies.