
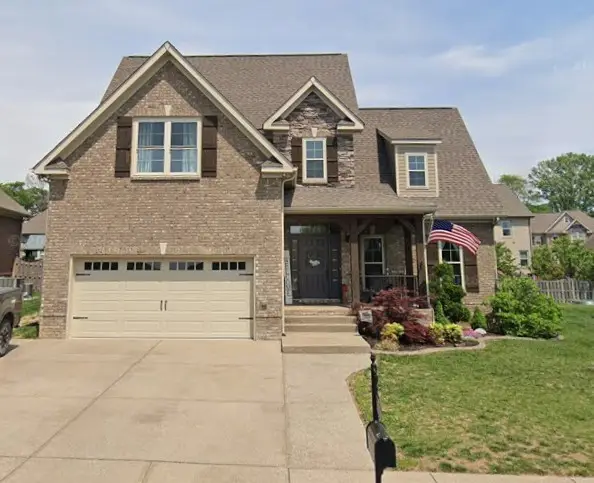
1032 Neeleys Bnd, Spring Hill, TN 37174
Local realty services provided by:Better Homes and Gardens Real Estate Heritage Group
Upcoming open houses
- Sun, Jul 1202:00 pm - 04:00 pm
Listed by: toni frizzell ,senior broker associate
Office: tyler york real estate brokers, llc.
MLS#:3264293
Source:NASHVILLE
Price summary
- Price:$649,000
- Price per sq. ft.:$192.7
About this home
Come see the difference in quality! This well-appointed 4-bedroom, 3-full bath home is situated on a private lot backing to a tree line and privately owned pasture, offering a peaceful setting with no immediate rear neighbors. This stunning property features real hardwood floors throughout, a spacious great room with a wood-burning fireplace, and a beautifully updated kitchen with newly installed Taj Mahal quartzite countertops, a matching waterfall island and backsplash, soft-close cabinetry, a Sub-Zero refrigerator, and a walk-in pantry. A main-level bedroom and full bath provide the flexibility for guests, a home office, or a playroom. The oversized primary suite is a true retreat, featuring a sitting room with private upper balcony access, a luxurious and incredibly spacious bath, and custom closet organizers in the generous walk-in closet. Additional highlights include tray ceilings in secondary bedrooms, recessed lighting, a central vacuum system, whole-house water filtration, an encapsulated crawlspace with a de-humidifier, two water heaters, a security system, and a workshop off the garage. Newer roof, new exterior paint, updated secondary bathroom vanities, spray foam insulation in attic and a new chimney cap. Relax on the grand front porch or enjoy the privacy of the backyard while appreciating the quality craftsmanship and thoughtful upgrades throughout this exceptional home. Prime location near new Publix and shopping, Fischer Park, and easy freeway access! Zoned for desirable Battle Creek Middle and High School....
Contact an agent
Home facts
- Year built:2010
- Listing ID #:3264293
- Added:2 day(s) ago
- Updated:July 12, 2026 at 02:19 PM
Rooms and interior
- Bedrooms:4
- Total bathrooms:3
- Full bathrooms:3
- Flooring:Tile
- Kitchen Description:Dishwasher, Microwave, Refrigerator
- Basement:Yes
- Basement Description:Crawl Space
- Living area:3,368 sq. ft.
Heating and cooling
- Cooling:Ceiling Fan(s), Central Air, Electric
- Heating:Central, Electric
- Central air:Yes
Structure and exterior
- Roof:Asphalt
- Year built:2010
- Building area:3,368 sq. ft.
- Lot area:0.22 Acres
- Construction Materials:Brick, Stone
- Exterior Features:Deck, Patio, Porch
- Levels:2 Story
Schools
- High school:Battle Creek High School
- Middle school:Battle Creek Middle School
- Elementary school:Marvin Wright Elementary School
Utilities
- Water:Public, Water Available
- Sewer:Public Sewer
Finances and disclosures
- Price:$649,000
- Price per sq. ft.:$192.7
- Tax amount:$3,181
Features and amenities
- Appliances:Dishwasher, Microwave, Refrigerator, Washer
- Laundry features:Dryer, Washer
- Amenities:Ceiling Fan(s), Central Vacuum, High Speed Internet, Security System, Smoke Detector(s), Underground Utilities, Walk-In Closet(s)
Parking
- Total parking spaces:2
- Parking description:Concrete, Driveway
- Garage:Yes
- Garage spaces:2
 Copyright 2026 Realtracs Mls. All rights reserved. Realtracs Mls provides content displayed here (“provided content”) on an “as is” basis and makes no representations or warranties regarding the provided content, including, but not limited to those of non-infringement, timeliness, accuracy, or completeness. Individuals and companies using information presented are responsible for verification and validation of information they utilize and present to their customers and clients. Realtracs Mls will not be liable for any damage or loss resulting from use of the provided content or the products available through Portals, IDX, VOW, and/or Syndication. Recipients of this information shall not resell, redistribute, reproduce, modify, or otherwise copy any portion thereof without the expressed written consent of Realtracs Mls.
New listings near 1032 Neeleys Bnd
- Coming Soon
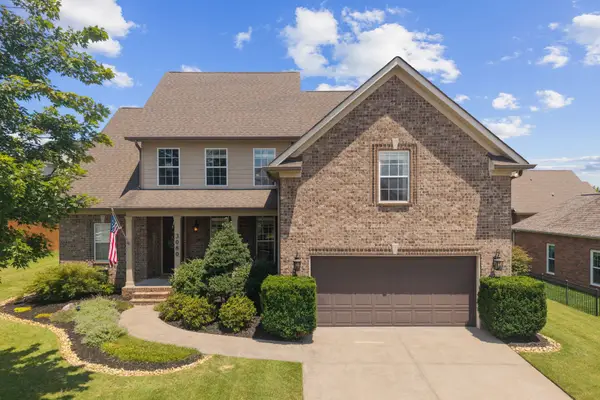 $670,000Coming Soon3 beds 3 baths
3080 Sakari Cir, Spring Hill, TN 37174
MLS# 3272025Listed by: KELLER WILLIAMS REALTY - Coming Soon
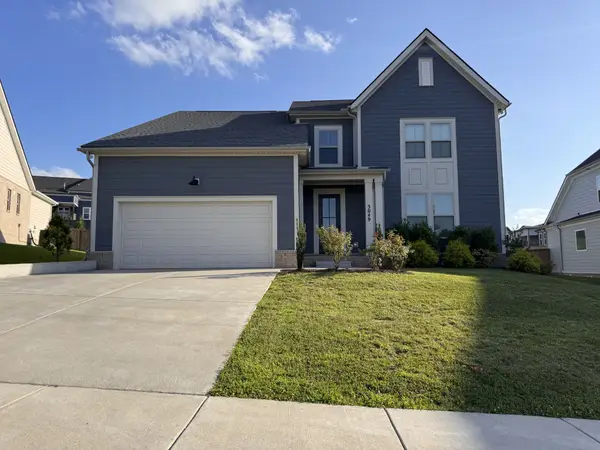 $739,000Coming Soon4 beds 3 baths
3049 Shandor St, Spring Hill, TN 37174
MLS# 3269929Listed by: SIMPLIHOM - New
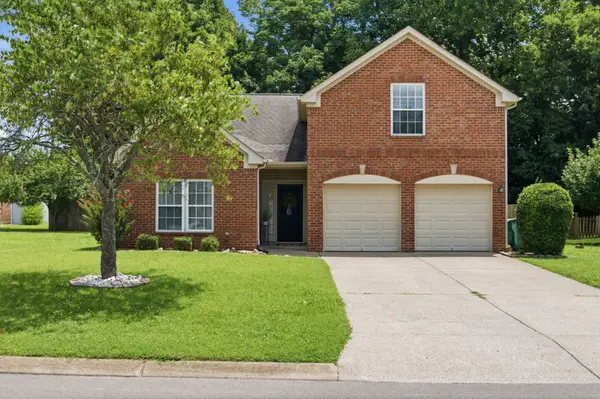 $439,000Active3 beds 2 baths1,982 sq. ft.
3701 Ivanora Dr, Spring Hill, TN 37174
MLS# 3270444Listed by: KELLER WILLIAMS REALTY - New
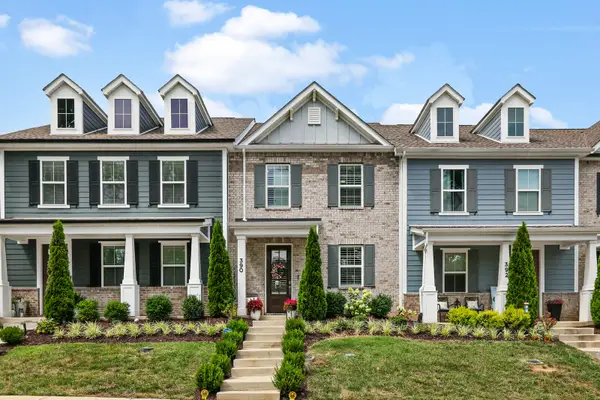 $525,000Active3 beds 3 baths1,632 sq. ft.
390 Hammock Ln, Spring Hill, TN 37174
MLS# 3270463Listed by: THE ASHTON REAL ESTATE GROUP OF RE/MAX ADVANTAGE - New
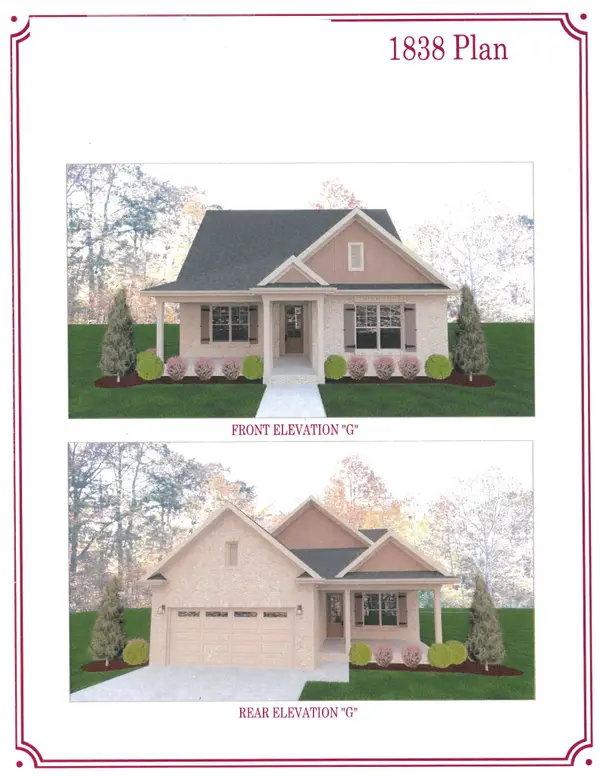 $527,990Active3 beds 2 baths1,838 sq. ft.
1070 Gadwall Lane Lot 6, Spring Hill, TN 37174
MLS# 3270485Listed by: OLE SOUTH REALTY - New
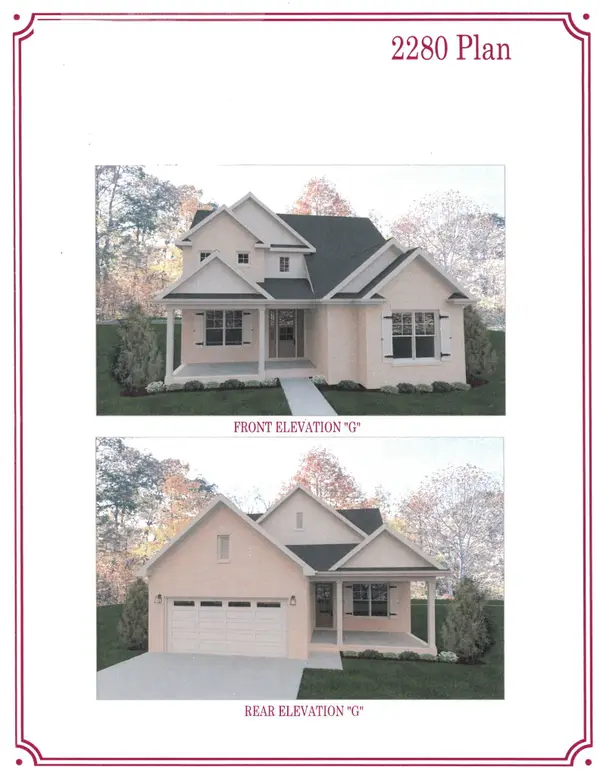 $559,990Active3 beds 3 baths2,281 sq. ft.
1068 Gadwall Lane Lot 7, Spring Hill, TN 37174
MLS# 3270489Listed by: OLE SOUTH REALTY - New
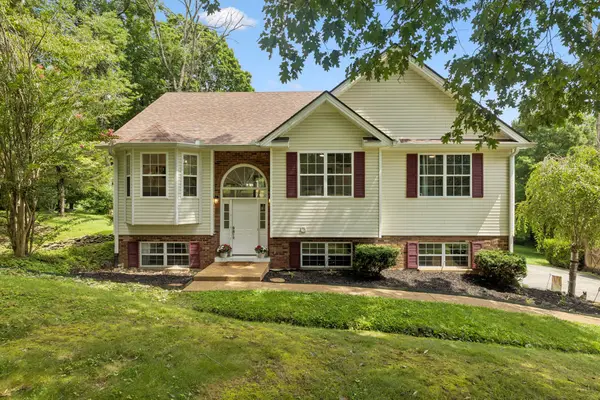 $549,900Active3 beds 3 baths2,276 sq. ft.
2024 Big Oak Dr, Spring Hill, TN 37174
MLS# 3270646Listed by: ONWARD REAL ESTATE - New
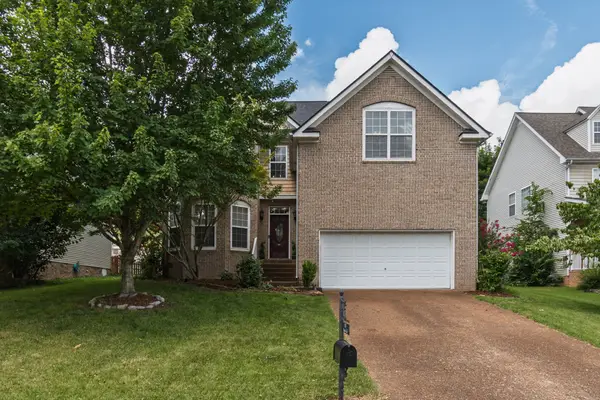 $599,900Active5 beds 3 baths3,532 sq. ft.
3024 Romain Trl, Spring Hill, TN 37174
MLS# 3270649Listed by: JPAR MUSIC CITY - Coming Soon
 $749,900Coming Soon4 beds 5 baths
8025 Ragusa Cir, Spring Hill, TN 37174
MLS# 3270727Listed by: BENCHMARK REALTY, LLC - New
 $428,290Active3 beds 3 baths1,952 sq. ft.
205 East Millbrook Drive, Spring Hill, TN 37174
MLS# 3268443Listed by: CENTURY COMMUNITIES


Protect your home and budget from life's surprises with an Assurant Home Warranty, backed by a partner that supports you through every step of homeownership. Explore Plans.
© 2026 Better Homes and Gardens Real Estate LLC. An Anywhere Real Estate company. All rights reserved. Better Homes and Gardens® Real Estate is a registered trademark owned by Meredith Operations Corporation, licensed to Better Homes and Gardens Real Estate LLC and used with permission. Better Homes and Gardens Real Estate LLC fully supports the principles of the Fair Housing Act and the Equal Opportunity Act. Listing information is deemed reliable but is not guaranteed accurate.
Each office is independently owned and operated.
Any services or products provided by third parties are not provided by, affiliated with or related to Better Homes and Gardens Real Estate LLC, or its affiliated companies.