
1245 Cliff Amos Rd, Spring Hill, TN 37174
Local realty services provided by:Better Homes and Gardens Real Estate Ben Bray & Associates
1245 Cliff Amos Rd,Spring Hill, TN 37174
$445,000
- 3 Beds
- 2 Baths
- 1,873 sq. ft.
- Single family
- Coming Soon
Listed by: rochelle romines | crs | abr | srs | rene, andrew romines
Office: keller williams realty
MLS#:3615253
Source:NASHVILLE
Price summary
- Price:$445,000
- Price per sq. ft.:$237.59
About this home
**Country quiet without leaving Spring Hill!** This 3-bedroom, 2-bath home sits on **1.43 acres with no HOA**, offering room to spread out while being only about **5 minutes from I-65** and convenient to everything Spring Hill has to offer.
Built in 2004, the home features **new flooring on the main level** and a kitchen with **quartz countertops, newer appliances, and custom stonework** that continues into the living room fireplace. The primary suite adds character with a stone accent wall. The lower-level flex room is currently being used as a **4th bedroom** and offers flexibility for a home office, guest space, media room, playroom, or home gym area. **The flex space will need new flooring.**
Several important updates have already been completed, including a **new roof on both the home and detached garage in 2025** and a **new HVAC system with new ductwork installed in 2022/2023**. With these major updates already in place, the home offers a solid starting point for its next owner to add their own finishing touches.
Step outside and enjoy the peaceful setting from the deck, with a fenced area for pets or gatherings and plenty of open acreage for a garden, outdoor activities, or simply enjoying the space. The **detached 2-car garage** provides additional room for vehicles, storage, a workshop, or hobbies.
If you've been looking for **acreage in Spring Hill without an HOA**, this property offers a rare combination of space and convenience. Enjoy the feeling of being in the country while remaining just minutes from I-65, shopping, restaurants, schools, and the amenities of Spring Hill. **Come see all this property has to offer!**...
Contact an agent
Home facts
- Year built:2004
- Subdivision & Development:None
- Listing ID #:3615253
- Updated:October 09, 2026 at 04:38 PM
Rooms and interior
- Bedrooms:3
- Total bathrooms:2
- Full bathrooms:2
- Kitchen Description:Dishwasher, Refrigerator
- Basement Description:Crawl Space
- Living area:1,873 sq. ft.
Heating and cooling
- Cooling:Ceiling Fan(s), Central Air, Electric
- Heating:Central, Electric
- Central air:Yes
Structure and exterior
- Roof:Shingle
- Year built:2004
- Building area:1,873 sq. ft.
- Lot area:1.43 Acres
- Lot Features:Level
- Architectural Style:Traditional
- Construction Materials:Brick, Vinyl Siding
- Exterior Features:Deck, Porch
- Levels:2 Story
Schools
- High school:Battle Creek High School
- Middle school:E. A. Cox Middle School
- Elementary school:R Howell Elementary
Utilities
- Water:Public, Water Available
- Sewer:Septic Tank
Finances and disclosures
- Price:$445,000
- Price per sq. ft.:$237.59
- Tax amount:$1,318
Features and amenities
- Appliances:Dishwasher, Refrigerator
- Amenities:Ceiling Fan(s), High Speed Internet, In-Law Floorplan, Walk-In Closet(s)
Parking
- Total parking spaces:2
- Parking description:Detached
- Garage:Yes
- Garage spaces:2
 Copyright 2026 Realtracs Mls. All rights reserved. Realtracs Mls provides content displayed here (“provided content”) on an “as is” basis and makes no representations or warranties regarding the provided content, including, but not limited to those of non-infringement, timeliness, accuracy, or completeness. Individuals and companies using information presented are responsible for verification and validation of information they utilize and present to their customers and clients. Realtracs Mls will not be liable for any damage or loss resulting from use of the provided content or the products available through Portals, IDX, VOW, and/or Syndication. Recipients of this information shall not resell, redistribute, reproduce, modify, or otherwise copy any portion thereof without the expressed written consent of Realtracs Mls.
New listings near 1245 Cliff Amos Rd
- Coming Soon
 $1,150,000Coming Soon3 beds 3 baths3,892 sq. ft.
1828 Sugar Ridge Rd, Spring Hill, TN 37174
MLS# 3615463Listed by: COMPASS RE - Coming Soon
 $870,000Coming Soon5 beds 4 baths3,696 sq. ft.
2980 Liverpool Dr, Spring Hill, TN 37174
MLS# 3613254Listed by: COMPASS RE - Coming Soon
 $574,900Coming Soon3 beds 2 baths2,141 sq. ft.
4006 Garrin Ct, Spring Hill, TN 37174
MLS# 3613178Listed by: RE/MAX CHOICE PROPERTIES - Coming Soon
 $735,900Coming Soon3 beds 3 baths2,323 sq. ft.
1439 Cliff Amos Rd, Spring Hill, TN 37174
MLS# 3613007Listed by: REALTY ONE GROUP MUSIC CITY - Coming Soon
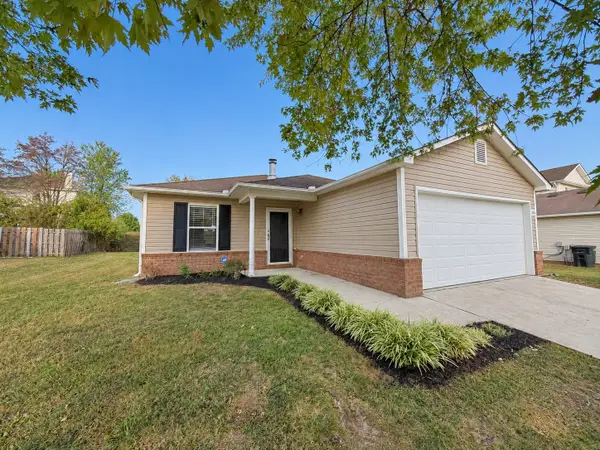 $434,900Coming Soon3 beds 2 baths1,429 sq. ft.
2780 Sutherland Dr, Thompsons Station, TN 37179
MLS# 3612853Listed by: REAL BROKER - Coming Soon
 $950,000Coming Soon4 beds 5 baths3,999 sq. ft.
313 Burr Oak Ct, Spring Hill, TN 37174
MLS# 3602410Listed by: COMPASS RE - Coming Soon
 $1,125,000Coming Soon4 beds 3 baths2,827 sq. ft.
1362 Cliff Amos Rd, Spring Hill, TN 37174
MLS# 3603603Listed by: RE/MAX CHOICE PROPERTIES - Coming Soon
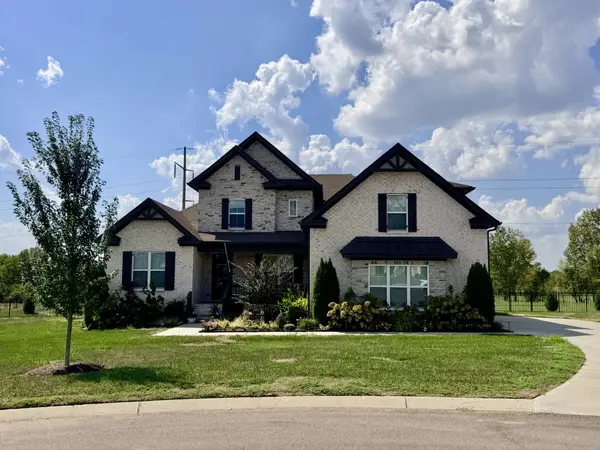 $1,425,000Coming Soon6 beds 5 baths4,224 sq. ft.
2063 Imagine Cir, Spring Hill, TN 37174
MLS# 3596235Listed by: COMPASS - Coming Soon
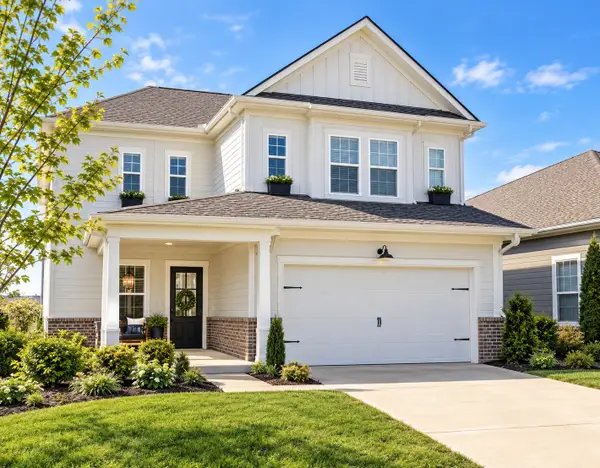 $545,000Coming Soon4 beds 4 baths2,638 sq. ft.
949 Carraway Ln, Spring Hill, TN 37174
MLS# 3593617Listed by: SYNERGY REALTY NETWORK, LLC


Protect your home and budget from life's surprises with an Assurant Home Warranty, backed by a partner that supports you through every step of homeownership. Explore Plans.
© 2026 Better Homes and Gardens Real Estate LLC. An Anywhere Real Estate company. All rights reserved. Better Homes and Gardens® Real Estate is a registered trademark owned by Meredith Operations Corporation, licensed to Better Homes and Gardens Real Estate LLC and used with permission. Better Homes and Gardens Real Estate LLC fully supports the principles of the Fair Housing Act and the Equal Opportunity Act. Listing information is deemed reliable but is not guaranteed accurate.
Each office is independently owned and operated.
Any services or products provided by third parties are not provided by, affiliated with or related to Better Homes and Gardens Real Estate LLC, or its affiliated companies.