
1439 Cliff Amos Rd, Spring Hill, TN 37174
Local realty services provided by:Better Homes and Gardens Real Estate Heritage Group
1439 Cliff Amos Rd,Spring Hill, TN 37174
$735,900
- 3 Beds
- 3 Baths
- 2,323 sq. ft.
- Single family
- Coming Soon
Upcoming open houses
- Sat, Oct 1712:00 pm - 03:00 pm
- Sun, Oct 1802:00 pm - 04:00 pm
Listed by: nicole slusser
Office: realty one group music city
MLS#:3613007
Source:NASHVILLE
Price summary
- Price:$735,900
- Price per sq. ft.:$316.79
About this home
Completely one-level living. Just enough acreage. Beautifully maintained, all-brick home. A serious detached garage/workshop. No HOA. And the freedom to actually enjoy your property. This thoughtfully well-kept ranch offers the ease and convenience of a single-level floor plan, with an open layout designed for comfortable everyday living and easy entertaining. Inside, the generous foyer opens to a light-filled great room with a striking cathedral ceiling and views toward the beautifully landscaped grounds. The kitchen features custom cabinetry, granite countertops, a center island and pantry, while the spacious primary suite offers a vaulted ceiling, double vanities and a relaxing retreat-like feel. The additional front flex room, with closet, can adapt beautifully to a room best suited for your family. But the real magic of this property is outside. A 3-car attached garage provides plenty of everyday parking and storage, while the detached 24’ x 30’ garage/workshop delivers approximately 720 square feet of space for hobbies, projects, equipment, recreation and all the things that simply don’t fit in a typical suburban garage. The garage is equipped with electricity and offers the kind of flexibility that is increasingly hard to find. Beyond the home, approximately 1.28 acres provide room to breathe, with mature landscaping, a new deck and a natural creek creating a peaceful backdrop along the property. With no HOA, you’ll have the space and freedom to enjoy your acreage your way. And this home has been lovingly improved by its current owners. Updates include replacement windows and sliding glass patio door, interior paint throughout, insulated attached garage, refreshed bathrooms with new vanity tops, sinks, faucets and hardware, sealed decking, new carpet in select areas and crawlspace encapsulation. All the work has been done resulting in a home that feels established, cared for and ready for its next chapter. Gain instant equity- listed well under appraisal....
Contact an agent
Home facts
- Year built:2018
- Subdivision & Development:Mathis Valley Sec 5 Ph 1
- Listing ID #:3613007
- Updated:October 09, 2026 at 02:26 PM
Rooms and interior
- Bedrooms:3
- Total bathrooms:3
- Full bathrooms:3
- Flooring:Carpet, Laminate, Tile
- Kitchen Description:Dishwasher, Microwave, Refrigerator
- Basement Description:Crawl Space
- Living area:2,323 sq. ft.
Heating and cooling
- Cooling:Ceiling Fan(s), Central Air, Electric
- Heating:Natural Gas
- Central air:Yes
Structure and exterior
- Year built:2018
- Building area:2,323 sq. ft.
- Lot area:1.28 Acres
- Lot Features:Level
- Architectural Style:Ranch
- Construction Materials:Brick
- Exterior Features:Deck, Patio
- Levels:1 Story
Schools
- High school:Battle Creek High School
- Middle school:E. A. Cox Middle School
- Elementary school:R Howell Elementary
Utilities
- Water:Public, Water Available
- Sewer:Private Sewer
Finances and disclosures
- Price:$735,900
- Price per sq. ft.:$316.79
- Tax amount:$2,384
Features and amenities
- Appliances:Dishwasher, Microwave, Refrigerator
- Amenities:Ceiling Fan(s), Extra Closets, Walk-In Closet(s)
Parking
- Total parking spaces:5
- Parking description:Attached/Detached
- Garage:Yes
- Garage spaces:5
 Copyright 2026 Realtracs Mls. All rights reserved. Realtracs Mls provides content displayed here (“provided content”) on an “as is” basis and makes no representations or warranties regarding the provided content, including, but not limited to those of non-infringement, timeliness, accuracy, or completeness. Individuals and companies using information presented are responsible for verification and validation of information they utilize and present to their customers and clients. Realtracs Mls will not be liable for any damage or loss resulting from use of the provided content or the products available through Portals, IDX, VOW, and/or Syndication. Recipients of this information shall not resell, redistribute, reproduce, modify, or otherwise copy any portion thereof without the expressed written consent of Realtracs Mls.
New listings near 1439 Cliff Amos Rd
- Coming Soon
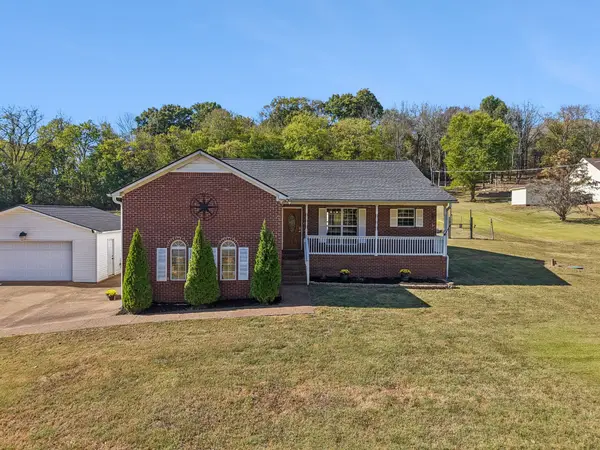 $445,000Coming Soon3 beds 2 baths1,873 sq. ft.
1245 Cliff Amos Rd, Spring Hill, TN 37174
MLS# 3615253Listed by: KELLER WILLIAMS REALTY - Coming Soon
 $870,000Coming Soon5 beds 4 baths3,696 sq. ft.
2980 Liverpool Dr, Spring Hill, TN 37174
MLS# 3613254Listed by: COMPASS RE - Coming Soon
 $574,900Coming Soon3 beds 2 baths2,141 sq. ft.
4006 Garrin Ct, Spring Hill, TN 37174
MLS# 3613178Listed by: RE/MAX CHOICE PROPERTIES - Coming Soon
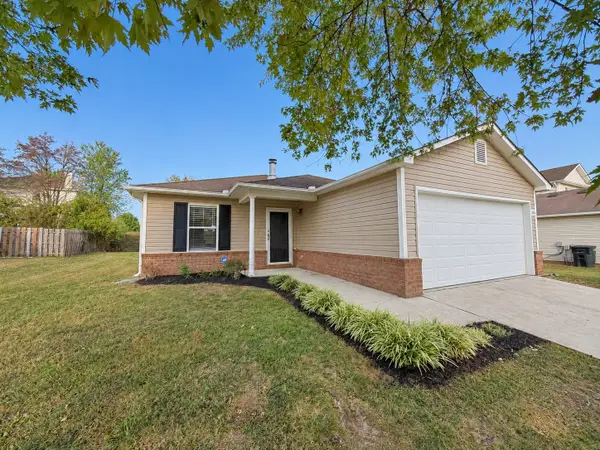 $434,900Coming Soon3 beds 2 baths1,429 sq. ft.
2780 Sutherland Dr, Thompsons Station, TN 37179
MLS# 3612853Listed by: REAL BROKER - Coming SoonOpen Sun, 2 to 4pm
 $399,900Coming Soon3 beds 3 baths2,066 sq. ft.
1232 June Wilde Rdg, Spring Hill, TN 37174
MLS# 3603707Listed by: COMPASS - Coming Soon
 $950,000Coming Soon4 beds 5 baths3,999 sq. ft.
313 Burr Oak Ct, Spring Hill, TN 37174
MLS# 3602410Listed by: COMPASS RE - Coming Soon
 $1,125,000Coming Soon4 beds 3 baths2,827 sq. ft.
1362 Cliff Amos Rd, Spring Hill, TN 37174
MLS# 3603603Listed by: RE/MAX CHOICE PROPERTIES - Coming Soon
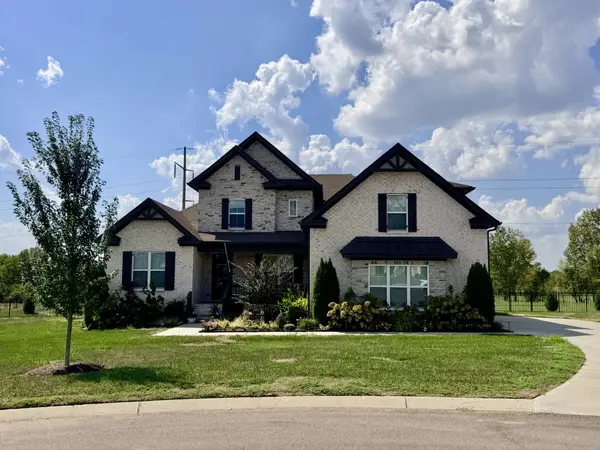 $1,425,000Coming Soon6 beds 5 baths4,224 sq. ft.
2063 Imagine Cir, Spring Hill, TN 37174
MLS# 3596235Listed by: COMPASS - Coming Soon
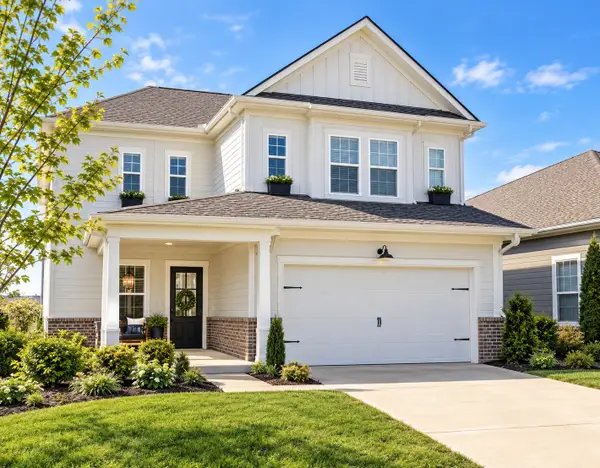 $545,000Coming Soon4 beds 4 baths2,638 sq. ft.
949 Carraway Ln, Spring Hill, TN 37174
MLS# 3593617Listed by: SYNERGY REALTY NETWORK, LLC


Protect your home and budget from life's surprises with an Assurant Home Warranty, backed by a partner that supports you through every step of homeownership. Explore Plans.
© 2026 Better Homes and Gardens Real Estate LLC. An Anywhere Real Estate company. All rights reserved. Better Homes and Gardens® Real Estate is a registered trademark owned by Meredith Operations Corporation, licensed to Better Homes and Gardens Real Estate LLC and used with permission. Better Homes and Gardens Real Estate LLC fully supports the principles of the Fair Housing Act and the Equal Opportunity Act. Listing information is deemed reliable but is not guaranteed accurate.
Each office is independently owned and operated.
Any services or products provided by third parties are not provided by, affiliated with or related to Better Homes and Gardens Real Estate LLC, or its affiliated companies.