
2212 Henderson Dr, Spring Hill, TN 37174
Local realty services provided by:Better Homes and Gardens Real Estate Ben Bray & Associates
2212 Henderson Dr,Spring Hill, TN 37174
$649,900
- 2 Beds
- 2 Baths
- - sq. ft.
- Single family
- Coming Soon
Listed by: adrienne arnett
Office: re/max encore
MLS#:3220951
Source:NASHVILLE
Price summary
- Price:$649,900
- Monthly HOA dues:$325
About this home
Wonderful One Story Living Home w/ Exterior Stone Accents & Covered Front Porch- Oversized Garage with Golf Cart or Storage area, Big Beautiful Custom Kitchen w/Designer Style Island, Gas Cooktop, Built In Appliances, Butlers Pantry, Office and Two Big Bedrooms Down, Dining Area, Big Living Room w/Stone Fire Place, Laundry w/Cabinets & Sink, Coat Cubby area off of Garage, Screened in Porch w/Extended Patio, Large Corner Lot, Irrigation automated system
Contact an agent
Home facts
- Year built:2019
- Listing ID #:3220951
- Added:1 day(s) ago
- Updated:May 27, 2026 at 02:24 PM
Rooms and interior
- Bedrooms:2
- Total bathrooms:2
- Full bathrooms:2
- Flooring:Carpet, Tile
- Kitchen Description:Dishwasher, Disposal, Microwave, Refrigerator
- Basement:Yes
Heating and cooling
- Cooling:Central Air
- Heating:Central
- Central air:Yes
Structure and exterior
- Year built:2019
- Architectural Style:Cottage
- Construction Materials:Hardboard Siding
- Exterior Features:Patio, Screened
- Levels:1 Story
Schools
- High school:Spring Hill High School
- Middle school:E. A. Cox Middle School
- Elementary school:Marvin Wright Elementary School
Utilities
- Water:Public, Water Available
- Sewer:Public Sewer
Finances and disclosures
- Price:$649,900
- Tax amount:$3,068
Features and amenities
- Appliances:Dishwasher, Disposal, Microwave, Refrigerator
- Amenities:Clubhouse, Extra Closets, Fitness Center, High Speed Internet, Park, Tennis Court(s), Underground Utilities
- Pool features:Pool
Parking
- Total parking spaces:2
- Garage:Yes
- Garage spaces:2
 Copyright 2026 Realtracs Mls. All rights reserved. Realtracs Mls provides content displayed here (“provided content”) on an “as is” basis and makes no representations or warranties regarding the provided content, including, but not limited to those of non-infringement, timeliness, accuracy, or completeness. Individuals and companies using information presented are responsible for verification and validation of information they utilize and present to their customers and clients. Realtracs Mls will not be liable for any damage or loss resulting from use of the provided content or the products available through Portals, IDX, VOW, and/or Syndication. Recipients of this information shall not resell, redistribute, reproduce, modify, or otherwise copy any portion thereof without the expressed written consent of Realtracs Mls.
New listings near 2212 Henderson Dr
- Coming Soon
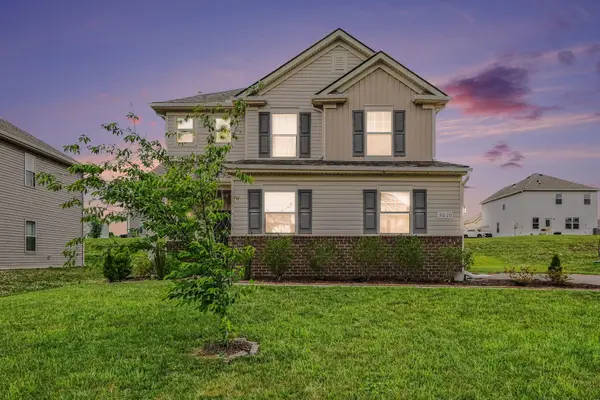 $575,000Coming Soon3 beds 3 baths
3010 Posada Ct, Spring Hill, TN 37174
MLS# 3221054Listed by: REDFIN - Open Sat, 1 to 4pmNew
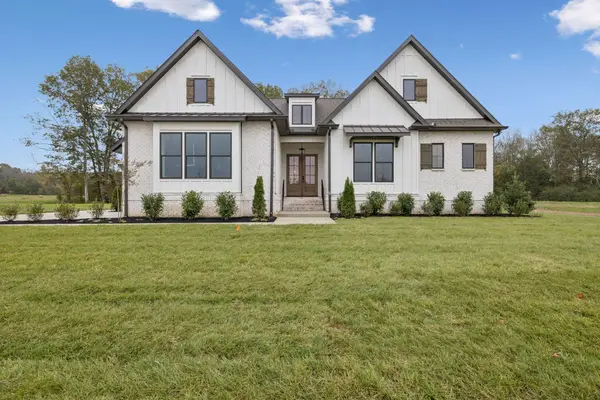 $1,198,700Active4 beds 4 baths3,192 sq. ft.
6204 Cedar Brooke Lane, Spring Hill, TN 37174
MLS# 3221287Listed by: KELLER WILLIAMS REALTY - New
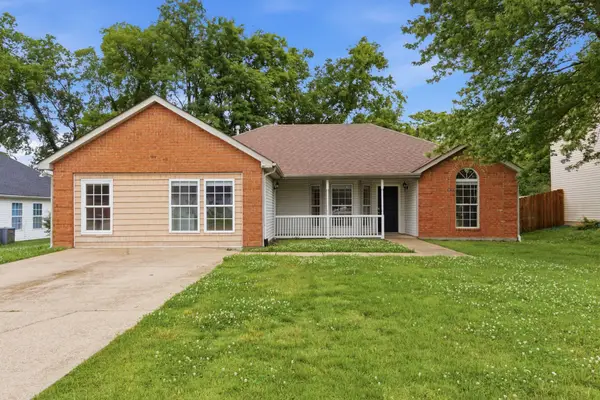 $445,000Active4 beds 3 baths1,842 sq. ft.
2130 Spring Hill Cir, Spring Hill, TN 37174
MLS# 3221053Listed by: COLDWELL BANKER CONROY, MARABLE & HOLLEMAN  $421,260Pending3 beds 3 baths1,767 sq. ft.
1065 Mountain View Drive, Thompsons Station, TN 37179
MLS# 3221095Listed by: RYAN HOMES- New
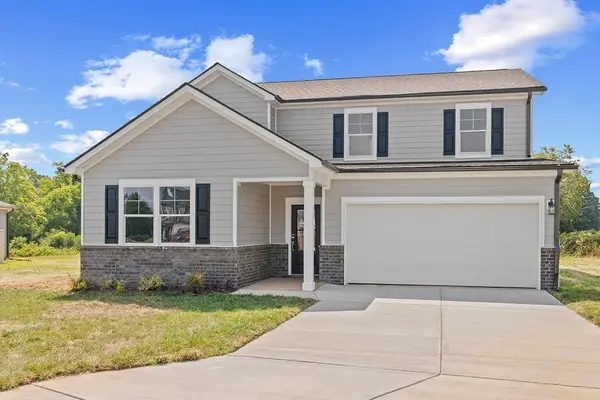 $479,990Active5 beds 3 baths2,570 sq. ft.
263 West Millbrook Drive, Spring Hill, TN 37174
MLS# 3220944Listed by: CENTURY COMMUNITIES - New
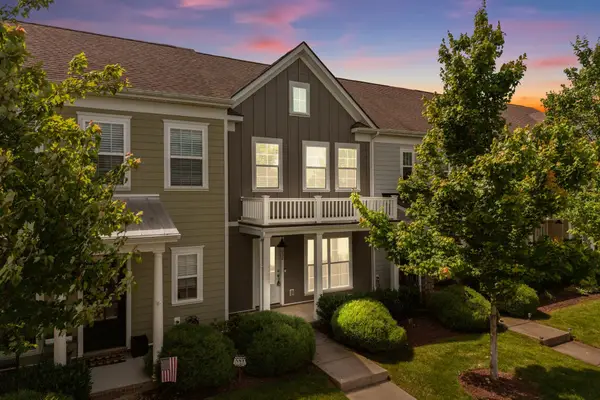 $359,900Active3 beds 3 baths1,320 sq. ft.
1032 Carraway Ln, Spring Hill, TN 37174
MLS# 3220954Listed by: TYLER YORK REAL ESTATE BROKERS, LLC - New
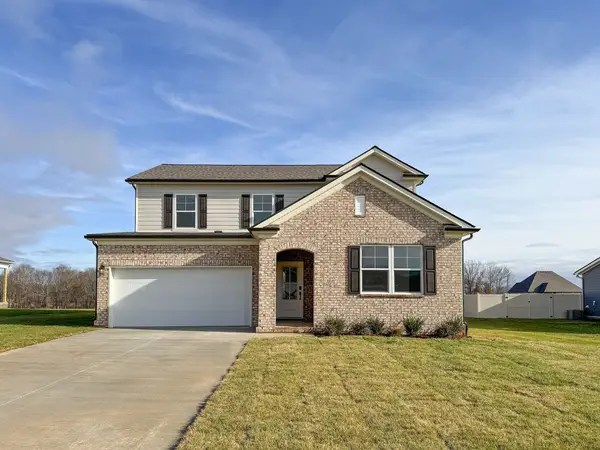 $469,990Active5 beds 3 baths2,570 sq. ft.
241 West Millbrook Drive, Spring Hill, TN 37174
MLS# 3220960Listed by: CENTURY COMMUNITIES - New
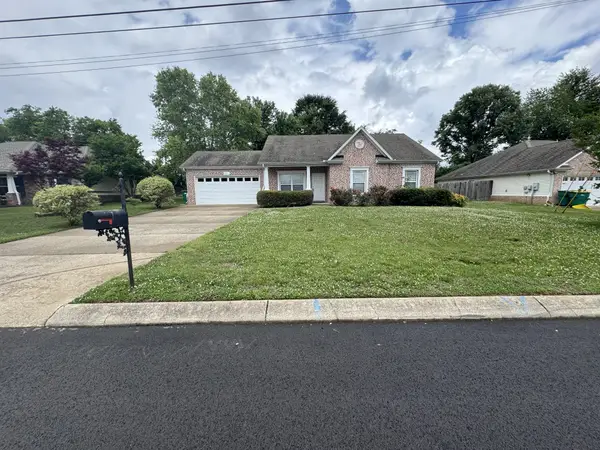 $409,000Active3 beds 2 baths1,500 sq. ft.
2014 Sparrow St, Spring Hill, TN 37174
MLS# 3220882Listed by: HOME AND COUNTRY REALTY, LLC 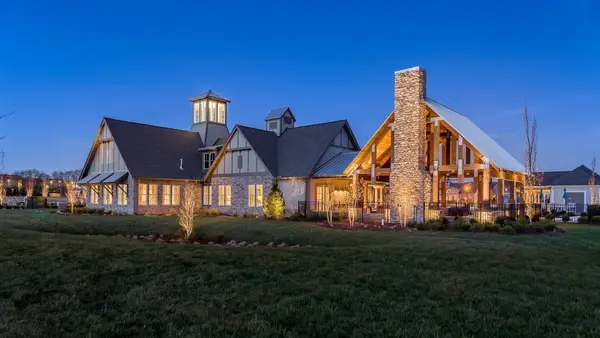 $1,272,513Pending4 beds 5 baths4,383 sq. ft.
1114 Sage Street, Thompsons Station, TN 37179
MLS# 3220816Listed by: SIGNATURE HOMES REALTY


Protect your home and budget from life's surprises with an Assurant Home Warranty, backed by a partner that supports you through every step of homeownership. Explore Plans.
© 2026 Better Homes and Gardens Real Estate LLC. An Anywhere Real Estate company. All rights reserved. Better Homes and Gardens® Real Estate is a registered trademark owned by Meredith Operations Corporation, licensed to Better Homes and Gardens Real Estate LLC and used with permission. Better Homes and Gardens Real Estate LLC fully supports the principles of the Fair Housing Act and the Equal Opportunity Act. Listing information is deemed reliable but is not guaranteed accurate.
Each office is independently owned and operated.
Any services or products provided by third parties are not provided by, affiliated with or related to Better Homes and Gardens Real Estate LLC, or its affiliated companies.