
2623 Danbury Cir, Spring Hill, TN 37174
Local realty services provided by:Better Homes and Gardens Real Estate Heritage Group
2623 Danbury Cir,Spring Hill, TN 37174
$410,000
- 3 Beds
- 2 Baths
- 1,605 sq. ft.
- Single family
- Coming Soon
Listed by: christopher victory, jeanie fowles
Office: stormberg group at compass
MLS#:3601944
Source:NASHVILLE
Price summary
- Price:$410,000
- Price per sq. ft.:$255.45
- Monthly HOA dues:$20
About this home
Welcome to a well-maintained home in an established neighborhood where a peaceful setting, thoughtful updates, and convenient location come together. The home feels warm and welcoming, with natural light throughout the living spaces and updates that provide both function and style. The kitchen features granite countertops and updated appliances, while updated flooring, bathrooms, and other improvements add to the clean, comfortable feel. A bonus room provides flexible space for a media room, playroom, home office, or additional gathering space.
The backyard is one of the home's standout features, offering a peaceful place to enjoy morning coffee, unwind in the evenings, entertain outdoors, or simply enjoy the space. The large lot provides plenty of room for outdoor living, gardening, play, and future possibilities. Shared green space behind the home provides easy access to the Peter Jenkins Walking Trail, which leads to a nearby park area and Allendale Elementary, within Williamson County Schools. A garden area in the backyard adds another opportunity to enjoy the outdoors and grow fresh produce, including strawberries.
The established neighborhood offers the best of both worlds: a quiet place to call home while remaining close to the conveniences of Spring Hill. Grocery stores, restaurants, local coffee shops, parks, and everyday amenities are all nearby, with easy access to I-65 for commuting throughout Williamson County and Middle TN. The area also offers plenty of opportunities to enjoy local dining, shopping, recreation, and community amenities.
Recent improvements include a newer roof, siding, HVAC, flooring in the living spaces and primary bedroom, carpet in the secondary bedrooms and bonus room, updated kitchen appliances and granite countertops, and bathroom updates. With its natural light, flexible living spaces, peaceful backyard, trail access, and convenient location, this home offers a comfortable setting to enjoy all that Spring Hill has to offer!...
Contact an agent
Home facts
- Year built:2000
- Subdivision & Development:Wyngate Est Ph 12
- Listing ID #:3601944
- Updated:September 29, 2026 at 02:24 PM
Rooms and interior
- Bedrooms:3
- Total bathrooms:2
- Full bathrooms:2
- Flooring:Carpet
- Kitchen Description:Dishwasher, Disposal, Microwave, Refrigerator
- Basement:Yes
- Basement Description:Crawl Space
- Living area:1,605 sq. ft.
Heating and cooling
- Cooling:Ceiling Fan(s), Central Air
- Heating:Central
- Central air:Yes
Structure and exterior
- Roof:Shingle
- Year built:2000
- Building area:1,605 sq. ft.
- Lot area:0.22 Acres
- Construction Materials:Brick, Vinyl Siding
- Exterior Features:Deck
- Levels:2 Story
Schools
- High school:Summit High School
- Middle school:Heritage Middle
- Elementary school:Allendale Elementary School
Utilities
- Water:Public, Water Available
- Sewer:Public Sewer
Finances and disclosures
- Price:$410,000
- Price per sq. ft.:$255.45
- Tax amount:$2,028
Features and amenities
- Appliances:Dishwasher, Disposal, Microwave, Refrigerator
- Amenities:Ceiling Fan(s), Trail(s)
Parking
- Total parking spaces:4
- Parking description:Driveway
- Garage:Yes
- Garage spaces:2
 Copyright 2026 Realtracs Mls. All rights reserved. Realtracs Mls provides content displayed here (“provided content”) on an “as is” basis and makes no representations or warranties regarding the provided content, including, but not limited to those of non-infringement, timeliness, accuracy, or completeness. Individuals and companies using information presented are responsible for verification and validation of information they utilize and present to their customers and clients. Realtracs Mls will not be liable for any damage or loss resulting from use of the provided content or the products available through Portals, IDX, VOW, and/or Syndication. Recipients of this information shall not resell, redistribute, reproduce, modify, or otherwise copy any portion thereof without the expressed written consent of Realtracs Mls.
New listings near 2623 Danbury Cir
- Coming Soon
 $595,000Coming Soon4 beds 3 baths2,876 sq. ft.
5036 Salient Dr, Spring Hill, TN 37174
MLS# 3602329Listed by: KELLER WILLIAMS REALTY - Coming Soon
 $1,275,000Coming Soon5 beds 5 baths4,845 sq. ft.
1108 Brixworth Dr, Spring Hill, TN 37174
MLS# 3602342Listed by: SIMPLIHOM - Coming SoonOpen Sun, 2 to 4pm
 $649,000Coming Soon3 beds 2 baths1,822 sq. ft.
1335 Madison Ln, Spring Hill, TN 37174
MLS# 3602387Listed by: COLDWELL BANKER SOUTHERN REALTY - Coming Soon
 $950,000Coming Soon4 beds 5 baths3,999 sq. ft.
313 Burr Oak Ct, Spring Hill, TN 37174
MLS# 3602410Listed by: COMPASS RE - Coming Soon
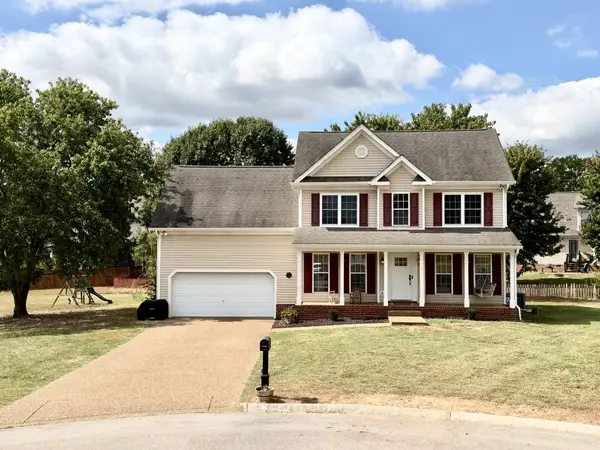 $589,900Coming Soon3 beds 3 baths2,214 sq. ft.
2612 Mercer Pl, Thompsons Station, TN 37179
MLS# 3601731Listed by: CORCORAN REVERIE - Coming Soon
 $515,000Coming Soon3 beds 3 baths2,447 sq. ft.
2120 Iroquois Ct, Thompsons Station, TN 37179
MLS# 3598656Listed by: KELLER WILLIAMS REALTY NASHVILLE/FRANKLIN - Coming Soon
 $1,125,000Coming Soon4 beds 3 baths2,827 sq. ft.
1362 Cliff Amos Rd, Spring Hill, TN 37174
MLS# 3596498Listed by: RE/MAX CHOICE PROPERTIES - Coming Soon
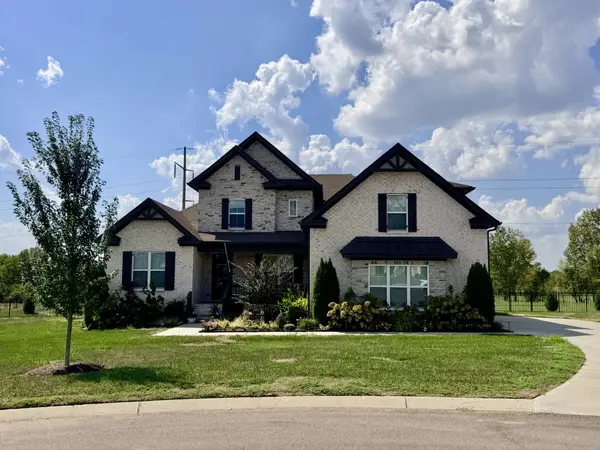 $1,425,000Coming Soon6 beds 5 baths4,224 sq. ft.
2063 Imagine Cir, Spring Hill, TN 37174
MLS# 3596235Listed by: COMPASS - Coming Soon
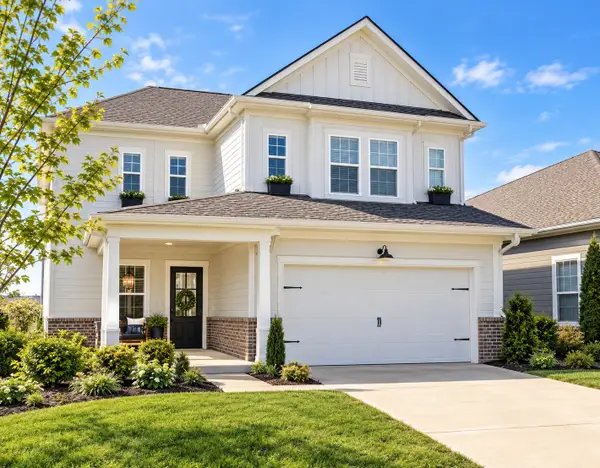 $545,000Coming Soon4 beds 4 baths2,638 sq. ft.
949 Carraway Ln, Spring Hill, TN 37174
MLS# 3593617Listed by: SYNERGY REALTY NETWORK, LLC


Protect your home and budget from life's surprises with an Assurant Home Warranty, backed by a partner that supports you through every step of homeownership. Explore Plans.
© 2026 Better Homes and Gardens Real Estate LLC. An Anywhere Real Estate company. All rights reserved. Better Homes and Gardens® Real Estate is a registered trademark owned by Meredith Operations Corporation, licensed to Better Homes and Gardens Real Estate LLC and used with permission. Better Homes and Gardens Real Estate LLC fully supports the principles of the Fair Housing Act and the Equal Opportunity Act. Listing information is deemed reliable but is not guaranteed accurate.
Each office is independently owned and operated.
Any services or products provided by third parties are not provided by, affiliated with or related to Better Homes and Gardens Real Estate LLC, or its affiliated companies.