
3055 Footpoint Dr, Spring Hill, TN 37174
Local realty services provided by:Better Homes and Gardens Real Estate Heritage Group
Upcoming open houses
- Sat, Nov 1412:00 pm - 03:00 pm
Listed by: ashley dugger
Office: benchmark realty, llc.
MLS#:3635857
Source:NASHVILLE
Price summary
- Price:$450,000
- Price per sq. ft.:$218.45
- Monthly HOA dues:$57
About this home
Beautiful All-Brick Home with Main-Level Living, Incredible Yard & Walkable Convenience!
Enjoy the ease of predominantly one-level living in this beautifully maintained, all-brick home featuring 3 bedrooms and 2 full baths on the main level, plus a spacious upstairs bonus room with its own half bath—perfect for a media room, playroom, home office, or guest retreat.
The inviting floor plan offers a formal dining room, a cozy living area with a gas-log fireplace, and a functional galley kitchen with stainless steel appliances and a charming eat-in area. The primary suite features a tray ceiling, double vanities, a walk-in shower, and a relaxing garden tub. A secondary bedroom boasts a vaulted ceiling, adding character and architectural interest.
Recent improvements include a **new deck, fresh interior paint, and a new roof and HVAC system in 2024**. The washer and dryer remain, making this home even more move-in ready! An oversized two-car garage provides plenty of additional storage.
Step outside to an exceptionally large, level backyard that feels like your very own football field! Whether you envision backyard games, entertaining, gardening, or simply enjoying the outdoors, this expansive space offers endless possibilities.
Located in desirable Williamson County with access to Williamson County schools, this home combines neighborhood charm with unbeatable convenience. Enjoy being within walking distance of Primrose School, Walgreens, Vanderbilt Primary Care, Aldi, Kroger, and nearby shopping and dining options. Commuters will appreciate the easy access to both I-65 and I-840....
Contact an agent
Home facts
- Year built:2001
- Subdivision & Development:Campbell Station Sec 2
- Listing ID #:3635857
- Added:1 day(s) ago
- Updated:November 13, 2026 at 09:17 PM
Rooms and interior
- Bedrooms:3
- Total bathrooms:3
- Full bathrooms:2
- Half bathrooms:1
- Flooring:Carpet, Tile
- Kitchen Description:Dishwasher, Disposal, Microwave, Refrigerator
- Basement Description:Crawl Space
- Living area:2,060 sq. ft.
Heating and cooling
- Cooling:Ceiling Fan(s), Central Air, Electric
- Heating:Central, Natural Gas
- Central air:Yes
Structure and exterior
- Year built:2001
- Building area:2,060 sq. ft.
- Lot area:0.66 Acres
- Lot Features:Level
- Construction Materials:Brick, Vinyl Siding
- Exterior Features:Deck
- Levels:2 Story
Schools
- High school:Independence High School
- Middle school:Heritage Middle
- Elementary school:Amanda H. North Elementary School
Utilities
- Water:Public, Water Available
- Sewer:Public Sewer
Finances and disclosures
- Price:$450,000
- Price per sq. ft.:$218.45
- Tax amount:$2,784
Features and amenities
- Appliances:Dishwasher, Disposal, Microwave, Refrigerator, Washer
- Laundry features:Dryer, Washer
- Amenities:Air Filter, Ceiling Fan(s), Extra Closets, High Speed Internet, Smoke Detector(s), Walk-In Closet(s)
Parking
- Total parking spaces:2
- Parking description:Aggregate, Driveway
- Garage:Yes
- Garage spaces:2
 Copyright 2026 Realtracs Mls. All rights reserved. Realtracs Mls provides content displayed here (“provided content”) on an “as is” basis and makes no representations or warranties regarding the provided content, including, but not limited to those of non-infringement, timeliness, accuracy, or completeness. Individuals and companies using information presented are responsible for verification and validation of information they utilize and present to their customers and clients. Realtracs Mls will not be liable for any damage or loss resulting from use of the provided content or the products available through Portals, IDX, VOW, and/or Syndication. Recipients of this information shall not resell, redistribute, reproduce, modify, or otherwise copy any portion thereof without the expressed written consent of Realtracs Mls.
New listings near 3055 Footpoint Dr
- Coming Soon
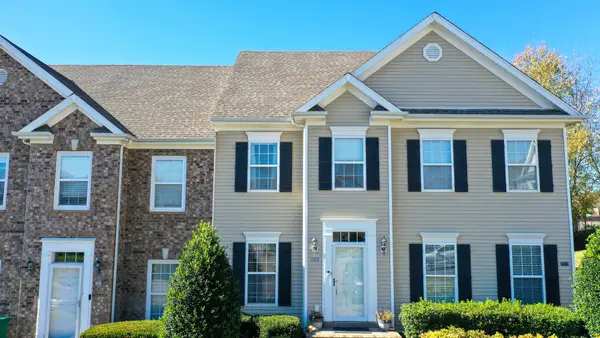 $259,998Coming Soon2 beds 2 baths1,238 sq. ft.
305 Dakota Dr, Spring Hill, TN 37174
MLS# 3636256Listed by: COLDWELL BANKER SOUTHERN REALTY - Coming Soon
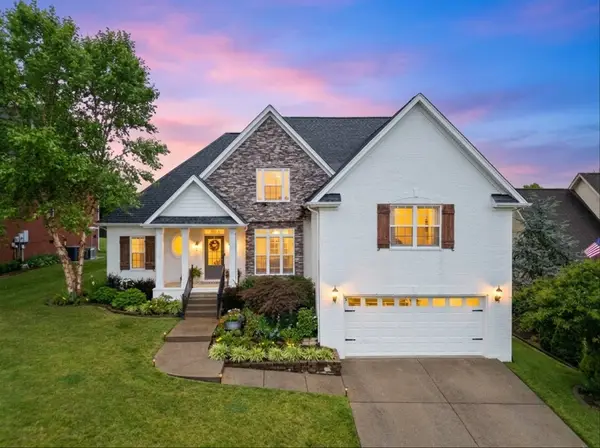 $610,000Coming Soon4 beds 3 baths2,812 sq. ft.
2002 Crye Crest Cv, Spring Hill, TN 37174
MLS# 3636221Listed by: BENCHMARK REALTY, LLC - Coming SoonOpen Sat, 2 to 4pm
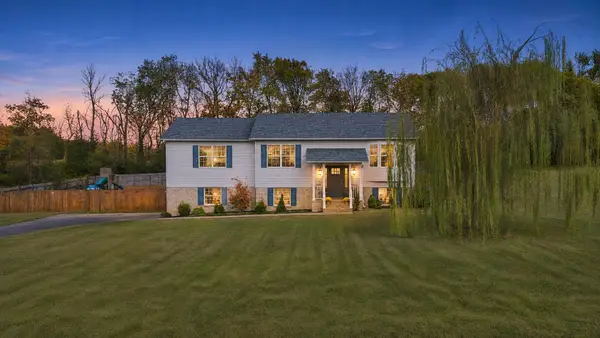 $579,000Coming Soon3 beds 3 baths2,242 sq. ft.
280 Red Oak Trl, Spring Hill, TN 37174
MLS# 3633797Listed by: TYLER YORK REAL ESTATE BROKERS, LLC - Coming Soon
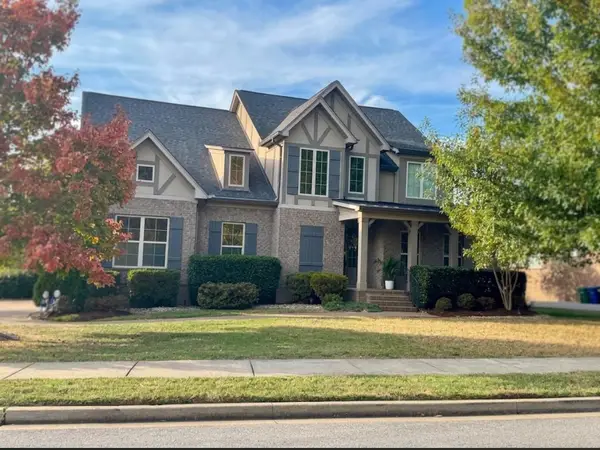 $845,000Coming Soon5 beds 4 baths3,465 sq. ft.
4028 Campania Strada, Spring Hill, TN 37174
MLS# 3632335Listed by: REALTY ONE GROUP MUSIC CITY - Coming Soon
 $1,079,000Coming Soon5 beds 4 baths3,253 sq. ft.
463 Marston Ave, Thompsons Station, TN 37179
MLS# 3627377Listed by: KELLY RIGHT REAL ESTATE OF TENNESSEE LLC - Coming Soon
 $814,900Coming Soon4 beds 3 baths3,303 sq. ft.
7005 Salmon Run, Spring Hill, TN 37174
MLS# 2614332Listed by: BENCHMARK REALTY, LLC - New
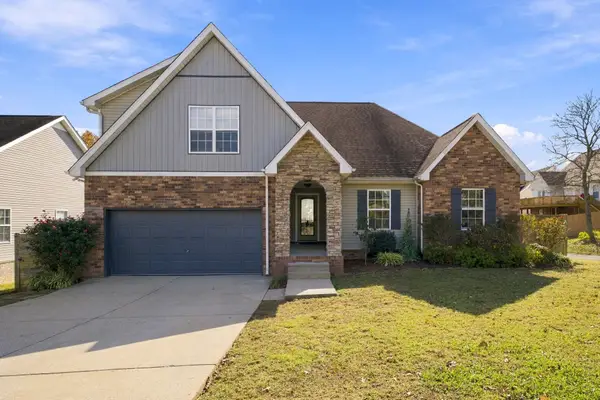 $479,900Active3 beds 2 baths1,870 sq. ft.
1502 Callender Rd, Spring Hill, TN 37174
MLS# 3636246Listed by: BENCHMARK REALTY, LLC - Open Sun, 2 to 4pmNew
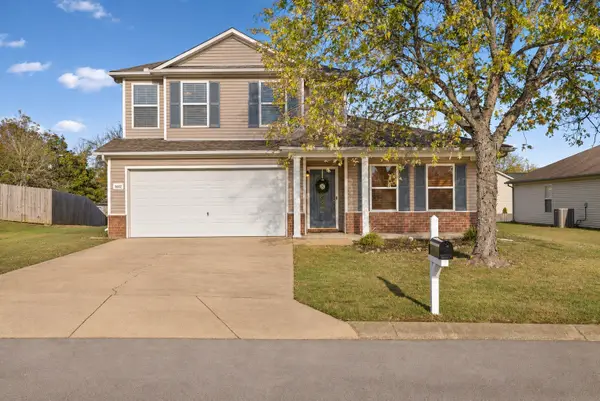 $514,900Active4 beds 3 baths2,559 sq. ft.
5002 Hancock Cir, Thompsons Station, TN 37179
MLS# 3636254Listed by: REDBIRD REAL ESTATE - Open Sat, 9 to 11amNew
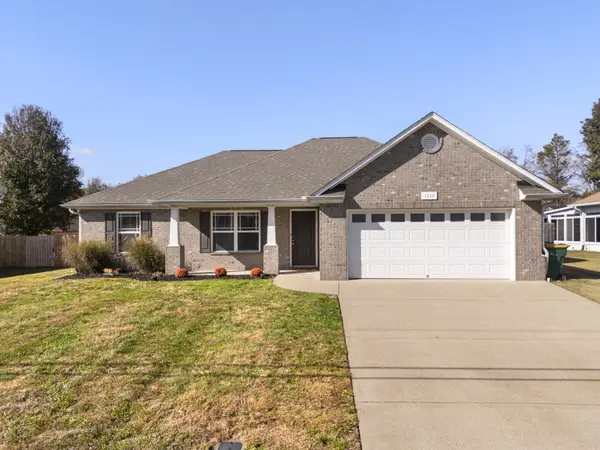 $415,000Active3 beds 2 baths1,598 sq. ft.
1022 Hummingbird Ln, Spring Hill, TN 37174
MLS# 3636281Listed by: THE BAKER BROKERAGE - Open Sun, 2 to 4pmNew
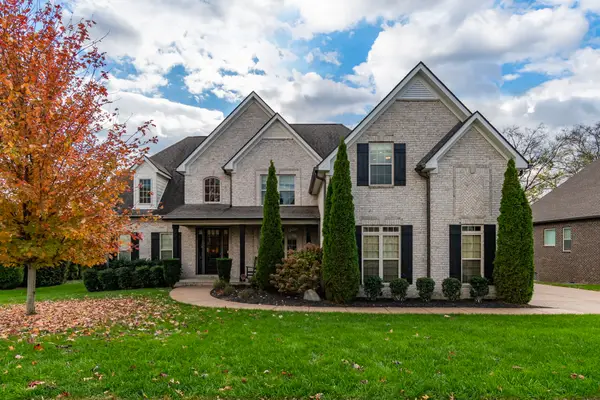 $1,000,000Active4 beds 3 baths3,652 sq. ft.
2967 Stewart Campbell Pt, Spring Hill, TN 37174
MLS# 3636342Listed by: ONWARD REAL ESTATE


Protect your home and budget from life's surprises with an Assurant Home Warranty, backed by a partner that supports you through every step of homeownership. Explore Plans.
© 2026 Better Homes and Gardens Real Estate LLC. An Anywhere Real Estate company. All rights reserved. Better Homes and Gardens® Real Estate is a registered trademark owned by Meredith Operations Corporation, licensed to Better Homes and Gardens Real Estate LLC and used with permission. Better Homes and Gardens Real Estate LLC fully supports the principles of the Fair Housing Act and the Equal Opportunity Act. Listing information is deemed reliable but is not guaranteed accurate.
Each office is independently owned and operated.
Any services or products provided by third parties are not provided by, affiliated with or related to Better Homes and Gardens Real Estate LLC, or its affiliated companies.