
2967 Stewart Campbell Pt, Spring Hill, TN 37174
Local realty services provided by:Better Homes and Gardens Real Estate Ben Bray & Associates
2967 Stewart Campbell Pt,Spring Hill, TN 37174
$1,000,000
- 4 Beds
- 3 Baths
- 3,652 sq. ft.
- Single family
- Active
Listed by: misty d. woodford
Office: onward real estate
MLS#:3636342
Source:NASHVILLE
Price summary
- Price:$1,000,000
- Price per sq. ft.:$273.82
- Monthly HOA dues:$53
About this home
Within walking distance of June Lake, this Spring Hill home by RG Custom Homes pairs a convenient location with a private backyard designed for entertaining. Inside, two main-level bedrooms, beautiful hardwood floors, quartz countertops, and a gas cooktop are among the home’s many upgrades.
The backyard is a standout, with a chef’s outdoor kitchen featuring a Fontana wood-fired pizza oven, a Lynx natural gas grill, and a flat-top cooktop. The expanded patio makes room for a 13-foot swim spa and a lower seating area with space for a fire pit. Mature trees line the backyard, creating a private setting for dinner with friends or a quiet evening in the spa.
Front and rear irrigation and gutter guards simplify exterior upkeep, while zoned schools, shopping, and restaurants are all a short drive away.
Contact an agent
Home facts
- Year built:2019
- Subdivision & Development:Cherry Grove Add Ph7 Sec2
- Listing ID #:3636342
- Added:1 day(s) ago
- Updated:November 13, 2026 at 08:47 PM
Rooms and interior
- Bedrooms:4
- Total bathrooms:3
- Full bathrooms:3
- Flooring:Carpet, Tile
- Kitchen Description:Dishwasher, Disposal, Microwave, Refrigerator
- Basement Description:Crawl Space
- Living area:3,652 sq. ft.
Heating and cooling
- Cooling:Ceiling Fan(s), Central Air, Electric
- Heating:Central, Natural Gas
- Central air:Yes
Structure and exterior
- Roof:Shingle
- Year built:2019
- Building area:3,652 sq. ft.
- Lot area:0.25 Acres
- Lot Features:Level
- Construction Materials:Brick
- Exterior Features:Deck, Gas Grill, Patio
- Levels:2 Story
Schools
- High school:Summit High School
- Middle school:Spring Station Middle School
- Elementary school:Allendale Elementary School
Utilities
- Water:Public, Water Available
- Sewer:Public Sewer
Finances and disclosures
- Price:$1,000,000
- Price per sq. ft.:$273.82
- Tax amount:$4,574
Features and amenities
- Appliances:Dishwasher, Disposal, Microwave, Refrigerator
- Amenities:Air Filter, Ceiling Fan(s), Clubhouse, Extra Closets, Fire Alarm, Park, Playground, Security System, Smoke Detector(s), Walk-In Closet(s)
- Pool features:Above Ground, Pool, Private Pool
Parking
- Total parking spaces:3
- Garage:Yes
- Garage spaces:3
 Copyright 2026 Realtracs Mls. All rights reserved. Realtracs Mls provides content displayed here (“provided content”) on an “as is” basis and makes no representations or warranties regarding the provided content, including, but not limited to those of non-infringement, timeliness, accuracy, or completeness. Individuals and companies using information presented are responsible for verification and validation of information they utilize and present to their customers and clients. Realtracs Mls will not be liable for any damage or loss resulting from use of the provided content or the products available through Portals, IDX, VOW, and/or Syndication. Recipients of this information shall not resell, redistribute, reproduce, modify, or otherwise copy any portion thereof without the expressed written consent of Realtracs Mls.
New listings near 2967 Stewart Campbell Pt
- Coming Soon
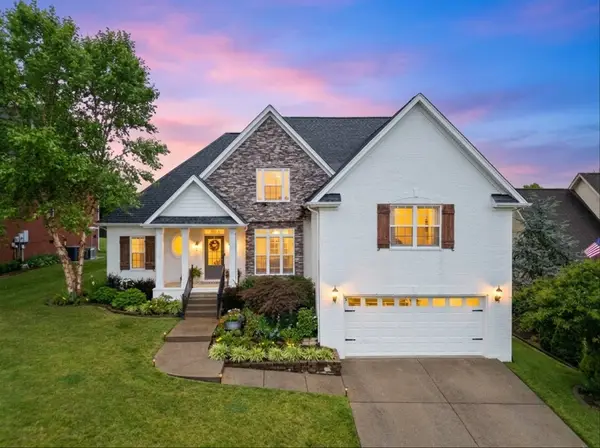 $610,000Coming Soon4 beds 3 baths2,812 sq. ft.
2002 Crye Crest Cv, Spring Hill, TN 37174
MLS# 3636221Listed by: BENCHMARK REALTY, LLC - Coming SoonOpen Sat, 2 to 4pm
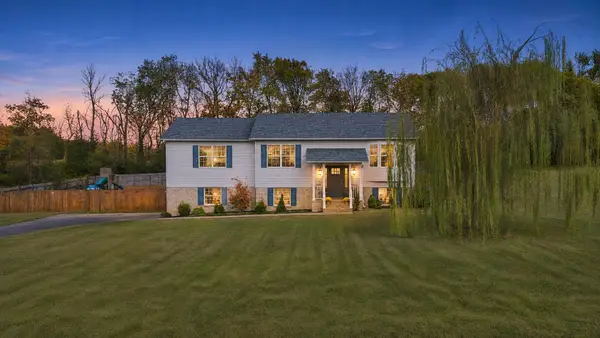 $579,000Coming Soon3 beds 3 baths2,242 sq. ft.
280 Red Oak Trl, Spring Hill, TN 37174
MLS# 3633797Listed by: TYLER YORK REAL ESTATE BROKERS, LLC - Coming Soon
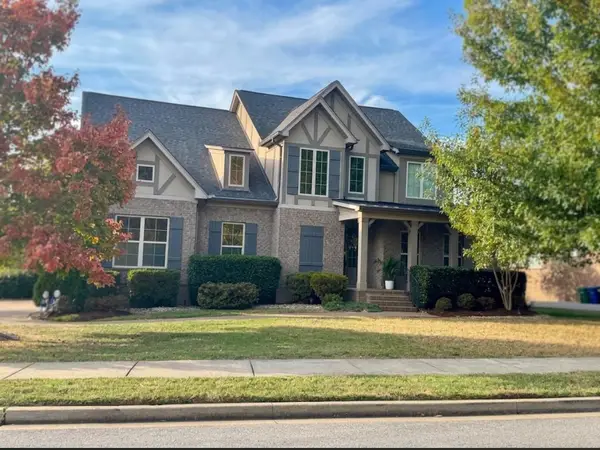 $845,000Coming Soon5 beds 4 baths3,465 sq. ft.
4028 Campania Strada, Spring Hill, TN 37174
MLS# 3632335Listed by: REALTY ONE GROUP MUSIC CITY - Coming Soon
 $1,079,000Coming Soon5 beds 4 baths3,253 sq. ft.
463 Marston Ave, Thompsons Station, TN 37179
MLS# 3627377Listed by: KELLY RIGHT REAL ESTATE OF TENNESSEE LLC - Coming Soon
 $814,900Coming Soon4 beds 3 baths3,303 sq. ft.
7005 Salmon Run, Spring Hill, TN 37174
MLS# 2614332Listed by: BENCHMARK REALTY, LLC - New
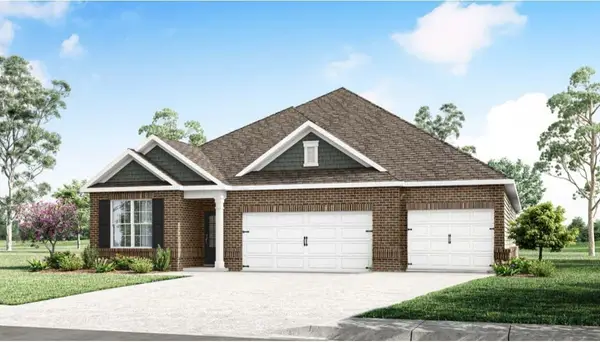 $537,990Active4 beds 3 baths2,273 sq. ft.
124 Rita Blanca Drive, Lebanon, TN 37090
MLS# 3636130Listed by: D.R. HORTON - Open Sat, 12 to 3pmNew
 $450,000Active3 beds 3 baths2,060 sq. ft.
3055 Footpoint Dr, Spring Hill, TN 37174
MLS# 3635857Listed by: BENCHMARK REALTY, LLC - New
 $549,900Active4 beds 3 baths2,467 sq. ft.
1011 Red Pepper Rdg, Spring Hill, TN 37174
MLS# 3635863Listed by: KELLER WILLIAMS REALTY - New
 $539,990Active3 beds 2 baths1,796 sq. ft.
5007 Wild Oat Circle, Spring Hill, TN 37174
MLS# 3635869Listed by: D.R. HORTON - Open Sat, 1 to 3pmNew
 $539,975Active4 beds 3 baths2,490 sq. ft.
4024 Rampart Way, Spring Hill, TN 37174
MLS# 3635885Listed by: KELLER WILLIAMS REALTY


Protect your home and budget from life's surprises with an Assurant Home Warranty, backed by a partner that supports you through every step of homeownership. Explore Plans.
© 2026 Better Homes and Gardens Real Estate LLC. An Anywhere Real Estate company. All rights reserved. Better Homes and Gardens® Real Estate is a registered trademark owned by Meredith Operations Corporation, licensed to Better Homes and Gardens Real Estate LLC and used with permission. Better Homes and Gardens Real Estate LLC fully supports the principles of the Fair Housing Act and the Equal Opportunity Act. Listing information is deemed reliable but is not guaranteed accurate.
Each office is independently owned and operated.
Any services or products provided by third parties are not provided by, affiliated with or related to Better Homes and Gardens Real Estate LLC, or its affiliated companies.