
5036 Salient Dr, Spring Hill, TN 37174
Local realty services provided by:Better Homes and Gardens Real Estate Heritage Group
5036 Salient Dr,Spring Hill, TN 37174
$595,000
- 4 Beds
- 3 Baths
- 2,876 sq. ft.
- Single family
- Coming Soon
Listed by: dana rector, kenneth rector
Office: keller williams realty
MLS#:3602329
Source:NASHVILLE
Price summary
- Price:$595,000
- Price per sq. ft.:$206.88
- Monthly HOA dues:$25
About this home
Beautifully refined and thoughtfully enhanced, 5036 Salient Dr offers a polished blend of everyday comfort, stylish finishes, and exceptional outdoor living. Situated on a level, spacious corner lot with an expansive side yard and side-entry garage, this home offers a unique combination of curb appeal, usable outdoor space, and privacy.
The inviting interior features upgraded flooring throughout the primary suite, sitting room, primary closet, loft, and additional bedroom, complemented by ceramic tile in the secondary bath. The stylish kitchen pairs KitchenAid black stainless appliances with a large single-bowl under-mount sink for a clean, sophisticated look. A dedicated office, versatile loft, convenient half bath, custom blinds, and garage storage add both function and finish.
Step outside and discover a private retreat designed for effortless entertaining and everyday enjoyment. The fully fenced backyard features an expansive 14’ x 28’ patio and an impressive 12’ x 20’ Purple Leaf pergola with adjustable louvers, creating a comfortable outdoor living space in any season. An outdoor kitchen, enhanced landscaping, and thoughtfully finished hardscape complete the setting.
With carefully selected improvements and thoughtful enhancements throughout, this home offers a level of finish and livability that truly stands apart. Built in 2023, it provides the benefits of newer construction while offering an already-finished outdoor living experience that is rarely found in a typical new-construction home.
Conveniently located in Spring Hill, Hardins Landing provides easy access to shopping, dining, entertainment, schools, and major roadways while maintaining a welcoming neighborhood atmosphere.
If you're looking for a home that offers more than the typical subdivision package, 5036 Salient Dr deserves a closer look. Come see the space, upgrades, premium lot, and exceptional outdoor living for yourself....
Contact an agent
Home facts
- Year built:2023
- Subdivision & Development:Hardin S Landing Sec 4B
- Listing ID #:3602329
- Updated:September 29, 2026 at 02:24 PM
Rooms and interior
- Bedrooms:4
- Total bathrooms:3
- Full bathrooms:2
- Half bathrooms:1
- Flooring:Carpet, Laminate
- Basement:Yes
- Living area:2,876 sq. ft.
Heating and cooling
- Cooling:Central Air, Electric
- Heating:Electric, Heat Pump
- Central air:Yes
Structure and exterior
- Year built:2023
- Building area:2,876 sq. ft.
- Lot area:0.22 Acres
- Architectural Style:Traditional
- Construction Materials:Brick, Vinyl Siding
- Exterior Features:Patio
- Levels:2 Story
Schools
- High school:Spring Hill High School
- Middle school:Spring Hill Middle School
- Elementary school:Marvin Wright Elementary School
Utilities
- Water:Public, Water Available
- Sewer:Public Sewer
Finances and disclosures
- Price:$595,000
- Price per sq. ft.:$206.88
- Tax amount:$3,255
Parking
- Total parking spaces:2
- Garage:Yes
- Garage spaces:2
 Copyright 2026 Realtracs Mls. All rights reserved. Realtracs Mls provides content displayed here (“provided content”) on an “as is” basis and makes no representations or warranties regarding the provided content, including, but not limited to those of non-infringement, timeliness, accuracy, or completeness. Individuals and companies using information presented are responsible for verification and validation of information they utilize and present to their customers and clients. Realtracs Mls will not be liable for any damage or loss resulting from use of the provided content or the products available through Portals, IDX, VOW, and/or Syndication. Recipients of this information shall not resell, redistribute, reproduce, modify, or otherwise copy any portion thereof without the expressed written consent of Realtracs Mls.
New listings near 5036 Salient Dr
- Coming Soon
 $410,000Coming Soon3 beds 2 baths1,605 sq. ft.
2623 Danbury Cir, Spring Hill, TN 37174
MLS# 3601944Listed by: STORMBERG GROUP AT COMPASS - Coming Soon
 $1,275,000Coming Soon5 beds 5 baths4,845 sq. ft.
1108 Brixworth Dr, Spring Hill, TN 37174
MLS# 3602342Listed by: SIMPLIHOM - Coming SoonOpen Sun, 2 to 4pm
 $649,000Coming Soon3 beds 2 baths1,822 sq. ft.
1335 Madison Ln, Spring Hill, TN 37174
MLS# 3602387Listed by: COLDWELL BANKER SOUTHERN REALTY - Coming Soon
 $950,000Coming Soon4 beds 5 baths3,999 sq. ft.
313 Burr Oak Ct, Spring Hill, TN 37174
MLS# 3602410Listed by: COMPASS RE - Coming Soon
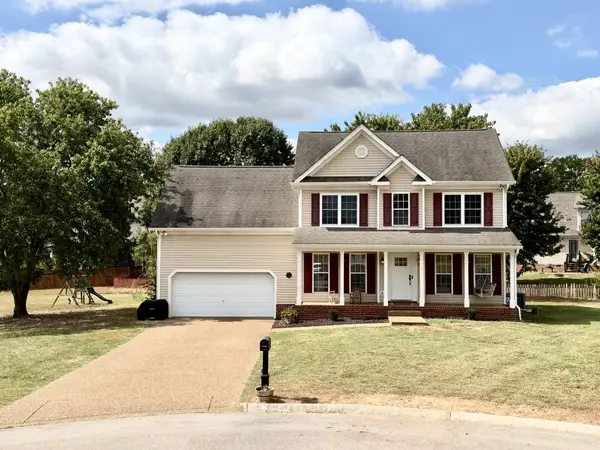 $589,900Coming Soon3 beds 3 baths2,214 sq. ft.
2612 Mercer Pl, Thompsons Station, TN 37179
MLS# 3601731Listed by: CORCORAN REVERIE - Coming Soon
 $515,000Coming Soon3 beds 3 baths2,447 sq. ft.
2120 Iroquois Ct, Thompsons Station, TN 37179
MLS# 3598656Listed by: KELLER WILLIAMS REALTY NASHVILLE/FRANKLIN - Coming Soon
 $1,125,000Coming Soon4 beds 3 baths2,827 sq. ft.
1362 Cliff Amos Rd, Spring Hill, TN 37174
MLS# 3596498Listed by: RE/MAX CHOICE PROPERTIES - Coming Soon
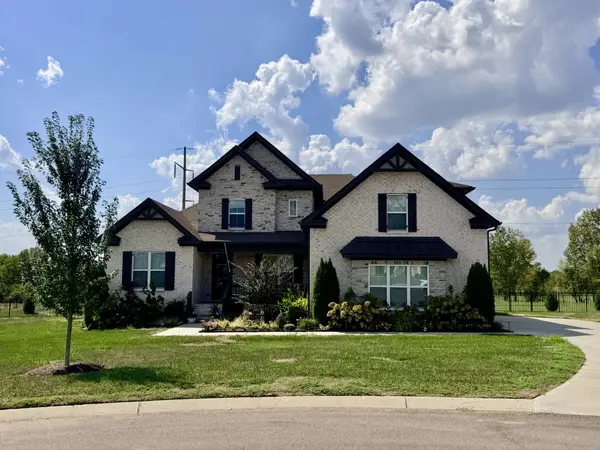 $1,425,000Coming Soon6 beds 5 baths4,224 sq. ft.
2063 Imagine Cir, Spring Hill, TN 37174
MLS# 3596235Listed by: COMPASS - Coming Soon
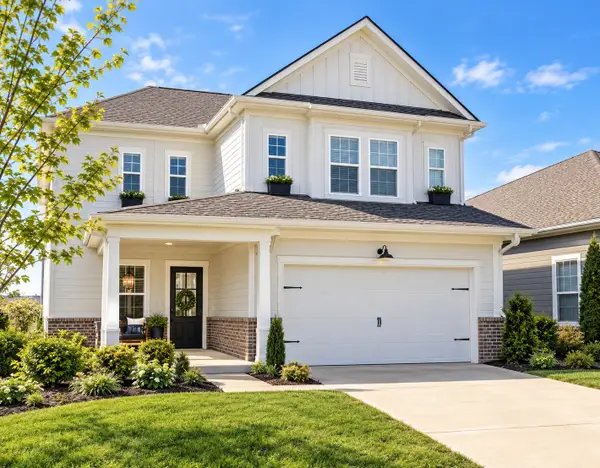 $545,000Coming Soon4 beds 4 baths2,638 sq. ft.
949 Carraway Ln, Spring Hill, TN 37174
MLS# 3593617Listed by: SYNERGY REALTY NETWORK, LLC


Protect your home and budget from life's surprises with an Assurant Home Warranty, backed by a partner that supports you through every step of homeownership. Explore Plans.
© 2026 Better Homes and Gardens Real Estate LLC. An Anywhere Real Estate company. All rights reserved. Better Homes and Gardens® Real Estate is a registered trademark owned by Meredith Operations Corporation, licensed to Better Homes and Gardens Real Estate LLC and used with permission. Better Homes and Gardens Real Estate LLC fully supports the principles of the Fair Housing Act and the Equal Opportunity Act. Listing information is deemed reliable but is not guaranteed accurate.
Each office is independently owned and operated.
Any services or products provided by third parties are not provided by, affiliated with or related to Better Homes and Gardens Real Estate LLC, or its affiliated companies.