
601 Conifer Dr, Spring Hill, TN 37174
Local realty services provided by:Better Homes and Gardens Real Estate Heritage Group
601 Conifer Dr,Spring Hill, TN 37174
$735,000
- 4 Beds
- 4 Baths
- 2,335 sq. ft.
- Single family
- Active
Listed by: matt allen, dustin gassert
Office: exp realty
MLS#:3618922
Source:NASHVILLE
Price summary
- Price:$735,000
- Price per sq. ft.:$314.78
- Monthly HOA dues:$50
About this home
Welcome home to this beautifully designed 4-bedroom, 3.5-bath home offering the look, feel, and peace of mind of new construction without the wait. Built in 2025, this move-in ready home offers 2,335 square feet with a main-level primary suite and flexible upstairs living space. Step inside to a bright, open layout designed for comfortable everyday living and entertaining. The spacious living room flows seamlessly into the kitchen with an oversized island, stainless steel appliances, gas cooktop, and designer finishes. The private primary suite is tucked away on the main level, providing a peaceful retreat. Upstairs, three additional bedrooms and a spacious loft offer flexibility for a media room, home office, playroom, or second living area. Located in desirable Wilkerson Place in Williamson County and zoned for Spring Station Middle and Summit High School, with convenient access to shopping, dining, and the new June Lake interchange. Community amenities include a resort-style pool, playground, walking trails, dog park, and sidewalks. Skip the construction delays, this home is ready now. Schedule your private showing today!...
Contact an agent
Home facts
- Year built:2025
- Subdivision & Development:Wilkerson Place Ph2b
- Listing ID #:3618922
- Added:1 day(s) ago
- Updated:October 10, 2026 at 10:46 AM
Rooms and interior
- Bedrooms:4
- Total bathrooms:4
- Full bathrooms:3
- Half bathrooms:1
- Flooring:Carpet, Laminate, Tile
- Kitchen Description:Dishwasher, Disposal, Microwave, Refrigerator
- Living area:2,335 sq. ft.
Heating and cooling
- Cooling:Ceiling Fan(s), Central Air
- Heating:Central
- Central air:Yes
Structure and exterior
- Year built:2025
- Building area:2,335 sq. ft.
- Lot area:0.18 Acres
- Construction Materials:Fiber Cement
- Exterior Features:Patio
- Levels:2 Story
Schools
- High school:Summit High School
- Middle school:Spring Station Middle School
- Elementary school:Bethesda Elementary
Utilities
- Water:Public, Water Available
- Sewer:Public Sewer
Finances and disclosures
- Price:$735,000
- Price per sq. ft.:$314.78
- Tax amount:$2,384
Features and amenities
- Appliances:Dishwasher, Disposal, Microwave, Refrigerator
- Amenities:Ceiling Fan(s), High Speed Internet, Trail(s), Underground Utilities, Walk-In Closet(s)
- Pool features:Pool
Parking
- Total parking spaces:2
- Parking description:Attached
- Garage:Yes
- Garage spaces:2
 Copyright 2026 Realtracs Mls. All rights reserved. Realtracs Mls provides content displayed here (“provided content”) on an “as is” basis and makes no representations or warranties regarding the provided content, including, but not limited to those of non-infringement, timeliness, accuracy, or completeness. Individuals and companies using information presented are responsible for verification and validation of information they utilize and present to their customers and clients. Realtracs Mls will not be liable for any damage or loss resulting from use of the provided content or the products available through Portals, IDX, VOW, and/or Syndication. Recipients of this information shall not resell, redistribute, reproduce, modify, or otherwise copy any portion thereof without the expressed written consent of Realtracs Mls.
New listings near 601 Conifer Dr
- Coming Soon
 $870,000Coming Soon5 beds 4 baths3,696 sq. ft.
2980 Liverpool Dr, Spring Hill, TN 37174
MLS# 3613254Listed by: COMPASS RE - Coming Soon
 $574,900Coming Soon3 beds 2 baths2,141 sq. ft.
4006 Garrin Ct, Spring Hill, TN 37174
MLS# 3613178Listed by: RE/MAX CHOICE PROPERTIES - Coming SoonOpen Sat, 12 to 3pm
 $735,900Coming Soon3 beds 3 baths2,323 sq. ft.
1439 Cliff Amos Rd, Spring Hill, TN 37174
MLS# 3613007Listed by: REALTY ONE GROUP MUSIC CITY - Coming Soon
 $1,125,000Coming Soon4 beds 3 baths2,827 sq. ft.
1362 Cliff Amos Rd, Spring Hill, TN 37174
MLS# 3603603Listed by: RE/MAX CHOICE PROPERTIES - Coming Soon
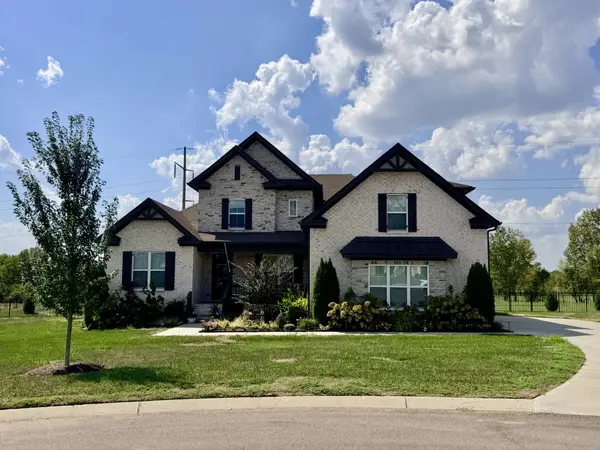 $1,425,000Coming Soon6 beds 5 baths4,224 sq. ft.
2063 Imagine Cir, Spring Hill, TN 37174
MLS# 3596235Listed by: COMPASS - Coming Soon
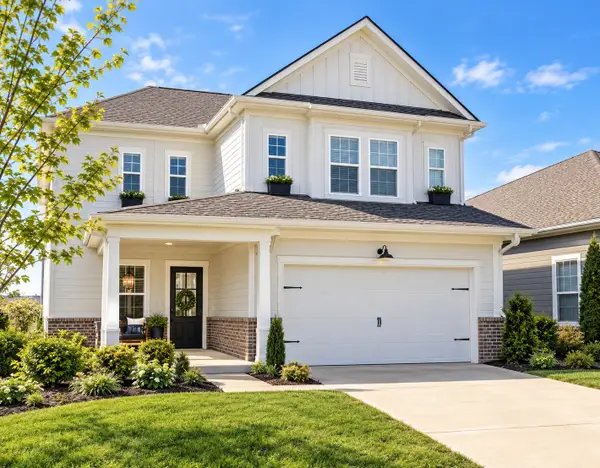 $545,000Coming Soon4 beds 4 baths2,638 sq. ft.
949 Carraway Ln, Spring Hill, TN 37174
MLS# 3593617Listed by: SYNERGY REALTY NETWORK, LLC - Coming Soon
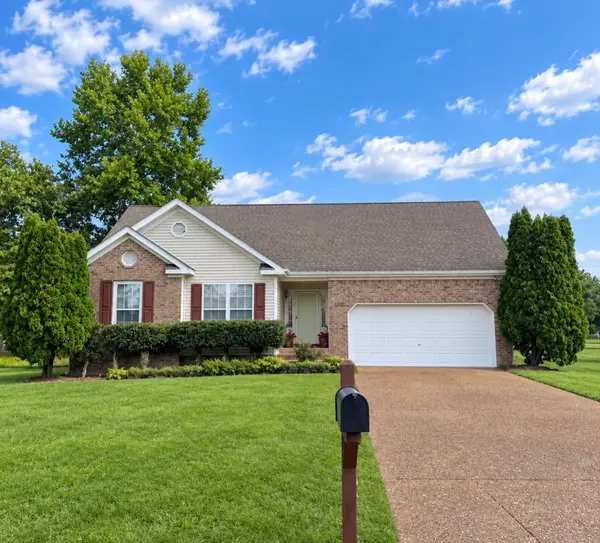 $495,000Coming Soon3 beds 2 baths1,396 sq. ft.
2942 Mercer Ln, Thompsons Station, TN 37179
MLS# 3547710Listed by: BERKSHIRE HATHAWAY HOMESERVICES WOODMONT REALTY - Coming Soon
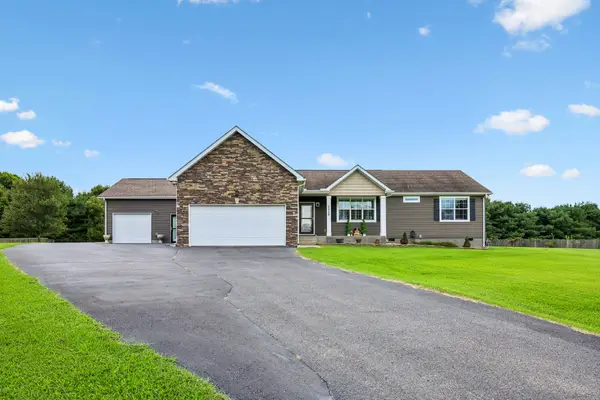 $649,000Coming Soon3 beds 4 baths2,835 sq. ft.
2028 Mason Ln, Spring Hill, TN 37174
MLS# 3612944Listed by: SIMPLIHOM - Coming Soon
 $814,900Coming Soon4 beds 3 baths3,303 sq. ft.
7005 Salmon Run, Spring Hill, TN 37174
MLS# 2614332Listed by: BENCHMARK REALTY, LLC


Protect your home and budget from life's surprises with an Assurant Home Warranty, backed by a partner that supports you through every step of homeownership. Explore Plans.
© 2026 Better Homes and Gardens Real Estate LLC. An Anywhere Real Estate company. All rights reserved. Better Homes and Gardens® Real Estate is a registered trademark owned by Meredith Operations Corporation, licensed to Better Homes and Gardens Real Estate LLC and used with permission. Better Homes and Gardens Real Estate LLC fully supports the principles of the Fair Housing Act and the Equal Opportunity Act. Listing information is deemed reliable but is not guaranteed accurate.
Each office is independently owned and operated.
Any services or products provided by third parties are not provided by, affiliated with or related to Better Homes and Gardens Real Estate LLC, or its affiliated companies.