
1143 Javier Dr, Springfield, TN 37172
Local realty services provided by:Better Homes and Gardens Real Estate Heritage Group
1143 Javier Dr,Springfield, TN 37172
$365,000
- 3 Beds
- 2 Baths
- 1,640 sq. ft.
- Single family
- Active
Listed by: bonita vickrey
Office: century 21 platinum properties
MLS#:3599097
Source:NASHVILLE
Price summary
- Price:$365,000
- Price per sq. ft.:$222.56
- Monthly HOA dues:$15
About this home
Beautiful, move-in ready home offering the perfect blend of comfort, functionality, and peaceful Tennessee living! The thoughtfully designed floor plan features inviting living spaces with an easy flow for everyday living and entertaining. The kitchen is conveniently situated at the heart of the home, creating a natural connection to the surrounding living areas. The spacious primary suite provides a relaxing retreat, while additional bedrooms offer flexibility for family, guests, or a home office.
Upstairs, the generous bonus room provides even more living space—perfect for a media room, playroom, home gym, or office. Step outside to a fully fenced backyard featuring low-maintenance vinyl fencing with plenty of room for pets, play, gardening, or entertaining.
Conveniently located near Springfield amenities while still offering a peaceful setting. An added bonus—a transferable builder’s warranty remains in place through February 2027! Schedule your private showing and come see all this home has to offer....
Contact an agent
Home facts
- Year built:2025
- Subdivision & Development:Summit View
- Listing ID #:3599097
- Added:1 day(s) ago
- Updated:September 25, 2026 at 02:40 PM
Rooms and interior
- Bedrooms:3
- Total bathrooms:2
- Full bathrooms:2
- Flooring:Vinyl
- Kitchen Description:Dishwasher, Disposal, Microwave, Refrigerator
- Basement:Yes
- Basement Description:Crawl Space
- Living area:1,640 sq. ft.
Heating and cooling
- Cooling:Ceiling Fan(s), Electric
- Heating:Central, Electric
Structure and exterior
- Roof:Asphalt
- Year built:2025
- Building area:1,640 sq. ft.
- Construction Materials:Brick, Frame, Vinyl Siding
- Exterior Features:Patio
- Levels:1 Story
Schools
- High school:Greenbrier High School
- Middle school:Greenbrier Middle School
- Elementary school:Crestview Elementary School
Utilities
- Water:Public, Water Available
- Sewer:Public Sewer
Finances and disclosures
- Price:$365,000
- Price per sq. ft.:$222.56
- Tax amount:$2,336
Features and amenities
- Appliances:Dishwasher, Disposal, Microwave, Refrigerator
Parking
- Total parking spaces:2
- Garage:Yes
- Garage spaces:2
 Copyright 2026 Realtracs Mls. All rights reserved. Realtracs Mls provides content displayed here (“provided content”) on an “as is” basis and makes no representations or warranties regarding the provided content, including, but not limited to those of non-infringement, timeliness, accuracy, or completeness. Individuals and companies using information presented are responsible for verification and validation of information they utilize and present to their customers and clients. Realtracs Mls will not be liable for any damage or loss resulting from use of the provided content or the products available through Portals, IDX, VOW, and/or Syndication. Recipients of this information shall not resell, redistribute, reproduce, modify, or otherwise copy any portion thereof without the expressed written consent of Realtracs Mls.
New listings near 1143 Javier Dr
- Coming Soon
 $274,900Coming Soon3 beds 1 baths1,100 sq. ft.
1706 Woodside Dr, Springfield, TN 37172
MLS# 3597670Listed by: BENCHMARK REALTY, LLC - Coming Soon
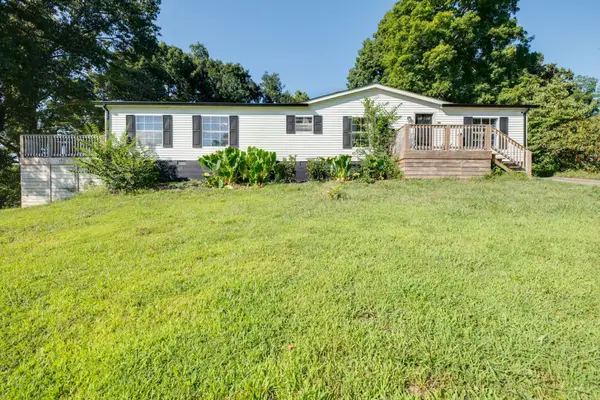 $295,000Coming Soon3 beds 2 baths1,620 sq. ft.
3803 Old Greenbrier Pike, Springfield, TN 37172
MLS# 3527940Listed by: EXIT REAL ESTATE SOLUTIONS - New
 $450,000Active3 beds 2 baths1,912 sq. ft.
2612 Derby Run Rd, Springfield, TN 37172
MLS# 3599228Listed by: MARK SPAIN REAL ESTATE - New
 $259,900Active3 beds 1 baths950 sq. ft.
210 Alsup Dr, Springfield, TN 37172
MLS# 3599242Listed by: THE ANDYSOLDIT TEAM KELLER WILLIAMS - New
 $317,000Active3 beds 2 baths1,308 sq. ft.
107 Sage Dr, Springfield, TN 37172
MLS# 3598759Listed by: LPT REALTY LLC - New
 $719,900Active3 beds 2 baths2,400 sq. ft.
4678 William Woodard Rd, Springfield, TN 37172
MLS# 3598618Listed by: SIMPLIHOM - New
 Active3 beds 1 baths1,200 sq. ft.
6646 Fisher Rd, Springfield, TN 37172
MLS# 3598274Listed by: WALLY GILLIAM REALTY & AUCTION - New
 $350,000Active2 beds 2 baths1,060 sq. ft.
6724 E Benton Rd, Springfield, TN 37172
MLS# 3597864Listed by: ONE CLICK REALTY - New
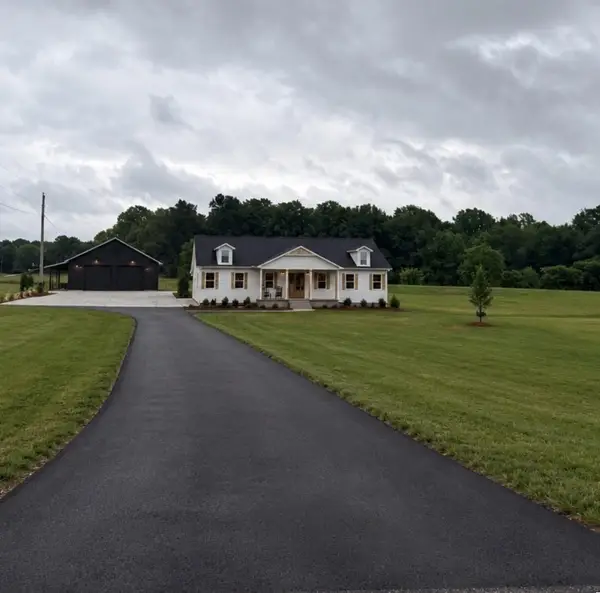 $745,000Active3 beds 2 baths2,400 sq. ft.
4031 Wells Rd, Springfield, TN 37172
MLS# 3597131Listed by: HEMPHILL REALTY & AUCTION


Protect your home and budget from life's surprises with an Assurant Home Warranty, backed by a partner that supports you through every step of homeownership. Explore Plans.
© 2026 Better Homes and Gardens Real Estate LLC. An Anywhere Real Estate company. All rights reserved. Better Homes and Gardens® Real Estate is a registered trademark owned by Meredith Operations Corporation, licensed to Better Homes and Gardens Real Estate LLC and used with permission. Better Homes and Gardens Real Estate LLC fully supports the principles of the Fair Housing Act and the Equal Opportunity Act. Listing information is deemed reliable but is not guaranteed accurate.
Each office is independently owned and operated.
Any services or products provided by third parties are not provided by, affiliated with or related to Better Homes and Gardens Real Estate LLC, or its affiliated companies.